Welcome to 125 Charmstone. Located in the Cimarron Hills Golf and Country Club community, this home is everything you are looking for and more. This almost 3,500sf home is situated on a .35 acre corner lot in the fairways section of the community (LHISD and lower tax rate!). This is the perfect muli-generational floor plan or entertainers dream. Pull into your 4-car garage or enter through the courtyard door for quick access to the separate casita. The main house wows your from the moment you walk in the front door with beautiful views of the greenbelt and your private pool. Enter the home and find the dedicated office with large walk in close on the right and a bedroom with ensuite bathroom to the left. The stairs bring you to a second living space with its own full bathroom, living, and bedroom. The open living concept allows for easy transition from kitchen to living to dining AND to outdoor living space. The primary bedroom is on the main floor and the views from the bedroom are peaceful and bright. The primary bathroom includes 2 separate vanities and an oversized walk in shower. Don't miss the custom primary closet with built in storage! The separate casita off the front of the house is perfect for your guests or family and includes bedroom space, enough room for a desk or seating, a simple kitchenette, and a full bathroom with a walk in closet. The showstopper of the home is the outdoor spaces. You are first greeted with a beautiful shaded and private courtyard outdoor living space. Enjoy summer nights under the bistro lights in the courtyard. The backyard includes your custom pool, outdoor patio with outdoor kitchen, custom landscape with full turf and your personal putting green. Minimal maintenance with maximum fun. And don't miss the large privacy shade on the back patio to keep your summer nights cooler.
Active
$1,300,000
125 Charmstone Ln, Georgetown, TX 78628
4beds
3,487sqft
Single Family Residence
Built in 2022
0.35 Acres Lot
$-- Zestimate®
$373/sqft
$160/mo HOA
What's special
- 4 days
- 331
- 20
Likely to sell faster than
Zillow last checked:
Listing updated:
Listed by:
Kristina Norwine (512) 900-9905,
Abrams & Associates Realty LLC (512) 900-9905
Source: Unlock MLS,MLS#: 4419601
Facts & features
Interior
Bedrooms & bathrooms
- Bedrooms: 4
- Bathrooms: 5
- Full bathrooms: 4
- 1/2 bathrooms: 1
- Main level bedrooms: 3
Primary bedroom
- Description: Primary on main
- Features: Ceiling Fan(s)
- Level: Main
Bedroom
- Description: Secondary bedroom on main
- Features: Ceiling Fan(s)
- Level: First
Heating
- Central
Cooling
- Other, Central Air
Appliances
- Included: See Remarks, Gas Cooktop, Gas Range, Double Oven, RNGHD
Features
- Beamed Ceilings, High Ceilings, Eat-in Kitchen, In-Law Floorplan, Multiple Living Areas, Open Floorplan, Primary Bedroom on Main, Study/Home Office, Walk-In Closet(s)
- Flooring: Tile, Wood
- Windows: Shutters
- Number of fireplaces: 1
- Fireplace features: See Remarks, Living Room
Interior area
- Total interior livable area: 3,487 sqft
Video & virtual tour
Property
Parking
- Total spaces: 4
- Parking features: Garage
- Garage spaces: 4
Accessibility
- Accessibility features: See Remarks
Features
- Levels: Two
- Stories: 2
- Patio & porch: See Remarks, Covered, Patio, Side Porch
- Exterior features: See Remarks, Outdoor Grill, Private Yard
- Has private pool: Yes
- Pool features: See Remarks, Heated, In Ground
- Spa features: See Remarks, In Ground
- Fencing: Wrought Iron
- Has view: Yes
- View description: Park/Greenbelt
- Waterfront features: None
Lot
- Size: 0.35 Acres
- Features: Corner Lot, Near Golf Course, Private, Xeriscape
Details
- Additional structures: Guest House
- Parcel number: 152350320A0104
- Special conditions: Standard
Construction
Type & style
- Home type: SingleFamily
- Property subtype: Single Family Residence
Materials
- Foundation: Slab
- Roof: Tile
Condition
- Resale
- New construction: No
- Year built: 2022
Utilities & green energy
- Sewer: Public Sewer
- Water: Public
- Utilities for property: Electricity Connected, Propane, Sewer Connected, Water Connected
Community & HOA
Community
- Features: See Remarks, Clubhouse, Common Grounds, Fitness Center, Gated, Golf, Lounge, Planned Social Activities, Pool, Restaurant, Sport Court(s)/Facility, Tennis Court(s)
- Subdivision: Cimarron Hills Ph 3 Sec 2
HOA
- Has HOA: Yes
- Services included: Common Area Maintenance, Landscaping, Security
- HOA fee: $160 monthly
- HOA name: Cimarron Hills
Location
- Region: Georgetown
Financial & listing details
- Price per square foot: $373/sqft
- Tax assessed value: $1,130,043
- Annual tax amount: $19,351
- Date on market: 11/15/2026
- Listing terms: Cash,Conventional,FHA,VA Loan
- Electric utility on property: Yes
Estimated market value
Not available
Estimated sales range
Not available
Not available
Price history
| Date | Event | Price |
|---|---|---|
| 11/15/2026 | Listed for sale | $1,300,000$373/sqft |
Source:  Unlock MLS #4419601 Report a problem | ||
Public tax history
| Year | Property taxes | Tax assessment |
|---|---|---|
| 2025 | $13,905 -9.3% | $1,130,043 -0.7% |
| 2024 | $15,329 +5.1% | $1,138,131 +11.4% |
| 2023 | $14,583 +537.5% | $1,021,438 +538.4% |
| 2022 | $2,288 +14% | $160,000 +14.3% |
| 2021 | $2,007 +3.6% | $140,000 +5.3% |
| 2020 | $1,937 +0.3% | $133,000 +6% |
| 2019 | $1,933 +13.6% | $125,448 |
| 2018 | $1,701 | $125,448 +55.3% |
| 2017 | $1,701 +8.2% | $80,797 +8.6% |
| 2016 | $1,572 +37.7% | $74,386 +28.4% |
| 2015 | $1,141 | $57,942 +8% |
| 2014 | $1,141 | $53,650 |
Find assessor info on the county website
Monthly payment
Est. payment
Payment breakdown
Explore the cost of this home by adjusting the details. Changes won't be saved.Climate risks
Neighborhood: 78628
Nearby schools
Schools provided by the listing agent
- Elementary: Rancho Sienna
- Middle: Santa Rita Middle
- High: Legacy Ranch
- District: Liberty Hill ISD
Source: Unlock MLS. This data may not be complete. We recommend contacting the local school district to confirm school assignments for this home.
- $1,034,8004 bd6 ba3.9k sqft121 Charmstone Ln, Georgetown, TX 78628Off Market
- $739,4003 bd-- ba2.7k sqft117 Charmstone Ln, Georgetown, TX 78628Off Market
- $748,1003 bd3 ba2.5k sqft221 Grand Oaks Ln, Georgetown, TX 78628Off Market
- $979,3003 bd-- ba2.8k sqft225 Grand Oaks Ln, Georgetown, TX 78628Off Market
Similar homes
- $1,000,0003 bd3 ba3.3k sqft313 Grand Oaks Ln, Georgetown, TX 78628Active
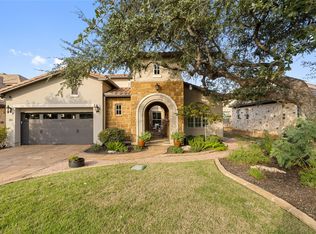
 MLS ID #1007638, Linda Burns, Christies Intl Real Estate Lone Star. Unlock MLS
- $1,150,0004 bd4 ba3.4k sqft127 Lazy Creek Dr, Georgetown, TX 78628Active
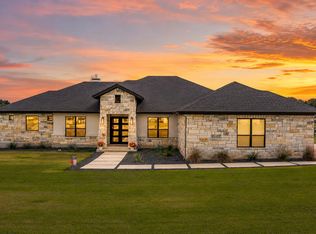 MLS ID #4165559, Schuyler Williamson, Keller Williams Realty. Unlock MLS
- $899,0003 bd4 ba3.4k sqft116 Serenity Hills Dr, Georgetown, TX 78628Active
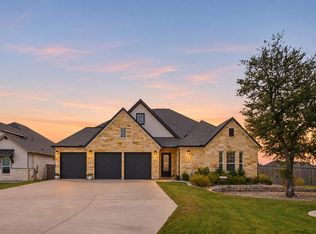 MLS ID #8616288, Tanya Kerr, KWLS - T. Kerr Property Group. Unlock MLS
- $1,199,9003 bd4 ba3k sqft505 Flint Ridge Trl, Georgetown, TX 78628Active
 MLS ID #7992209, Zach Sanchez, Compass RE Texas, LLC. Unlock MLS
- $1,749,9994 bd5 ba3.5k sqft113 Birdstone Ln, Georgetown, TX 78628ActiveMLS ID #1478216, Chris de Keratry, CT Realty. Unlock MLS
- $1,349,0004 bd5 ba3.4k sqft903 Flint Ridge Trl, Georgetown, TX 78628ActiveMLS ID #9921502, Tommy Cokins, Tommy Cokins, Broker. Unlock MLS
- $1,599,0005 bd5 ba3.5k sqft806 Flint Ridge Trl, Georgetown, TX 78628ActiveMLS ID #9911605, Jessica Harlow, eXp Realty, LLC. Unlock MLS
- $1,495,0004 bd5 ba3.8k sqft1106 Flint Ridge Trl, Georgetown, TX 78628ActiveMLS ID #8711592, Bryan Thomas, Kuper Sotheby's Int'l Realty. Unlock MLS
- $1,299,9954 bd5 ba3.6k sqft232 Rosetta Loop, Liberty Hill, TX 78642ActiveMLS ID #7494964, Tanya Kerr, KWLS - T. Kerr Property Group. Unlock MLS
- $699,0004 bd3 ba2.9k sqft129 Bear Paw Run, Georgetown, TX 78628ActiveMLS ID #9270540, Amy Rosser, eXp Realty, LLC. Unlock MLS
- $1,149,0004 bd4 ba3.5k sqft1134 Woodpark Ln, Georgetown, TX 78633ActiveMLS ID #2553394, Bryan Thomas, Kuper Sotheby's Int'l Realty. Unlock MLS
- $1,599,9995 bd6 ba5.1k sqft105 Ridge View Dr, Georgetown, TX 78628ActiveMLS ID #4232662, Jenny Law, Kuper Sotheby's Int'l Realty. Unlock MLS
- $850,0004 bd4 ba3k sqft314 Ridge View Dr, Georgetown, TX 78628ActiveMLS ID #5834386, Ian Grossman, Douglas Elliman Real Estate. Unlock MLS
- $1,175,0004 bd4 ba3.6k sqft112 Honey Locust Cv, Leander, TX 78641ActiveMLS ID #4686178, Kristine Smith, New Hope Realty Group. Unlock MLS
- $1,299,5004 bd4 ba3.6k sqft1001 La Cantera, Leander, TX 78641ActiveMLS ID #7896212, Leena Pleitez, Crystal Falls Realty. Unlock MLS
- $799,0004 bd4 ba2.9k sqft301 Miranda Way, Georgetown, TX 78633ActiveMLS ID #4719339, Billy Pate, Spyglass Realty. Unlock MLS
- $949,9003 bd4 ba3.5k sqft217 Joshua Dr, Georgetown, TX 78633ActiveMLS ID #8345900, Jeffrey Sehon, Compass RE Texas, LLC. Unlock MLS
- $785,0004 bd4 ba3.5k sqft2719 Springwood Ln, Georgetown, TX 78628ActiveMLS ID #5553742, Kristin Hepp, Coldwell Banker Apex. Unlock MLS
- $1,100,0005 bd6 ba4.3k sqft1329 Brome Dr, Leander, TX 78641ActiveMLS ID #2358123, Soomin Kim, eXp Realty, LLC. Unlock MLS
- $875,0004 bd4 ba3.8k sqft1549 Humble Live Dr, Leander, TX 78641ActiveMLS ID #8405050, Cyn Reed, Keller Williams Realty. Unlock MLS
