New construction in the heart of Cimarron Hills, a private golf and country club community located on the cusp of Austin and the Texas Hill Country. This newly completed 4-BD, 4.5-BTH home exemplifies modern luxury with its open-concept design, expansive outdoor space, and abundance of natural light. Step inside and be greeted by a seamless flow between the living, dining, bar, and kitchen areas, creating an inviting space ideal for both intimate gatherings and lively entertaining. The island kitchen is a culinary enthusiast's delight, featuring stainless appliances, sleek countertops, and ample storage space. Whether you're whipping up a quick meal or hosting a dinner party, this kitchen is sure to impress. Ample natural light showers the home through large walls of Andersen windows, creating a warm and inviting atmosphere. Relax in the spacious living area, with views of the majestic heritage oaks. The stylish finishes provide the perfect backdrop for quiet evenings at home or lively social gatherings with friends and family. Retreat to the luxurious master suite, where serenity awaits. Featuring a spacious layout, a spa-like ensuite bath, with a walk in luxury shower featuring rain shower heads. This is the perfect place to unwind after a long day. The impressive floating stairs lead you to additional guest bedrooms and generous living space, including a built-in study. Venture outside to discover your own private tree shaded retreat backing to a buffer zone. The expansive outdoor space offers endless opportunities for relaxation and recreation, from tranquil mornings on the patio to alfresco dining under the stars and Heritage Oak canopy. With plenty of room for lounging, dining, and entertaining, this outdoor oasis is sure to become the heart of your home.
Active
$1,495,000
903 Flint Ridge Trl, Georgetown, TX 78628
4beds
3,409sqft
Single Family Residence
Built in 2026
0.36 Acres Lot
$1,453,200 Zestimate®
$439/sqft
$180/mo HOA
What's special
Stylish finishesImpressive floating stairsExpansive outdoor spaceAbundance of natural lightStainless appliancesHeritage oak canopySleek countertops
- 139 days
- 166
- 15
Zillow last checked:
Listing updated:
Listed by:
Tommy Cokins (512) 415-2256,
Tommy Cokins, Broker (512) 415-2256
Source: Unlock MLS,MLS#: 9921502
Facts & features
Interior
Bedrooms & bathrooms
- Bedrooms: 4
- Bathrooms: 5
- Full bathrooms: 4
- 1/2 bathrooms: 1
- Main level bedrooms: 2
Primary bedroom
- Level: Main
Kitchen
- Level: Main
Heating
- Central
Cooling
- Central Air
Appliances
- Included: Built-In Gas Range, Dishwasher, Disposal, Gas Cooktop, Double Oven, Refrigerator, Tankless Water Heater, Wine Refrigerator
Features
- Ceiling Fan(s), Beamed Ceilings, Quartz Counters, Kitchen Island, Open Floorplan, Pantry, Primary Bedroom on Main, Wet Bar, Wired for Sound
- Flooring: Stone, Wood
- Windows: None
- Number of fireplaces: 1
- Fireplace features: Family Room
Interior area
- Total interior livable area: 3,409 sqft
Video & virtual tour
Property
Parking
- Total spaces: 2
- Parking features: Attached
- Attached garage spaces: 2
Accessibility
- Accessibility features: None
Features
- Levels: Two
- Stories: 2
- Patio & porch: Covered
- Exterior features: Outdoor Grill
- Pool features: None
- Fencing: Partial
- Has view: Yes
- View description: Hill Country
- Waterfront features: None
Lot
- Size: 0.36 Acres
- Features: Landscaped, Sprinkler - In-ground, Trees-Large (Over 40 Ft), Views
Details
- Additional structures: None
- Parcel number: 202352000B0054
- Special conditions: Standard
Construction
Type & style
- Home type: SingleFamily
- Property subtype: Single Family Residence
Materials
- Foundation: Slab
- Roof: Flat Tile
Condition
- New Construction
- New construction: Yes
- Year built: 2026
Details
- Builder name: Oak Grove Homes
Utilities & green energy
- Sewer: Municipal Utility District (MUD)
- Water: Municipal Utility District (MUD)
- Utilities for property: Cable Available, Electricity Connected, Natural Gas Connected, Phone Available, Sewer Not Available
Community & HOA
Community
- Features: Clubhouse, Pool, Tennis Court(s)
- Subdivision: Cimarron Hills
HOA
- Has HOA: Yes
- HOA fee: $180 monthly
- HOA name: Cimarron Hills
Location
- Region: Georgetown
Financial & listing details
- Price per square foot: $439/sqft
- Tax assessed value: $190,000
- Annual tax amount: $4,633
- Date on market: 4/28/2026
- Listing terms: Cash,Conventional
- Electric utility on property: Yes
Estimated market value
$1,453,200
$1.38M - $1.53M
$3,574/mo
Price history
| Date | Event | Price |
|---|---|---|
| 4/28/2026 | Listed for sale | $1,495,000$439/sqft |
Source:  Unlock MLS #9921502 Report a problem Unlock MLS #9921502 Report a problem | ||
Public tax history
| Year | Property taxes | Tax assessment |
|---|---|---|
| 2025 | $4,634 -1.7% | $190,000 -2.1% |
| 2024 | $4,713 +1.6% | $194,000 |
| 2023 | $4,641 +55.2% | $194,000 +65.8% |
| 2022 | $2,991 +26.7% | $117,000 |
| 2021 | $2,361 +1.3% | $117,000 +5.3% |
| 2020 | $2,331 +2.4% | $111,150 +3.7% |
| 2019 | $2,277 +6.5% | $107,163 +19.1% |
| 2018 | $2,138 -0.3% | $90,000 +21% |
| 2017 | $2,144 | $74,386 |
| 2016 | -- | $74,386 |
Find assessor info on the county website
Monthly payment
Est. payment
Payment breakdown
Explore the cost of this home by adjusting the details. Changes won't be saved.Climate risks
Neighborhood: 78628
Nearby schools
Schools provided by the listing agent
- Elementary: San Gabriel
- Middle: Douglas Benold
- High: East View
- District: Georgetown ISD
Source: Unlock MLS. This data may not be complete. We recommend contacting the local school district to confirm school assignments for this home.
- $190,0000.3 acres901 Sunny Bell Ct, Georgetown, TX 78628Off Market
- from $875,0003 bd4 ba2.5k sqftCustom 305 Plan, Cimarron Hills - Villas & Country Club, Georgetown, TX 78628New Construction
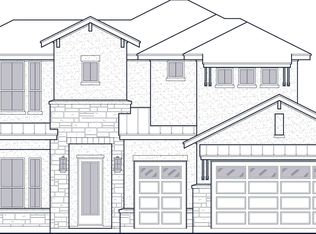
- from $1,240,0004 bd5 ba3.1k sqftCustom 100 Plan, Cimarron Hills - Villas & Country Club, Georgetown, TX 78628New Construction
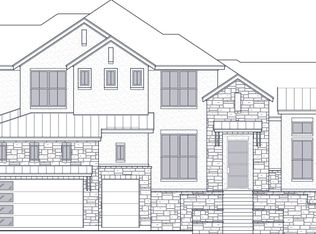
- $1,322,6004 bd5 ba3.8k sqft905 Flint Ridge Trl, Georgetown, TX 78628Off Market
Similar homes
- $1,495,0004 bd5 ba3.8k sqft1106 Flint Ridge Trl, Georgetown, TX 78628Active

 MLS ID #8711592, Bryan Thomas, Kuper Sotheby's Int'l Realty. Unlock MLS
 - $1,149,0004 bd5 ba3.1k sqft100 Sunny Bell Ct, Georgetown, TX 78628Active
 Unlock MLS
 - $1,498,8884 bd5 ba3.7k sqft401 Highland Bluff Dr, Georgetown, TX 78633Active
 MLS ID #7658451, Tim Adkinson, Central Metro Realty. Unlock MLS
 - $1,134,9004 bd5 ba3.1k sqft109 Star Thistle Trl, Georgetown, TX 78628Active
 MLS ID #3627394, Megan Companion, Pure Realty. Unlock MLS
 - $1,499,0005 bd4 ba4.2k sqft112 Davis Ln, Georgetown, TX 78633ActiveMLS ID #4311978, Lindsay Currey, Currey Real Estate. Unlock MLS
- $1,400,0004 bd4 ba3.3k sqft104 Sunridge Cv, Georgetown, TX 78633ActiveMLS ID #1003242, Diana Caro, Pure Realty. Unlock MLS
- $1,499,9005 bd6 ba5k sqft1804 Morning Mist Dr, Georgetown, TX 78628ActiveMLS ID #4991179, Ben Caballero, HomesUSA.com. Unlock MLS
- $864,9994 bd4 ba3k sqft314 Ridge View Dr, Georgetown, TX 78628ActiveMLS ID #5834386, Ian Grossman, Douglas Elliman Real Estate. Unlock MLS
- $1,200,0004 bd4 ba3.5k sqft1134 Woodpark Ln, Georgetown, TX 78633ActiveMLS ID #2553394, Bryan Thomas, Kuper Sotheby's Int'l Realty. Unlock MLS
- $1,000,0004 bd5 ba4.7k sqft1305 Moonlight Terrace Dr, Georgetown, TX 78628ActiveMLS ID #5001785, Eric Peterson, Kopa Real Estate. Unlock MLS
- $1,150,0004 bd4 ba3.3k sqft302 Highland Spring Ln, Georgetown, TX 78633ActiveMLS ID #2731445, Jeffrey Dochen, Shelton Properties. Unlock MLS
- $949,9005 bd6 ba5k sqft222 Rio Ranchero Rd, Georgetown, TX 78628ActiveMLS ID #9037720, Cody Cooper, Sprout Realty. Unlock MLS
- $1,059,9854 bd5 ba3.6k sqft201 Three Rivers Rd, Florence, TX 76527ActiveUnlock MLS
- $1,099,0004 bd5 ba3.4k sqft121 La Ventana Dr, Liberty Hill, TX 78642ActiveMLS ID #5360891, Frank Sitterle, The Sitterle Homes, LTC. Unlock MLS
- $849,9004 bd4 ba3.6k sqft1113 Twisted Tarpley Ln, Georgetown, TX 78628ActiveUnlock MLS
- $1,149,9004 bd4 ba3.8k sqft1800 Morning Mist Dr #3X1T8O, Georgetown, TX 78628ActiveMLS ID #3500783, Ben Caballero, HomesUSA.com. Unlock MLS
- $899,0005 bd6 ba4.7k sqft413 Summerhill Ln, Georgetown, TX 78628ActiveMLS ID #6307268, Lana Sims, All City Real Estate. Unlock MLS
- $1,399,9994 bd6 ba4.2k sqft1652 Hosanna Grande Way, Leander, TX 78641ActiveMLS ID #8753129, Joshua Patton, Real Estate Dragonfly, LLC. Unlock MLS
