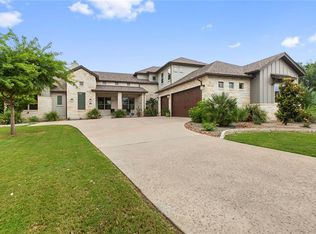
A truly one-of-a-kind offering in Reagan’s Overlook, this property spans one acre and offers 3,926 sqft, 5 bedrooms, 5 baths and an extraordinary 11-car garage capacity. Situated on a cul-de-sac beneath a canopy of mature oak trees, it combines luxury living, remarkable versatility and a garage configuration rarely found in Central Texas. At the center is the 40’x45’ detached 8-car garage, that compliments the home’s attached 3-car garage. Designed with 18’ ceilings, 10’ garage doors and front and rear access for convenient pull-through capability, this space is ideal for a car collection, recreational vehicles, a workshop or hobby use. The detached building has its own dedicated heating and air-conditioning system, along with an additional bedroom and full bath for guests, a private office or other flexible uses. The main residence features 4 -bedrooms, 4- baths and a dedicated main-level office. The spacious primary suite and an additional bedroom are also downstairs. Upstairs are two additional bedrooms and two bathrooms, along with a flex room that can serve as a game room, media room or second living area. The main living area features soaring 21’ ceilings, exposed beams and a wood-burning fireplace framed in floor-to-ceiling stone. The well-appointed kitchen is designed for both entertaining and everyday living, with dual islands, dual dishwashers, dual ovens, a large walk-in pantry and generous storage. A spacious laundry and utility room adds to the home’s thoughtful functionality. Outside, numerous mature oak trees, established landscaping and full-property irrigation enhance the grounds. Expansive covered back porches and a dedicated outdoor BBQ area create an inviting setting for entertaining, relaxing and enjoying the Central Texas surroundings. Rarely does a property bring together this combination of luxury, acreage, flexible living space and extraordinary garage capacity. This distinctive Reagan’s Overlook property is truly in a category of its own.
Active
$1,499,000
408 Old Pecan Ln, Leander, TX 78641
5beds
3,926sqft
Single Family Residence
Built in 2014
1.01 Acres Lot
$-- Zestimate®
$382/sqft
$38/mo HOA
What's special
Dedicated main-level officeDedicated outdoor bbq areaDual dishwashersFull-property irrigationNumerous mature oak treesEstablished landscapingExpansive covered back porches
- 15 days
- 3,939
- 338
Likely to sell faster than
Zillow last checked:
Listing updated:
Listed by:
Jennifer Geisheimer (512) 876-1020,
Classic Realty Of Texas, LLC (512) 876-1020
Source: Unlock MLS,MLS#: 5543527
Facts & features
Interior
Bedrooms & bathrooms
- Bedrooms: 5
- Bathrooms: 5
- Full bathrooms: 5
- Main level bedrooms: 2
Primary bedroom
- Description: Ensuite bathroom; Wall of windows; Accent wall; Generous custom closet with built-in cabinetry and chandelier
- Features: Ceiling Fan(s), Full Bath, High Ceilings, Recessed Lighting, Tray Ceiling(s), Walk-In Closet(s)
- Level: Main
Bedroom
- Description: Ensuite bathroom
- Features: Ceiling Fan(s), Full Bath, High Ceilings, Recessed Lighting, Walk-In Closet(s)
- Level: Main
Bedroom
- Description: Ensuite bathroom
- Features: Ceiling Fan(s), High Ceilings, Walk-In Closet(s)
- Level: Second
Bedroom
- Description: Natural light
- Features: Ceiling Fan(s), High Ceilings, Recessed Lighting, Walk-In Closet(s)
- Level: Second
Primary bathroom
- Description: Large soaking tub; Oversized shower with floor to ceiling tile surround, built-in shelves, bench seating, windowed, enclosed by frameless glass
- Features: Quartz Counters, Double Vanity, Full Bath, High Ceilings, Recessed Lighting, Separate Shower, Soaking Tub, Storage, Walk-in Shower
- Level: Main
Bathroom
- Features: Quartz Counters, Full Bath
- Level: Second
Bathroom
- Description: Secondary's ensuite
- Features: Quartz Counters, Full Bath, High Ceilings
- Level: Second
Bathroom
- Description: Secondary's ensuite
- Features: Quartz Counters, Full Bath
- Level: Main
Dining room
- Description: Accent wall
- Features: Chandelier, Coffered Ceiling(s), Dining Area, High Ceilings
- Level: Main
Game room
- Description: Flex space
- Features: Ceiling Fan(s), High Ceilings, Recessed Lighting, Track Lighting
- Level: Second
Kitchen
- Description: Oversized island, Dual islands; SS appliances; Dual dishwashers; Dual ovens, Large, Gas cooking; Walk-in pantry; Wine fridge; Ceiling height cabinets
- Features: Breakfast Bar, Kitchen Island, Chandelier, Quartz Counters, Eat-in Kitchen, High Ceilings, Open to Family Room, Recessed Lighting, Storage
- Level: Main
Laundry
- Description: Mud drop zone
- Features: Electric Dryer Hookup, Sink, Storage, Washer Hookup
- Level: Main
Living room
- Description: Open to kitchen; Floor to ceiling limestone fireplace; Clerestory windows; Natural light; Double French door access to back patio; Modern sconce lighting
- Features: Beamed Ceilings, Ceiling Fan(s), High Ceilings, Recessed Lighting, Vaulted Ceiling(s)
- Level: Main
Office
- Description: Flex space; Natural light
- Features: Beamed Ceilings, Ceiling Fan(s), High Ceilings, Vaulted Ceiling(s)
- Level: Main
Heating
- Central, Fireplace(s), Heat Pump
Cooling
- Ceiling Fan(s), Central Air
Appliances
- Included: Built-In Oven(s), Dishwasher, Disposal, Gas Cooktop, Gas Range, Microwave, Double Oven, RNGHD, Stainless Steel Appliance(s), Vented Exhaust Fan, WaterSoftener, Wine Refrigerator
Features
- Breakfast Bar, Built-in Features, Ceiling Fan(s), Beamed Ceilings, Coffered Ceiling(s), High Ceilings, Tray Ceiling(s), Vaulted Ceiling(s), Chandelier, Quartz Counters, Crown Molding, Double Vanity, Electric Dryer Hookup, Eat-in Kitchen, French Doors, In-Law Floorplan, Interior Steps, Kitchen Island, Multiple Dining Areas, Multiple Living Areas, Open Floorplan, Pantry, Primary Bedroom on Main, Recessed Lighting, Soaking Tub, Storage, Study/Home Office, Walk-In Closet(s), Washer Hookup
- Flooring: Carpet, Tile, Wood
- Windows: Blinds, Display Window(s), Window Coverings
- Number of fireplaces: 1
- Fireplace features: Living Room, Raised Hearth, Stone, Wood Burning
Interior area
- Total interior livable area: 3,926 sqft
Video & virtual tour
Property
Parking
- Total spaces: 11
- Parking features: Additional Parking, Attached, Boat, Detached, Door-Multi, Drive Through, Driveway, Garage, Garage Door Opener, Garage Faces Side, Guest, Heated Garage, Inside Entrance, Kitchen Level, Lighted, Oversized, Side By Side, Storage, Workshop in Garage
- Attached garage spaces: 11
Accessibility
- Accessibility features: None
Features
- Levels: Two
- Stories: 2
- Patio & porch: Covered, Patio, Rear Porch
- Exterior features: Garden, Gas Grill, Gutters Full, Lighting, Pest Tubes in Walls, Private Yard
- Pool features: None
- Fencing: Back Yard, Fenced, Gate, Wrought Iron
- Has view: Yes
- View description: Neighborhood
- Waterfront features: None
Lot
- Size: 1.01 Acres
- Features: Back Yard, Cul-De-Sac, Front Yard, Landscaped, Pie Shaped Lot, Private, Sprinkler - Automatic, Sprinkler - Back Yard, Sprinklers In Front, Sprinkler - In-ground, Sprinkler - Side Yard, Trees-Large (Over 40 Ft), Trees-Medium (20 Ft - 40 Ft)
Details
- Additional structures: Garage(s), Workshop
- Parcel number: 17W370000B0029
- Special conditions: Standard
Construction
Type & style
- Home type: SingleFamily
- Property subtype: Single Family Residence
Materials
- Foundation: Slab
- Roof: Composition
Condition
- Resale
- New construction: No
- Year built: 2014
Utilities & green energy
- Sewer: Septic Tank
- Water: Public
- Utilities for property: Electricity Available, Internet-Fiber, Propane, Water Available
Community & HOA
Community
- Features: Cluster Mailbox, Electronic Payments, Online Services
- Subdivision: Reagans Overlook Ph 1
HOA
- Has HOA: Yes
- Services included: Common Area Maintenance
- HOA fee: $455 annually
- HOA name: Reagans Overlook
Location
- Region: Leander
Financial & listing details
- Price per square foot: $382/sqft
- Tax assessed value: $1,302,380
- Annual tax amount: $24,053
- Date on market: 9/16/2026
- Listing terms: Cash,Conventional,FHA,VA Loan
- Electric utility on property: Yes
Estimated market value
Not available
Estimated sales range
Not available
Not available
Price history
| Date | Event | Price |
|---|---|---|
| 9/16/2026 | Listed for sale | $1,499,000+124.1%$382/sqft |
Source:  Unlock MLS #5543527 Report a problem Unlock MLS #5543527 Report a problem | ||
| 10/18/2018 | Listing removed | $669,000$170/sqft |
Source: LDPhillips Realty LLC #1688555 Report a problem | ||
| 10/14/2018 | Price change | $669,000-1.5%$170/sqft |
Source: LDPhillips Realty LLC #1688555 Report a problem | ||
| 9/9/2018 | Price change | $679,000-0.9%$173/sqft |
Source: LDPhillips Realty LLC #1688555 Report a problem | ||
| 8/22/2018 | Price change | $685,000-0.3%$174/sqft |
Source: LDPhillips Realty LLC #1688555 Report a problem | ||
| 8/1/2018 | Price change | $687,000-1.2%$175/sqft |
Source: LDPhillips Realty LLC #1688555 Report a problem | ||
| 7/16/2018 | Price change | $695,000-0.6%$177/sqft |
Source: LDPhillips Realty LLC #1688555 Report a problem | ||
| 6/13/2018 | Price change | $699,000-1.4%$178/sqft |
Source: LDPhillips Realty LLC #1688555 Report a problem | ||
| 5/4/2018 | Listed for sale | $709,000$181/sqft |
Source: LDPhillips Realty LLC #1688555 Report a problem | ||
Public tax history
| Year | Property taxes | Tax assessment |
|---|---|---|
| 2025 | $24,014 +9.4% | $1,267,661 +10% |
| 2024 | $21,953 +10.8% | $1,152,419 +10% |
| 2023 | $19,812 -0.4% | $1,047,654 +11.8% |
| 2022 | $19,884 +22.8% | $937,122 +34.2% |
| 2021 | $16,194 +0.5% | $698,071 +10% |
| 2020 | $16,118 -3.2% | $634,610 -4.4% |
| 2019 | $16,645 +13.2% | $663,814 +5.7% |
| 2018 | $14,703 | $627,771 +3.5% |
| 2017 | $14,703 -1.2% | $606,489 -0.8% |
| 2016 | $14,884 | $611,281 +10.8% |
| 2015 | -- | $551,654 |
Find assessor info on the county website
Monthly payment
Est. payment
Payment breakdown
Explore the cost of this home by adjusting the details. Changes won't be saved.Climate risks
Neighborhood: 78641
Nearby schools
Schools provided by the listing agent
- Elementary: Tarvin
- Middle: Stiles
- High: Rouse
- District: Leander ISD
Source: Unlock MLS. This data may not be complete. We recommend contacting the local school district to confirm school assignments for this home.
Similar homes
- $1,299,5004 bd4 ba3.6k sqft1001 La Cantera, Leander, TX 78641Active

 MLS ID #7896212, Leena Pleitez, Crystal Falls Realty. Unlock MLS
 - $775,0004 bd4 ba3.4k sqft2304 Belen Dr, Leander, TX 78641Active
 MLS ID #3152340, Sarah Sutfin, Compass RE Texas, LLC. Unlock MLS
 - $990,0004 bd4 ba3.7k sqft102 Valley View Dr E, Leander, TX 78641Active
 MLS ID #2643454, Lauren Powell, Kuper Sotheby's Int'l Realty. Unlock MLS
 - $1,495,0004 bd5 ba3.8k sqft1106 Flint Ridge Trl, Georgetown, TX 78628Active
 MLS ID #8711592, Bryan Thomas, Kuper Sotheby's Int'l Realty. Unlock MLS
 - $1,399,9994 bd6 ba4.2k sqft1652 Hosanna Grande Way, Leander, TX 78641ActiveMLS ID #8753129, Joshua Patton, Real Estate Dragonfly, LLC. Unlock MLS
- $1,225,0005 bd5 ba4.2k sqft2729 War Wagon Way, Leander, TX 78641ActiveMLS ID #2832422, Laura Self, Perfect Tree Realty. Unlock MLS
- $1,725,0005 bd6 ba4.1k sqft3601 Easy Money St, Leander, TX 78641ActiveMLS ID #9732917, Christopher Bove, Compass RE Texas, LLC. Unlock MLS
- $2,065,0005 bd5 ba4.6k sqft117 Covington Cv, Georgetown, TX 78628ActiveMLS ID #7043988, Amanda Carrejo, All City Real Estate Ltd. Co. Unlock MLS
- $1,599,9995 bd6 ba5.1k sqft105 Ridge View Dr, Georgetown, TX 78628ActiveMLS ID #1009043, Jenny Law, Kuper Sotheby's Int'l Realty. Unlock MLS
- $1,550,0004 bd4 ba4k sqft812 Jennings Branch Rd, Georgetown, TX 78633ActiveMLS ID #6306696, Merissa Anderson, Coldwell Banker Apex. Unlock MLS
- $850,0004 bd4 ba3k sqft314 Ridge View Dr, Georgetown, TX 78628ActiveMLS ID #5834386, Ian Grossman, Douglas Elliman Real Estate. Unlock MLS
- $1,099,9905 bd5 ba4.8k sqft1440 Riva Ridge Dr, Leander, TX 78641ActiveMLS ID #7031645, Srinivas Goduguluri, REKonnection, LLC. Unlock MLS
- $1,799,9984 bd5 ba3.5k sqft113 Birdstone Ln, Georgetown, TX 78628ActiveMLS ID #1478216, Chris de Keratry, CT Realty. Unlock MLS
- $1,495,0004 bd5 ba3.4k sqft903 Flint Ridge Trl, Georgetown, TX 78628ActiveMLS ID #9921502, Tommy Cokins, Tommy Cokins, Broker. Unlock MLS
- $1,475,0004 bd4 ba3.6k sqft18113 Travis Dr, Leander, TX 78645ActiveMLS ID #6117891, Tomas Corzo, Keller Williams Realty. Unlock MLS
- $950,0004 bd3 ba3.8k sqft13107 Shady Mountain Rd, Leander, TX 78641ActiveMLS ID #9122323, Terry Omans, eXp Realty, LLC. Unlock MLS
- $859,9954 bd4 ba3k sqft1500 Chalk Bluff Ct, Leander, TX 78641ActiveMLS ID #5144649, Leena Pleitez, Crystal Falls Realty. Unlock MLS
- $1,100,0004 bd4 ba3.5k sqft104 Highland Spring Ln, Georgetown, TX 78633ActiveMLS ID #1689278, Tanya Kerr, KWLS - T. Kerr Property Group. Unlock MLS
- $899,0005 bd5 ba4.2k sqft125 Rosadi Cv, Georgetown, TX 78628ActiveMLS ID #2442593, Laura Exum, Coldwell Banker Realty. Unlock MLS
- $1,350,0005 bd5 ba3.9k sqft105 Yellow Senna Pl, Liberty Hill, TX 78642ActiveMLS ID #7345055, Jennifer Geisheimer, Classic Realty Of Texas, LLC. Unlock MLS
