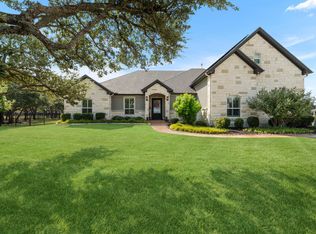
Set behind a custom automated steel gate on five picturesque acres, this exceptional Georgetown estate offers the rare combination of luxury, privacy, and everyday livability a short drive from Georgetown's historic Square, top-rated schools, and convenient access to Austin. The thoughtfully designed property offers 4,087 square feet of living space, including a beautifully maintained single-story main residence and a private casita above the barn, creating flexibility for guests, multigenerational living, a home office, or extended stays. Inside, the home is filled with natural light and designed for comfortable luxury. High-end finishes, Wolf appliances, and timeless design create a space that feels equally suited for quiet evenings at home and effortless entertaining. Step outside and you'll find the lifestyle that makes this property truly special. A resort-style heated pool by Denali Pools serves as the centerpiece of the backyard, surrounded by expansive patios, mature trees, an outdoor kitchen, shaded gathering spaces, and a built-in fire pit. The type of lifestyle that offers countless opportunities to relax, entertain, or simply enjoy the peaceful Hill Country setting. The acreage is beautifully maintained with professional landscaping, lush Bermuda grass, cross fencing, and room to enjoy the outdoors while maintaining privacy. Every detail has been thoughtfully considered, from the expanded concrete driveway and epoxy-coated garage floors to the meticulous care evident throughout the property. Offering the peace and space of country living without sacrificing convenience, this is a rare opportunity to own a luxury Georgetown estate that blends refined design, exceptional amenities, and the lifestyle that makes this area so desirable. This is more than a home, it's the kind of property families hold onto for generations.
Active
$1,600,000
812 Jennings Branch Rd, Georgetown, TX 78633
4beds
4,087sqft
Single Family Residence
Built in 2016
5 Acres Lot
$-- Zestimate®
$391/sqft
$-- HOA
What's special
Outdoor kitchenBuilt-in fire pitEpoxy-coated garage floorsFilled with natural lightHigh-end finishesTimeless designExpansive patios
- 47 days
- 796
- 59
Zillow last checked:
Listing updated:
Listed by:
Merissa Anderson (512) 848-0191,
Coldwell Banker Apex (512) 848-0191
Source: Unlock MLS,MLS#: 6306696
Facts & features
Interior
Bedrooms & bathrooms
- Bedrooms: 4
- Bathrooms: 4
- Full bathrooms: 3
- 1/2 bathrooms: 1
- Main level bedrooms: 4
Heating
- Central, Propane
Cooling
- Central Air
Appliances
- Included: Built-In Gas Oven, Dishwasher, Disposal, Exhaust Fan, Microwave, Free-Standing Gas Range, RNGHD, Stainless Steel Appliance(s), Tankless Water Heater, Gas Water Heater, Water Softener Owned
Features
- Built-in Features, Breakfast Bar, Ceiling Fan(s), Chandelier, Crown Molding, Double Vanity, Entrance Foyer, French Doors, Granite Counters, High Ceilings, Kitchen Island, Recessed Lighting, Primary Bedroom on Main, Open Floorplan, Pantry, Walk-In Closet(s), Soaking Tub, Tray Ceiling(s), Multiple Dining Areas, Beamed Ceilings, Study/Home Office
- Flooring: Carpet, Tile, Wood
- Windows: Blinds, Drapes, Screens
- Number of fireplaces: 3
- Fireplace features: Family Room, Gas, Masonry, Outside, Primary Bedroom, Stone, Wood Burning
Interior area
- Total interior livable area: 4,087 sqft
Property
Parking
- Total spaces: 3
- Parking features: Attached, Door-Multi, Garage, Garage Faces Side
- Attached garage spaces: 3
Accessibility
- Accessibility features: None
Features
- Levels: One
- Stories: 1
- Patio & porch: Covered, Patio, Porch
- Exterior features: Exterior Steps, Gas Grill, Gutters Partial, Outdoor Grill
- Has private pool: Yes
- Pool features: In Ground
- Spa features: None
- Fencing: Fenced, Full, Gate, Wrought Iron
- Has view: Yes
- View description: Trees/Woods
- Waterfront features: None
Lot
- Size: 5 Acres
- Features: Back Yard, Front Yard, Interior Lot, Sprinkler - Automatic, Sprinkler - Back Yard, Sprinklers In Front, Trees-Heavy, Trees-Large (Over 40 Ft)
Details
- Additional structures: None
- Parcel number: 205955000A0003
- Special conditions: Standard
Construction
Type & style
- Home type: SingleFamily
- Property subtype: Single Family Residence
Materials
- Foundation: Slab
- Roof: Composition, Shingle
Condition
- Resale
- New construction: No
- Year built: 2016
Utilities & green energy
- Sewer: Septic Tank
- Water: Public
- Utilities for property: Electricity Connected, Propane, Water Connected
Community & HOA
Community
- Features: None
- Subdivision: Jennings Branch Estates
HOA
- Has HOA: No
Location
- Region: Georgetown
Financial & listing details
- Price per square foot: $391/sqft
- Annual tax amount: $22,195
- Date on market: 7/29/2026
- Listing terms: Cash,Conventional,FHA,VA Loan
- Electric utility on property: Yes
Estimated market value
Not available
Estimated sales range
Not available
Not available
Price history
| Date | Event | Price |
|---|---|---|
| 7/29/2026 | Listed for sale | $1,600,000+1.6%$391/sqft |
Source:  Unlock MLS #6306696 Report a problem Unlock MLS #6306696 Report a problem | ||
| 7/1/2026 | Listing removed | $1,575,000$385/sqft |
Source: Unlock MLS #8154912 Report a problem | ||
| 5/7/2026 | Price change | $1,575,000-6%$385/sqft |
Source: Unlock MLS #8154912 Report a problem | ||
| 3/18/2026 | Price change | $1,675,000-4.3%$410/sqft |
Source: Unlock MLS #8154912 Report a problem | ||
| 2/10/2026 | Price change | $1,750,000-5.4%$428/sqft |
Source: Unlock MLS #8154912 Report a problem | ||
| 1/1/2026 | Listed for sale | $1,850,000+37%$453/sqft |
Source: Unlock MLS #8154912 Report a problem | ||
| 7/23/2021 | Sold | -- |
Source: Agent Provided Report a problem | ||
| 6/16/2021 | Price change | $1,350,000-10%$330/sqft |
Source: Unlock MLS #9841852 Report a problem | ||
| 6/1/2021 | Listed for sale | $1,500,000$367/sqft |
Source: Unlock MLS #9841852 Report a problem | ||
Public tax history
Tax history is unavailable.
Monthly payment
Est. payment
Payment breakdown
Explore the cost of this home by adjusting the details. Changes won't be saved.Climate risks
Neighborhood: 78633
Nearby schools
Schools provided by the listing agent
- Elementary: Jo Ann Ford
- Middle: Douglas Benold
- High: Georgetown
- District: Georgetown ISD
Source: Unlock MLS. This data may not be complete. We recommend contacting the local school district to confirm school assignments for this home.
Similar homes
- $1,199,9995 bd4 ba4.3k sqft205 Standing Oak Dr, Georgetown, TX 78633For Sale
 MLS ID #22857748, Brandon Stephens, Keller Williams Brazos West. HAR
 - $1,200,0004 bd4 ba3.5k sqft1134 Woodpark Ln, Georgetown, TX 78633Active
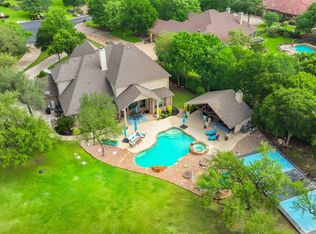
 MLS ID #2553394, Bryan Thomas, Kuper Sotheby's Int'l Realty. Unlock MLS
 - $1,498,8884 bd5 ba3.7k sqft401 Highland Bluff Dr, Georgetown, TX 78633Active
 MLS ID #7658451, Tim Adkinson, Central Metro Realty. Unlock MLS
 - $1,274,9005 bd5 ba3.7k sqft213 Vista Ln, Georgetown, TX 78633Active
 MLS ID #8034669, Amanda Sammons, Century 21 Stribling Properties. Unlock MLS
 - $869,0004 bd3 ba2.9k sqft201 Miranda Way, Georgetown, TX 78633ActiveMLS ID #2468822, Carol Polito Zwirn, Coldwell Banker Realty. Unlock MLS
- $1,100,0004 bd4 ba3.5k sqft104 Highland Spring Ln, Georgetown, TX 78633ActiveMLS ID #1689278, Tanya Kerr, KWLS - T. Kerr Property Group. Unlock MLS
- $940,0004 bd4 ba3.8k sqft107 Hallie Ct, Georgetown, TX 78633ActiveMLS ID #8878175, Joetta Houghton, All City Real Estate Ltd. Co. Unlock MLS
- $1,590,0005 bd4 ba4.1k sqft619 Heritage Cv, Hutto, TX 78634ActiveMLS ID #8882736, Kevin McCarthy, All City Real Estate Ltd. Co. Unlock MLS
- $849,9004 bd3 ba2.8k sqft105 Graystone Ln, Georgetown, TX 78633ActiveMLS ID #1904883, Matthew Baker, Baker Realty. Unlock MLS
- $1,100,0006 bd3 ba4.2k sqft105 Bonnie Rose, Georgetown, TX 78633ActiveMLS ID #3095813, Robert Fischer, Keller Williams Realty Lone Star. Unlock MLS
- $1,150,0004 bd4 ba3.3k sqft302 Highland Spring Ln, Georgetown, TX 78633ActiveMLS ID #2731445, Jeffrey Dochen, Shelton Properties. Unlock MLS
- $895,0003 bd3 ba3k sqft107 W Majestic Oak Ln, Georgetown, TX 78633ActiveMLS ID #8779898, Betty Epperson, Epperson Realty Group LLC. Unlock MLS
- $1,475,0004 bd4 ba3.9k sqft645 Strada Luca, Florence, TX 76527ActiveMLS ID #3568948, Doreen Tando, Austin 101 Realty, LLC. Unlock MLS
- $1,059,9854 bd5 ba3.6k sqft201 Three Rivers Rd, Florence, TX 76527ActiveUnlock MLS
- $1,495,0004 bd5 ba3.8k sqft1106 Flint Ridge Trl, Georgetown, TX 78628ActiveMLS ID #8711592, Bryan Thomas, Kuper Sotheby's Int'l Realty. Unlock MLS
- $925,0003 bd3 ba2.6k sqft203 Pristine Ln, Georgetown, TX 78633ActiveMLS ID #4942428, Jennifer Brown, Keller Williams Realty Lone St. Unlock MLS
- $1,399,7325 bd5 ba3.6k sqft638 Strada Luca, Florence, TX 76527ActiveMLS ID #9414384, Heath Griffing, 2TX Realty. Unlock MLS
- $1,650,0005 bd5 ba4.1k sqft713 San Gabriel Ranch Rd, Liberty Hill, TX 78641ActiveMLS ID #6777475, Viktoriia Jones, Christies Intl Real Estate Lone Star. Unlock MLS
- $1,475,0003 bd3 ba3.8k sqft2308 Walsh Dr, Round Rock, TX 78681ActiveMLS ID #2588128, Chris Tinnell, Compass RE Texas, LLC. Unlock MLS
- $2,075,0005 bd5 ba4.6k sqft117 Covington Cv, Georgetown, TX 78628ActiveMLS ID #7043988, Amanda Carrejo, All City Real Estate Ltd. Co. Unlock MLS
