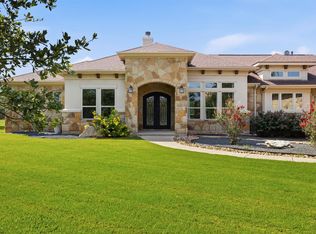
The Vineyard at Florence is one of northwest Williamson County's hidden gems, offering the perfect blend of peaceful hill country living, a strong sense of community and convenient access to modern amenities. Designed for both entertaining and function, 645 Strada Luca offers four beds, four baths, two versatile bonus rooms, plus a game room across 3,981 sqft in a beautifully situated open floor plan that seamlessly connects the living, dining and kitchen spaces. Vaulted ceilings, expansive sliding glass doors, and aged wood-look ceramic tile create a bright, inviting main living area that flows effortlessly onto the oversized covered patio. The chef's kitchen features quartz countertops, custom hand-painted Portuguese accent tile, GE Cafe appliances, a stainless farmhouse sink, a pot filler, a walk-in pantry, an oversized island with seating for four and a dedicated wine bar complete with a beverage refrigerator. The primary suite is a private retreat boasting His and Hers closets, a lighted mirror, makeup vanity, and a walk-in rain shower. Two secondary bedrooms also feature private ensuite baths and walk-in closets, while plush carpet warms the bedrooms and office. High-speed Brightspeed fiber makes remote work effortless, letting you enjoy lunch-break walks, wildlife, or happy hour at the neighborhood Tasting Room. Step outside to your own private backyard oasis where an expansive covered outdoor kitchen with a sink, grill, refrigerator, and granite countertops overlooks a stunning resort-style pool with a splash pad, spa, lap space, dual gas/electric heaters, an electric heater/chiller system and an automatic electric pool cover. Premium functional upgrades include an oversized 3-car garage, a large utility room with a sink and refrigerator space, dual tankless water heaters, dual HVACs, a generator switch, plumbing for a water softener, high-capacity septic, an irrigation system and a Decra Villa stone-coated metal roof.
Active
$1,475,000
645 Strada Luca, Florence, TX 76527
4beds
3,981sqft
Single Family Residence
Built in 2022
1.95 Acres Lot
$1,430,200 Zestimate®
$371/sqft
$60/mo HOA
What's special
Private backyard oasisOversized covered patioFour bedsGe cafe appliancesExpansive sliding glass doorsQuartz countertopsStainless farmhouse sink
- 61 days
- 164
- 23
Zillow last checked:
Listing updated:
Listed by:
Doreen Tando (512) 400-0668,
Austin 101 Realty, LLC (512) 400-0668,
Camerina Mendez (956) 460-5996,
Austin 101 Realty, LLC
Source: Unlock MLS,MLS#: 3568948
Facts & features
Interior
Bedrooms & bathrooms
- Bedrooms: 4
- Bathrooms: 4
- Full bathrooms: 4
- Main level bedrooms: 4
Primary bedroom
- Description: His and Her closets, lighted mirror and make-up vanity, walk-in shower with rain shower head
- Features: Quartz Counters, Two Primary Closets, Walk-In Closet(s), Walk-in Shower
- Level: Main
Bedroom
- Description: en-suite bathroom
- Level: Main
Bedroom
- Description: en-suite bathroom
- Level: Main
Dining room
- Features: Dining Area
- Level: Main
Game room
- Description: Bonus flex room that could be a theatre or game room
- Level: Main
Office
- Level: Main
Heating
- Central
Cooling
- Central Air, Electric
Appliances
- Included: Cooktop, Dishwasher, Disposal, Microwave, Oven, Electric Oven, Refrigerator, Stainless Steel Appliance(s), Gas Water Heater, Wine Refrigerator
Features
- Bar, Vaulted Ceiling(s), Quartz Counters, Kitchen Island, Open Floorplan, Pantry, Primary Bedroom on Main, Storage, Study/Home Office, Walk-In Closet(s)
- Flooring: Carpet, Tile
- Windows: See Remarks
- Number of fireplaces: 1
- Fireplace features: Gas Starter, Wood Burning
Interior area
- Total interior livable area: 3,981 sqft
Video & virtual tour
Property
Parking
- Total spaces: 3
- Parking features: Attached, Garage, Oversized
- Attached garage spaces: 3
Accessibility
- Accessibility features: None
Features
- Levels: One
- Stories: 1
- Patio & porch: See Remarks, Rear Porch
- Exterior features: Outdoor Grill
- Has private pool: Yes
- Pool features: See Remarks, Heated, In Ground, Lap, Pool Cover, Pool/Spa Combo
- Fencing: Fenced
- Has view: Yes
- View description: Trees/Woods
- Waterfront features: None
Lot
- Size: 1.95 Acres
- Features: See Remarks
Details
- Additional structures: See Remarks
- Parcel number: 10W32101000035
- Special conditions: See Remarks
Construction
Type & style
- Home type: SingleFamily
- Property subtype: Single Family Residence
Materials
- Foundation: Slab
- Roof: Metal, Mixed, Stone
Condition
- See Remarks
- New construction: No
- Year built: 2022
Details
- Builder name: KCE Homes
Utilities & green energy
- Sewer: Septic Needed
- Water: Public
- Utilities for property: Electricity Available, Internet-Fiber, Propane, Water Available
Community & HOA
Community
- Features: Fitness Center, Gated, Pool, Restaurant
- Subdivision: Vineyard At Florence Sec 01
HOA
- Has HOA: Yes
- Services included: See Remarks
- HOA fee: $60 monthly
- HOA name: The Vineyard at Florence HOA
Location
- Region: Florence
Financial & listing details
- Price per square foot: $371/sqft
- Tax assessed value: $1,340,000
- Annual tax amount: $18,315
- Date on market: 8/1/2026
- Listing terms: Cash,Conventional,FHA,VA Loan
- Electric utility on property: Yes
Estimated market value
$1,430,200
$1.36M - $1.50M
$6,390/mo
Price history
| Date | Event | Price |
|---|---|---|
| 8/1/2026 | Listed for sale | $1,475,000+811.2%$371/sqft |
Source:  Unlock MLS #3568948 Report a problem Unlock MLS #3568948 Report a problem | ||
| 3/23/2022 | Listing removed | -- |
Source: Unlock MLS #3067560 Report a problem | ||
| 3/22/2022 | Pending sale | $161,875$41/sqft |
Source: Unlock MLS #3067560 Report a problem | ||
| 3/22/2022 | Listed for sale | $161,875$41/sqft |
Source: Unlock MLS #3067560 Report a problem | ||
Public tax history
| Year | Property taxes | Tax assessment |
|---|---|---|
| 2025 | $18,854 +0% | $1,340,000 +6.6% |
| 2024 | $18,845 +21.9% | $1,257,571 +17.4% |
| 2023 | $15,464 +795.1% | $1,070,896 +726.4% |
| 2022 | $1,728 +26.5% | $129,585 +20% |
| 2021 | $1,366 +8% | $107,988 +16.3% |
| 2020 | $1,266 -8% | $92,891 -5% |
| 2019 | $1,376 +9.6% | $97,781 +14.3% |
| 2018 | $1,255 | $85,526 +31.6% |
| 2017 | $1,255 +4.2% | $65,000 +4.8% |
| 2016 | $1,205 +4.1% | $62,016 +2.7% |
| 2015 | $1,157 | $60,384 |
| 2014 | $1,157 | $60,384 +15.6% |
| 2012 | -- | $52,224 +4.9% |
| 2011 | -- | $49,776 -1.6% |
| 2010 | -- | $50,592 -8.4% |
| 2009 | -- | $55,250 |
Find assessor info on the county website
Monthly payment
Est. payment
Payment breakdown
Explore the cost of this home by adjusting the details. Changes won't be saved.Climate risks
Neighborhood: 76527
Nearby schools
Schools provided by the listing agent
- Elementary: Florence
- Middle: Florence
- High: Florence
- District: Florence ISD
Source: Unlock MLS. This data may not be complete. We recommend contacting the local school district to confirm school assignments for this home.
Similar homes
- $1,399,7325 bd5 ba3.6k sqft638 Strada Luca, Florence, TX 76527Active

 MLS ID #9414384, Heath Griffing, 2TX Realty. Unlock MLS
 - $1,550,0004 bd4 ba4k sqft812 Jennings Branch Rd, Georgetown, TX 78633Active
 MLS ID #6306696, Merissa Anderson, Coldwell Banker Apex. Unlock MLS
 - $1,059,9854 bd5 ba3.6k sqft201 Three Rivers Rd, Florence, TX 76527Active
 Unlock MLS
 - $1,499,0005 bd5 ba3.9k sqft408 Old Pecan Ln, Leander, TX 78641Active
 MLS ID #5543527, Jennifer Geisheimer, Classic Realty Of Texas, LLC. Unlock MLS
 - $1,399,9635 bd4 ba4.3k sqft438 Patricia Rd, Georgetown, TX 78628ActiveMLS ID #8544111, Amanda Gerhart, Pure Realty. Unlock MLS
- $1,149,0004 bd4 ba3.5k sqft1134 Woodpark Ln, Georgetown, TX 78633ActiveMLS ID #2553394, Bryan Thomas, Kuper Sotheby's Int'l Realty. Unlock MLS
- $1,395,0004 bd6 ba4.9k sqft122 Dawana Ln, Georgetown, TX 78628ActiveMLS ID #9536859, Tanya Kerr, KWLS - T. Kerr Property Group. Unlock MLS
- $1,274,9005 bd5 ba3.7k sqft213 Vista Ln, Georgetown, TX 78633ActiveMLS ID #8034669, Amanda Sammons, Century 21 Stribling Properties. Unlock MLS
- $1,495,0004 bd5 ba3.8k sqft1106 Flint Ridge Trl, Georgetown, TX 78628ActiveMLS ID #8711592, Bryan Thomas, Kuper Sotheby's Int'l Realty. Unlock MLS
- $1,350,0005 bd5 ba3.9k sqft105 Yellow Senna Pl, Liberty Hill, TX 78642ActiveMLS ID #7345055, Jennifer Geisheimer, Classic Realty Of Texas, LLC. Unlock MLS
- $1,299,9004 bd4 ba3.4k sqft312 Flintlock Dr, Leander, TX 78641ActiveMLS ID #4447401, Carissa Chandler, Spyglass Realty. Unlock MLS
- $1,590,0005 bd4 ba4.1k sqft619 Heritage Cv, Hutto, TX 78634ActiveMLS ID #8882736, Kevin McCarthy, All City Real Estate Ltd. Co. Unlock MLS
- $999,9003 bd3 ba3.2k sqft116 Roble Roja Dr, Georgetown, TX 78633ActiveMLS ID #2706525, Cindy Sympson, Real Estate Services of Austin. Unlock MLS
- $1,100,0004 bd4 ba3.5k sqft104 Highland Spring Ln, Georgetown, TX 78633ActiveMLS ID #1689278, Tanya Kerr, KWLS - T. Kerr Property Group. Unlock MLS
- $799,9904 bd3 ba2.7k sqft108 Kyle Ln, Georgetown, TX 78633ActiveMLS ID #9359258, Ashlie Saggiomo, Central Metro Realty. Unlock MLS
- $1,275,0006 bd6 ba3.7k sqft323 County Road 301, Granger, TX 76530ActiveMLS ID #8805915, Nathan Clark, Realty of America, LLC. Unlock MLS
- $899,9994 bd3 ba2.7k sqft301 Somerset Hills Dr, Georgetown, TX 78633ActiveMLS ID #2929172, Lolita Doll, eXp Realty, LLC. Unlock MLS
- $775,0004 bd3 ba2.8k sqft209 Overlook Ct, Georgetown, TX 78628Active
 MLS ID #626319, Brayson Verzella, Real Broker, LLC. Central Texas MLS
