Looking for Hill Country Views? This home offers sweeping views from every upstairs window which sets the tone for this 4,557 sq. ft. custom estate on 10.1 private acres in Liberty Hill ISD with no HOA. Built in 2015, the home offers 4 bedrooms, 4.5 baths, 3 living areas, and a layout designed for both everyday living and effortless entertaining. The main-level primary suite features a corner soaking tub, oversized walk-in shower, dual vanities, and a large walk-in closet. A two-story living room anchors the open floor plan with a stone fireplace and dramatic floor-to-ceiling windows that flood the home with natural light. The granite island kitchen delivers double ovens, a gas range, abundant cabinetry, and a walk-in pantry, flowing seamlessly into the family room and formal dining. High ceilings, tray detail, and dual-pane windows add elevated finish throughout. Upstairs opens to a spacious gameroom, three secondary bedrooms including a guest suite with private bath, and three walk-in attic spaces providing easy, abundant storage rarely found at this price point. Outside, large mature trees shade the true park-like backyard acreage surrounding a fenced in-ground pool with a full pool bath. A detached workshop and finished workspace above the garage support hobbies, business use, or flex space. The property is fenced, gated, and set on a private shared road, with well water and septic. With acreage, views, custom construction, a pool, and a workshop all on one property, this is the kind of opportunity that rarely surfaces in Liberty Hill. Minutes to Liberty Hill, Leander, and Cedar Park, with easy access to the greater Austin metro and one of the most sought-after school districts in Central Texas. A rare blend of luxury, land, privacy, and location, ready for its next owner. Schedule your private tour today and experience the views, the space, and the lifestyle that define 3696 County Road 207.
Active
Price cut: $40K (6/9)
$1,490,000
3696 County Road 207, Liberty Hill, TX 78642
4beds
4,557sqft
:
Get pre-qualified$10,267/mo
Single Family Residence
Built in 2015
10.1 Acres Lot
$-- Zestimate®
$327/sqft
$-- HOA
What's special
Stone fireplaceHigh ceilingsLarge walk-in closetOversized walk-in showerGranite island kitchenSpacious gameroomDouble ovens
- 80 days |
- 332 |
- 16 |
Zillow last checked:
Listing updated:
Listed by:
Shane White 512-515-5263,
RE/MAX Town & Country
Source: Central Texas MLS,MLS#: 612614 Originating MLS: Williamson County Association of REALTORS
Originating MLS: Williamson County Association of REALTORSFacts & features
Interior
Bedrooms & bathrooms
- Bedrooms: 4
- Bathrooms: 5
- Full bathrooms: 4
- 1/2 bathrooms: 1
Bedroom
- Level: Main
Bedroom 2
- Level: Upper
Bedroom 3
- Level: Upper
Bedroom 4
- Level: Upper
Bathroom
- Level: Main
Kitchen
- Level: Main
Heating
- Central
Cooling
- Central Air
Appliances
- Included: Double Oven, Dishwasher, Disposal, Gas Range, Microwave
- Laundry: Inside, Main Level, Laundry Room
Features
- Ceiling Fan(s), Double Vanity, Garden Tub/Roman Tub, Primary Downstairs, Multiple Living Areas, Main Level Primary, See Remarks, Walk-In Closet(s), Breakfast Bar, Granite Counters, Pantry
- Flooring: Carpet, Tile
- Attic: Other,See Remarks
- Has fireplace: Yes
- Fireplace features: Living Room
Interior area
- Total interior livable area: 4,557 sqft
Video & virtual tour
Property
Parking
- Total spaces: 3
- Parking features: Garage
- Garage spaces: 3
Features
- Levels: Two
- Stories: 2
- Patio & porch: Covered, Patio, Porch
- Exterior features: Covered Patio, Porch, Private Yard
- Has private pool: Yes
- Pool features: In Ground, Private
- Fencing: Cross Fenced,Perimeter
- Has view: Yes
- View description: None
- Body of water: None
Lot
- Size: 10.1 Acres
Details
- Additional structures: Workshop
- Parcel number: R529520
Construction
Type & style
- Home type: SingleFamily
- Architectural style: Other,See Remarks
- Property subtype: Single Family Residence
Materials
- Frame, Stone, Stucco
- Foundation: Slab
- Roof: Composition,Shingle
Condition
- Resale
- Year built: 2015
Utilities & green energy
- Sewer: Septic Tank
- Water: Private, Well
- Utilities for property: Electricity Available, Trash Collection Private
Community & HOA
Community
- Features: None
HOA
- Has HOA: No
Location
- Region: Liberty Hill
Financial & listing details
- Price per square foot: $327/sqft
- Tax assessed value: $1,017,749
- Annual tax amount: $15,609
- Date on market: 5/13/2026
- Cumulative days on market: 81 days
- Listing agreement: Exclusive Right To Sell
- Listing terms: Cash,Conventional
- Electric utility on property: Yes
Estimated market value
Not available
Estimated sales range
Not available
Not available
Price history
| Date | Event | Price |
|---|---|---|
| 6/9/2026 | Price change | $1,490,000-2.6%$327/sqft |
Source:  Central Texas MLS #612614 Report a problem Central Texas MLS #612614 Report a problem | ||
| 5/1/2026 | Listed for sale | $1,530,000$336/sqft |
Source:  Unlock MLS #7114928 Report a problem Unlock MLS #7114928 Report a problem | ||
Public tax history
| Year | Property taxes | Tax assessment |
|---|---|---|
| 2025 | $15,609 +91.9% | $1,010,794 +81.8% |
| 2024 | $8,134 -8.8% | $555,960 -12% |
| 2023 | $8,922 -20.5% | $631,613 -5% |
| 2022 | $11,227 +1.9% | $664,583 +10% |
| 2021 | $11,017 +8.1% | $604,186 +10% |
| 2020 | $10,189 -6.9% | $549,435 -1.6% |
| 2019 | $10,949 +7.7% | $558,344 +2.7% |
| 2018 | $10,164 | $543,885 +8.5% |
| 2017 | $10,164 +105.5% | $501,269 +114.1% |
| 2016 | $4,946 | $234,098 +66029.4% |
| 2015 | -- | $354 |
Find assessor info on the county website
Monthly payment
Est. payment
Payment breakdown
Explore the cost of this home by adjusting the details. Changes won't be saved.Climate risks
Neighborhood: 78642
Nearby schools
GreatSchools rating
- 7/10Louine Noble Elementary SchoolGrades: PK-5Distance: 6.3 mi
- 7/10Liberty Hill Junior High SchoolGrades: 6-8Distance: 6.3 mi
- 7/10Liberty Hill High SchoolGrades: 9-12Distance: 6.1 mi
Schools provided by the listing agent
- District: Liberty Hill ISD
Source: Central Texas MLS. This data may not be complete. We recommend contacting the local school district to confirm school assignments for this home.
- $1,999,0004 bd5 ba3k sqft3692 County Road 207, Liberty Hill, TX 78642For Sale

- $667,100-- bd-- ba3.9k sqft3700 County Road 207, Liberty Hill, TX 78642Off Market
- $1,063,436-- bd-- ba3.9k sqft3700 County Road 207, Liberty Hill, TX 78642Off Market
- $--5 bd4 ba4.1k sqft3700 County Road 207, Liberty Hill, TX 78642Sold

- $---- bd-- ba-- sqft1391 Private Road 905, Liberty Hill, TX 78642Off Market
- $--1.23 Acres1491 Private Road 905, Liberty Hill, TX 78642Sold
- $1,362,700-- bd-- ba4.6k sqft3710 County Road 207, Liberty Hill, TX 78642Off Market
- $96,7262.65 Acres905 Prairie, Liberty Hill, TX 78642Off Market
A local agent can set up tours, give advice and negotiate with sellers.
Similar homes
- $1,395,0005 bd4 ba4.4k sqft375 Branch Creek Trl, Liberty Hill, TX 78642Active
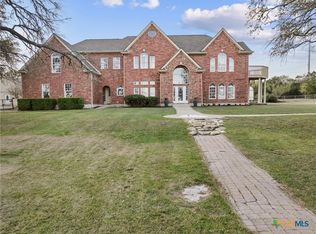
 MLS ID #609399, Amber Almond Hall, Real Broker. Central Texas MLS
 - $1,250,0004 bd3 ba4k sqft209 Stonehouse Dr, Liberty Hill, TX 78642Active
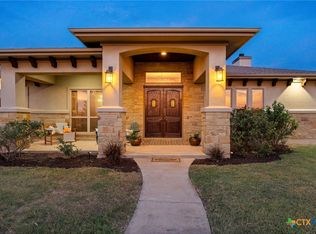 MLS ID #611029, Shannon Meuse, Redfin Corporation. Central Texas MLS
 - $1,795,0004 bd3 ba3k sqft450 County Road 204, Liberty Hill, TX 78642Active

 MLS ID #2160285, Diann Love, RPM Reliable Prop. Mgmt. Unlock MLS
 - $1,275,0006 bd6 ba4.4k sqft134 Creekside Dr, Liberty Hill, TX 78642Active
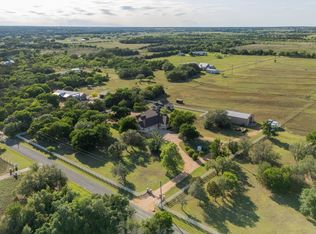 MLS ID #4034120, David Glorioso, Longhorn Realty, LLC. Unlock MLS
 - $895,0004 bd4 ba3.2k sqft100 Birdsong Cv, Liberty Hill, TX 78642ActiveMLS ID #621024, Ashley Swallow, ERA Brokers Consolidated. Central Texas MLS
- $1,499,9994 bd4 ba3.6k sqft215 Mesa Vista Dr, Leander, TX 78641ActiveMLS ID #610558, Meleah C. Wehman, Compass RE Texas, LLC. Central Texas MLS
- $970,0004 bd4 ba3.6k sqft221 Mustang Mesa, Liberty Hill, TX 78642ActiveMLS ID #611257, Shane White, RE/MAX Town & Country. Central Texas MLS
- $1,099,0005 bd5 ba4.2k sqft120 Rancho Deluxe, Liberty Hill, TX 78642ActiveMLS ID #618666, Monica Rostro, Ten42 Realty, LLC. Central Texas MLS
- $1,174,0004 bd3 ba2.8k sqft1950 County Road 245, Georgetown, TX 78633ActiveMLS ID #613982, Tracy R. Jacobs, Century 21 Stribling Propertie. Central Texas MLS
- $810,0004 bd3 ba2.7k sqft468 Bold Sundown, Liberty Hill, TX 78642ActiveMLS ID #2449523, Lauri Thomas, Compass RE Texas, LLC. Unlock MLS
- $775,0004 bd3 ba3.4k sqft112 Hobby Horse, Liberty Hill, TX 78642ActiveMLS ID #613006, Alyssa Johnson, Compass RE Texas, LLC. Central Texas MLS
- $789,0004 bd2 ba2.5k sqft(Undisclosed Address), Liberty Hill, TX 78642ActiveMLS ID #616097, Don Hemingway, Crystal Falls Realty. Central Texas MLS
- $1,395,0004 bd4 ba3.9k sqft1001 Villa Hill Dr, Leander, TX 78641ActiveMLS ID #3409446, Haval Abbas, Bramlett Partners. Unlock MLS
- $1,475,0004 bd3 ba4k sqft16900 S Highway 195 St, Killeen, TX 76542ActiveMLS ID #592978, Jean Shine, Coldwell Banker Apex, Realtors. Central Texas MLS
- $779,9994 bd4 ba3.1k sqft321 Sarahs Ln, Liberty Hill, TX 78642ActiveMLS ID #4888151, Paola Watts, All City Real Estate Ltd. Co. Unlock MLS
- $1,490,0004 bd6 ba4.9k sqft122 Dawana Ln, Georgetown, TX 78628ActiveMLS ID #9536859, Tanya Kerr, KWLS - T. Kerr Property Group. Unlock MLS
- $1,390,0005 bd6 ba4.4k sqft509 Hickory Dr, Killeen, TX 76549ActiveMLS ID #612518, Jennifer Rowe, Sweetwaters Realty Llc. Central Texas MLS
- $1,299,0005 bd5 ba3.7k sqft213 Vista Ln, Georgetown, TX 78633ActiveMLS ID #8034669, Amanda Sammons, Century 21 Stribling Properties. Unlock MLS
- $1,825,0004 bd4 ba4.9k sqft272 Whitney Woods Cir, Georgetown, TX 78633ActiveMLS ID #8491559, Heather Hudson, Compass RE Texas, LLC. Unlock MLS
- $775,0003 bd4 ba3.8k sqft104 Quarry Lake Est, Liberty Hill, TX 78642ActiveMLS ID #9037584, Lauren Powell, Kuper Sotheby's Int'l Realty. Unlock MLS
