Tucked away in scenic Mesa Vista Estates, this breathtaking 7.8-ac. estate offers the perfect blend of luxurious living & Hill Country serenity. The custom-designed residence spans over 3,600 SF, featuring 4 spacious beds, 3.5 baths, dedicated office, open concept layout & a laundry/mudroom on main level. Soaring ceilings w/exposed fir beams, rich walnut floors, remodeled double-sided fireplace, & designer finishes throughout give the home a refined, comfortable feel. The remarkably redesigned kitchen is a showstopper w/high-end appliances, 6-burner gas stove, custom cabinetry, contemporary lighting, a quartz waterfall island, & walk-in pantry. Upstairs features a sunlit game room & two flexible spaces for a gym, media room, hobby space, or storage. Enjoy breathtaking sunrise & sunset Hill Country views from expansive covered front, side, & back porches overlooking professional landscaping & fully fenced backyard, enhanced w/a thoughtfully designed outdoor retreat. This inviting space features a built-in outdoor kitchen, low-maintenance turf grass, a beautifully designed fire pit area, and a refreshing small pool - the perfect setting for year-round enjoyment & effortless indoor-outdoor living. Equestrian enthusiasts will love the fully outfitted 3-stall barn w/individual runs, tack & feed rooms, grooming area + full utilities, along w/a large riding area & multiple pastures. W/ample space & infrastructure, this property presents an exceptional opportunity for private horse/pet boarding (personal use or shared enjoyment). Or convert the barn to suit a variety of lifestyle/home business needs. A 1,200 SF 3-room workshop on slab w/electric, AC & bathroom also offers potential as a guest house, studio, or home office. With no HOA, low 1.7% tax rate & light restrictions that allow home businesses & addition of a guest home, the freedom is unmatched. Just min. to River Ranch Cty Park & Northline development + zoned to Leander ISD. *Also listed for lease $9500/mo.
Active
Price cut: $150K (6/4)
$1,499,999
215 Mesa Vista Dr, Leander, TX 78641
4beds
3,633sqft
Single Family Residence
Built in 2015
7.81 Acres Lot
$-- Zestimate®
$413/sqft
$-- HOA
What's special
Refreshing small poolContemporary lightingDesigner finishes throughoutBuilt-in outdoor kitchenDedicated officeLow-maintenance turf grassRich walnut floors
- 134 days |
- 464 |
- 35 |
Zillow last checked:
Listing updated:
Listed by:
Meleah C. Wehman 512-656-9463,
Compass RE Texas, LLC
Source: Central Texas MLS,MLS#: 610558 Originating MLS: Williamson County Association of REALTORS
Originating MLS: Williamson County Association of REALTORSFacts & features
Interior
Bedrooms & bathrooms
- Bedrooms: 4
- Bathrooms: 4
- Full bathrooms: 3
- 1/2 bathrooms: 1
Primary bedroom
- Level: Main
Bedroom
- Level: Main
Bedroom
- Level: Main
Bedroom
- Level: Main
Primary bathroom
- Level: Main
Bathroom
- Level: Main
Bathroom
- Level: Main
Bathroom
- Level: Main
Bonus room
- Level: Upper
Bonus room
- Level: Upper
Dining room
- Level: Main
Game room
- Level: Upper
Kitchen
- Level: Main
Living room
- Level: Main
Office
- Level: Main
Workshop
- Level: Main
Heating
- Central, Heat Pump, Propane
Cooling
- Central Air, Electric, 2 Units
Appliances
- Included: Dishwasher, Disposal, Gas Range, Gas Water Heater, Range Hood, Tankless Water Heater, Some Gas Appliances, Microwave, Range
- Laundry: Washer Hookup, Electric Dryer Hookup, Inside, Laundry in Utility Room, Main Level, Laundry Room
Features
- All Bedrooms Down, Attic, Beamed Ceilings, Bookcases, Built-in Features, Ceiling Fan(s), Chandelier, Dining Area, Separate/Formal Dining Room, Double Vanity, Game Room, High Ceilings, Home Office, Primary Downstairs, Multiple Living Areas, MultipleDining Areas, Main Level Primary, Open Floorplan, Stone Counters, Recessed Lighting, See Remarks
- Flooring: Carpet, Ceramic Tile, Wood
- Windows: Double Pane Windows, Window Treatments
- Attic: Other,Partially Floored,See Remarks
- Number of fireplaces: 1
- Fireplace features: Dining Room, Fireplace Screen, Great Room, Living Room, Other, See Through, See Remarks
Interior area
- Total interior livable area: 3,633 sqft
Video & virtual tour
Property
Parking
- Total spaces: 3
- Parking features: Circular Driveway, Door-Multi, Garage, Garage Door Opener, Oversized, RV Access/Parking
- Garage spaces: 3
- Has uncovered spaces: Yes
Features
- Levels: Two
- Stories: 1
- Patio & porch: Covered, Deck, Patio, Porch
- Exterior features: Covered Patio, Deck, Dog Run, Fire Pit, Horse Facilities, Lighting, Outdoor Grill, Outdoor Kitchen, Porch, Private Yard, Rain Gutters, Propane Tank - Owned
- Pool features: None, Outdoor Pool
- Spa features: Private, See Remarks
- Fencing: Back Yard,Cross Fenced,Electric,Full,Perimeter,Pipe,Ranch Fence,Wire
- Has view: Yes
- View description: None
- Body of water: None
Lot
- Size: 7.81 Acres
Details
- Additional structures: Barn(s), Outbuilding, Workshop
- Parcel number: R387989
- Horses can be raised: Yes
Construction
Type & style
- Home type: SingleFamily
- Architectural style: Craftsman,Contemporary/Modern,Hill Country,Ranch
- Property subtype: Single Family Residence
Materials
- Blown-In Insulation, Board & Batten Siding, Foam Insulation, HardiPlank Type, Masonry, Stone Veneer, SprayFoam Insulation
- Foundation: Slab
- Roof: Metal
Condition
- Resale
- Year built: 2015
Utilities & green energy
- Sewer: Not Connected (at lot), Aerobic Septic, Public Sewer, Septic Tank
- Water: Private, See Remarks, Well
- Utilities for property: Cable Available, Electricity Available, Propane
Green energy
- Energy efficient items: Construction, Insulation, Roof
- Construction elements: Conserving Methods
- Water conservation: Water-Smart Landscaping
Community & HOA
Community
- Features: None
- Security: Prewired, Smoke Detector(s)
- Subdivision: Mesa Vista Estates
HOA
- Has HOA: No
Location
- Region: Leander
Financial & listing details
- Price per square foot: $413/sqft
- Tax assessed value: $1,291,608
- Annual tax amount: $19,785
- Date on market: 4/15/2026
- Cumulative days on market: 135 days
- Listing agreement: Exclusive Right To Sell
- Listing terms: Cash,Conventional
- Electric utility on property: Yes
- Road surface type: Paved
Estimated market value
Not available
Estimated sales range
Not available
Not available
Price history
| Date | Event | Price |
|---|---|---|
| 6/23/2026 | Listed for rent | $9,500$3/sqft |
Source: Unlock MLS #8682548 Report a problem | ||
| 6/4/2026 | Price change | $1,499,999-9.1%$413/sqft |
Source:  Central Texas MLS #610558 Report a problem Central Texas MLS #610558 Report a problem | ||
| 4/15/2026 | Listed for sale | $1,650,000-5.7%$454/sqft |
Source: Central Texas MLS #610558 Report a problem | ||
| 10/21/2025 | Listing removed | $1,750,000$482/sqft |
Source: Central Texas MLS #585927 Report a problem | ||
| 8/10/2025 | Price change | $1,750,000-5.4%$482/sqft |
Source:  Unlock MLS #4617977 Report a problem Unlock MLS #4617977 Report a problem | ||
| 7/1/2025 | Listed for sale | $1,850,000+117.8%$509/sqft |
Source: Unlock MLS #4617977 Report a problem | ||
| 10/30/2020 | Sold | -- |
Source: Realty Austin solds #1759803_78641 Report a problem | ||
| 9/25/2020 | Pending sale | $849,500$234/sqft |
Source: Pinnacle Realty Advisors #1759803 Report a problem | ||
| 9/23/2020 | Price change | $849,500+9.6%$234/sqft |
Source: Pinnacle Realty Advisors #1759803 Report a problem | ||
| 8/20/2020 | Price change | $775,000-3.1%$213/sqft |
Source: Allure Real Estate #9919557 Report a problem | ||
| 6/9/2020 | Pending sale | $799,900$220/sqft |
Source: Allure Real Estate #5519021 Report a problem | ||
| 6/1/2020 | Price change | $799,900-3%$220/sqft |
Source: Allure Real Estate #5519021 Report a problem | ||
| 4/17/2020 | Listed for sale | $825,000+560%$227/sqft |
Source: Allure Real Estate #5519021 Report a problem | ||
| 9/1/2013 | Listing removed | $125,000$34/sqft |
Source: MaxAvenue, LLC #5893126 Report a problem | ||
| 9/7/2012 | Listed for sale | $125,000$34/sqft |
Source: Avalar Austin Real Estate #5893126 Report a problem | ||
Public tax history
| Year | Property taxes | Tax assessment |
|---|---|---|
| 2025 | $19,785 +9.4% | $1,252,451 +10% |
| 2024 | $18,085 +11.2% | $1,138,592 +10% |
| 2023 | $16,262 -39% | $1,035,084 -27.7% |
| 2022 | $26,644 +63.9% | $1,431,495 +67.3% |
| 2021 | $16,255 +42.1% | $855,441 +45.1% |
| 2020 | $11,441 +9.4% | $589,357 +10% |
| 2019 | $10,461 +19.1% | $535,779 +17.8% |
| 2018 | $8,786 | $454,665 +4.1% |
| 2017 | $8,786 +41.2% | $436,949 +39.6% |
| 2016 | $6,221 +205.1% | $312,994 +191.2% |
| 2015 | $2,039 | $107,500 +11.4% |
| 2014 | $2,039 | $96,512 |
Find assessor info on the county website
Monthly payment
Est. payment
Payment breakdown
Explore the cost of this home by adjusting the details. Changes won't be saved.Climate risks
Neighborhood: 78641
Nearby schools
GreatSchools rating
- 4/10Bagdad Elementary SchoolGrades: PK-5Distance: 2.3 mi
- 8/10Stacy Kaye Danielson MiddleGrades: 6-8Distance: 2.3 mi
- 6/10Glenn High SchoolGrades: 9-12Distance: 1.9 mi
Schools provided by the listing agent
- Middle: Danielson Middle School
- High: Glenn High School
- District: Leander ISD
Source: Central Texas MLS. This data may not be complete. We recommend contacting the local school district to confirm school assignments for this home.
- $1,220,100-- bd3 ba3.8k sqft201 Mesa Vista Dr, Leander, TX 78641Off Market
- $989,7003 bd3 ba3k sqft210 Mesa Vista Dr, Leander, TX 78641Off Market
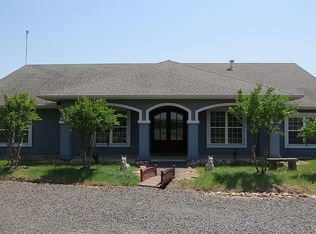
- $979,000-- bd2 ba3.1k sqft401 Mesa Grande Dr, Leander, TX 78641Off Market
- $883,300-- bd3 ba3.9k sqft123 Mesa Vista Dr, Leander, TX 78641Off Market
- $187,200-- bd1 ba1.8k sqft1951 County Road 280, Leander, TX 78641Off Market
- $1,087,96032.4 acres1951 County Road 280, Leander, TX 78641Off Market
- $1,032,500-- bd3 ba3.4k sqft124 Mesa Vista Dr, Leander, TX 78641Off Market
- $---- bd-- ba-- sqft407 Mesa Grande, Leander, TX 78641Off Market
A local agent can set up tours, give advice and negotiate with sellers.
Similar homes
- $1,274,0004 bd4 ba3.9k sqft14300 Summit View Dr, Leander, TX 78641Active
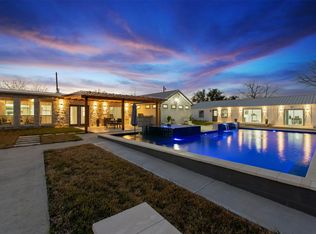
 MLS ID #9952224, Maria Vargas, Keller Williams Realty. Unlock MLS
 - $1,300,0004 bd4 ba3.6k sqft2421 Bel Paese Bnd, Leander, TX 78641Active
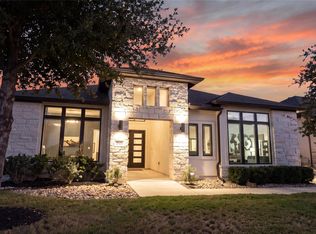 MLS ID #8729055, Victor Nino, Realty of America, LLC. Unlock MLS
 - $1,715,0005 bd5 ba4.4k sqft2324 High Lonesome, Leander, TX 78641Active
 MLS ID #1653049, David Ramirez, Compass RE Texas, LLC. Unlock MLS
 - $1,475,0005 bd6 ba4.3k sqft2033 Portobello Rd, Leander, TX 78641Active
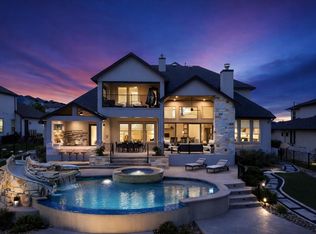 MLS ID #1539231, David Ramirez, Compass RE Texas, LLC. Unlock MLS
 - $1,490,0004 bd5 ba4.5k sqft3696 County Road 207, Liberty Hill, TX 78642Active
 MLS ID #612614, Shane White, RE/MAX Town & Country. Central Texas MLS
 - $1,189,9005 bd6 ba4.9k sqft2429 Lineage Ln, Leander, TX 78641ActiveUnlock MLS
- $900,0004 bd5 ba3.6k sqft1725 Sunset Vista Cv, Leander, TX 78641ActiveMLS ID #4244420, Joshua Swan, Compass RE Texas, LLC. Unlock MLS
- $1,550,0003 bd4 ba3.7k sqft152 Whitney Woods Cir, Georgetown, TX 78633ActiveMLS ID #621480, Monique Flores, Compass RE Texas, LLC. Central Texas MLS
- $1,250,0004 bd3 ba4k sqft209 Stonehouse Dr, Liberty Hill, TX 78642ActiveMLS ID #611029, Shannon Meuse, Redfin Corporation. Central Texas MLS
- $1,373,9995 bd5 ba4.2k sqft2717 Painted Sky Bnd, Leander, TX 78641ActiveMLS ID #6215279, Soomin Kim, eXp Realty, LLC. Unlock MLS
- $1,475,0005 bd6 ba4.8k sqft18113 Travis Dr, Leander, TX 78645ActiveMLS ID #6117891, Tomas Corzo, Keller Williams Realty. Unlock MLS
- $975,0005 bd5 ba4.1k sqft1501 Chalk Bluff Ct, Leander, TX 78641ActiveMLS ID #3093005, Kelsey Strandemo, Keller Williams Realty. Unlock MLS
- $920,0004 bd5 ba3.7k sqft4513 Vieste Vw, Leander, TX 78641ActiveMLS ID #5914107, Cassandra Ruiz, Compass RE Texas, LLC. Unlock MLS
- $899,0004 bd5 ba4.5k sqft4601 Apollonia Way, Leander, TX 78641ActiveMLS ID #9155258, James Haddox, eXp Realty LLC. Unlock MLS
- $875,0004 bd5 ba3.3k sqft908 Siena Sunset Rd, Leander, TX 78641ActiveMLS ID #8372307, Victor Nino, Realty of America, LLC. Unlock MLS
- $1,395,0005 bd4 ba4.4k sqft375 Branch Creek Trl, Liberty Hill, TX 78642ActiveMLS ID #609399, Amber Almond Hall, Real Broker. Central Texas MLS
- $870,0004 bd4 ba3.2k sqft100 Birdsong Cv, Liberty Hill, TX 78642ActiveMLS ID #621024, Ashley Swallow, ERA Brokers Consolidated. Central Texas MLS
- $1,499,9905 bd4 ba3.8k sqft509 Purple Salvia Cv, Liberty Hill, TX 78642ActiveMLS ID #8989979, Sergio Orozco, Realty of America, LLC. Unlock MLS
- $875,0005 bd5 ba4k sqft1517 Bardella Dr, Leander, TX 78641ActiveMLS ID #5125486, Fernande Shabbot, Keller Williams Realty. Unlock MLS
- $1,275,0006 bd5 ba4.3k sqft2829 Long Lasso Pass, Leander, TX 78641ActiveMLS ID #2660749, Jill Rose, Maison Global Realty. Unlock MLS
