*OPEN HOUSE SAT & SUN 1PM - 3PM* Experience the epitome of luxury in this stunning Northeast-facing home, located in Travisso and featuring the Taylor Morrison Bevington floor plan. The SPACIOUS FOYER features an ELEGANT CRYSTAL CHANDELIER, a private office, a welcoming area, and a conveniently located guest powder bath. Designer lighting placed throughout the home adds a sophisticated touch across the interior. The SOARING TWO-STORY GREAT ROOM is filled with BRIGHT NATURAL LIGHT and features an OPEN-CONCEPT FLOOR PLAN with high ceilings, an architectural tray ceiling, and a striking fireplace. The well-appointed kitchen sits beside a bright casual dining area, overlooks the living room, and is highlighted by a porcelain tile backsplash and an oversized center island. Ample storage includes generous cabinetry, ample counter space, a chef’s pantry, walk-in pantry, and butler’s pantry. Additional conveniences include a water softener and built-in soap dispenser. Enhanced by a charming CUSTOM ACCENT WALL, the gorgeous primary bedroom can be found off the great room and features a private bath with dual vanities, soaking tub, walk-in shower, and a large walk-in closet. Also offered on the first floor is a private in-law suite with a private bath. Upstairs are secondary bedrooms, one with a private bath and two with a Jack and Jill bath. This level also offers a spacious game room and a FULLY EQUIPPED MEDIA ROOM. Outdoor living includes an extended covered patio and a MASSIVE FENCED BACKYARD with room for a pool, enhanced by LUSH LANDSCAPING AND PRIVACY TREES along the fence line. Exterior lighting illuminates the home beautifully in the evening. Additional upgrades include epoxy-coated garage floors. Residents enjoy amenities including two clubhouses, resort-style pools, a fitness center, sports courts, playgrounds, miles of scenic trails, a pond and beautiful Hill Country views, with a playground park conveniently located right at the corner for easy access.
Active
Price cut: $5K (7/31)
$890,000
1517 Bardella Dr, Leander, TX 78641
5beds
4,000sqft
:
Get pre-qualified$6,375/mo
Single Family Residence
Built in 2019
10,332 Square Feet Lot
$-- Zestimate®
$223/sqft
$75/mo HOA
What's special
Striking fireplaceHigh ceilingsWater softenerOpen-concept floor planExtended covered patioBright natural lightWelcoming area
- 12 days |
- 625 |
- 26 |
Likely to sell faster than
Zillow last checked:
Listing updated:
Listed by:
Fernande Shabbot 512 679 2764,
Keller Williams Realty (512) 346-3550
Source: Unlock MLS,MLS#: 5125486
Facts & features
Interior
Bedrooms & bathrooms
- Bedrooms: 5
- Bathrooms: 5
- Full bathrooms: 4
- 1/2 bathrooms: 1
- Main level bedrooms: 2
Heating
- Central
Cooling
- Ceiling Fan(s), Central Air
Appliances
- Included: Built-In Oven(s), Cooktop, Exhaust Fan, Microwave, RNGHD, Refrigerator, Washer/Dryer
Features
- High Ceilings, Tray Ceiling(s), Granite Counters, Quartz Counters, Double Vanity, Electric Dryer Hookup, Entrance Foyer, Multiple Dining Areas, Multiple Living Areas, Open Floorplan, Pantry, Primary Bedroom on Main, Recessed Lighting, Soaking Tub, Storage, Study/Home Office, Walk-In Closet(s), Washer Hookup
- Flooring: Carpet, Tile, Wood
- Windows: See Remarks
- Number of fireplaces: 1
- Fireplace features: Living Room
Interior area
- Total interior livable area: 4,000 sqft
Video & virtual tour
Property
Parking
- Total spaces: 2
- Parking features: Attached
- Attached garage spaces: 2
Accessibility
- Accessibility features: None
Features
- Levels: Two
- Stories: 2
- Patio & porch: Covered, Front Porch, Patio
- Exterior features: Gutters Full, Lighting
- Pool features: None
- Fencing: Back Yard
- Has view: Yes
- View description: Hill Country, Neighborhood
- Waterfront features: None
Lot
- Size: 10,332 Square Feet
- Features: Back Yard, Front Yard, Landscaped, Sprinklers In Front
Details
- Additional structures: None
- Parcel number: 05085503150000
- Special conditions: Standard
Construction
Type & style
- Home type: SingleFamily
- Property subtype: Single Family Residence
Materials
- Foundation: Slab
- Roof: Composition
Condition
- Resale
- New construction: No
- Year built: 2019
Details
- Builder name: Taylor Morrison - Bevington
Utilities & green energy
- Sewer: Public Sewer
- Water: Municipal Utility District (MUD)
- Utilities for property: Electricity Connected, Water Connected
Community & HOA
Community
- Features: Clubhouse, Cluster Mailbox, Fitness Center, Park, Playground, Pool, Sidewalks, Sport Court(s)/Facility, Trash Pickup - Door to Door
- Subdivision: Travisso
HOA
- Has HOA: Yes
- Services included: Maintenance Grounds, Trash
- HOA fee: $450 semi-annually
- HOA name: Travisso HOA
Location
- Region: Leander
Financial & listing details
- Price per square foot: $223/sqft
- Tax assessed value: $882,100
- Annual tax amount: $21,844
- Date on market: 7/24/2026
- Listing terms: Cash,Conventional,FHA
- Electric utility on property: Yes
Estimated market value
Not available
Estimated sales range
Not available
Not available
Price history
| Date | Event | Price |
|---|---|---|
| 7/31/2026 | Price change | $890,000-0.6%$223/sqft |
Source:  Unlock MLS #5125486 Report a problem Unlock MLS #5125486 Report a problem | ||
| 7/24/2026 | Listed for sale | $895,000-3.2%$224/sqft |
Source: Unlock MLS #5125486 Report a problem | ||
| 7/17/2026 | Listing removed | $925,000$231/sqft |
Source: Unlock MLS #9541661 Report a problem | ||
| 5/26/2026 | Price change | $925,000-2.5%$231/sqft |
Source: Unlock MLS #9541661 Report a problem | ||
| 5/16/2026 | Price change | $949,000-0.1%$237/sqft |
Source: Unlock MLS #9541661 Report a problem | ||
| 5/14/2026 | Price change | $950,000-0.5%$238/sqft |
Source: Unlock MLS #9541661 Report a problem | ||
| 4/14/2026 | Price change | $955,000-3%$239/sqft |
Source: Unlock MLS #9541661 Report a problem | ||
| 3/14/2026 | Listed for sale | $985,000$246/sqft |
Source: Unlock MLS #9541661 Report a problem | ||
Public tax history
| Year | Property taxes | Tax assessment |
|---|---|---|
| 2025 | $19,406 +3.1% | $882,100 +3.1% |
| 2024 | $18,815 +9.4% | $855,174 +7.8% |
| 2023 | $17,205 -30.9% | $793,268 -17.6% |
| 2022 | $24,913 | $962,802 +46.9% |
| 2021 | -- | $655,594 +23.6% |
| 2020 | $15,103 +140.2% | $530,235 +101.7% |
| 2019 | $6,289 | $262,866 |
Find assessor info on the county website
Monthly payment
Est. payment
Payment breakdown
Explore the cost of this home by adjusting the details. Changes won't be saved.Climate risks
Neighborhood: 78641
Nearby schools
GreatSchools rating
- 6/10C. C. Mason Elementary School (Col. Charles Clayborn)Grades: PK-5Distance: 3.5 mi
- 8/10Running Brushy Middle SchoolGrades: 6-8Distance: 3 mi
- 8/10Cedar Park High SchoolGrades: 9-12Distance: 6.1 mi
Schools provided by the listing agent
- Elementary: CC Mason
- Middle: Running Brushy
- High: Leander High
- District: Leander ISD
Source: Unlock MLS. This data may not be complete. We recommend contacting the local school district to confirm school assignments for this home.
- $773,6005 bd4 ba3.3k sqft1513 Bardella Dr, Leander, TX 78641Off Market
- $829,2004 bd3 ba3.6k sqft1521 Bardella Dr, Leander, TX 78641Off Market
- $979,9005 bd4 ba4.2k sqft1509 Bardella Dr, Leander, TX 78641Off Market
- $787,8004 bd3 ba3.2k sqft1520 Bellini Ln, Leander, TX 78641Off Market
- $1,029,9005 bd4 ba4.5k sqft1525 Bardella Dr, Leander, TX 78641Off Market
- $938,2004 bd3 ba3.6k sqft1516 Bellini Ln, Leander, TX 78641Off Market
- $--5 bd4 ba4k sqft1516 Bardella Dr, Leander, TX 78641Sold
- $1,009,7004 bd4 ba3.5k sqft1520 Bardella Dr, Leander, TX 78641Off Market
A local agent can set up tours, give advice and negotiate with sellers.
A local lender can help you make sure your offer is ready when you are.
Similar homes
- $875,0005 bd4 ba3.3k sqft1329 Siena Sunset Rd, Leander, TX 78641Active

 MLS ID #6959865, Stephanie Niccum, Orchard Brokerage. Unlock MLS
 - $899,0004 bd5 ba4.5k sqft4601 Apollonia Way, Leander, TX 78641Active

 MLS ID #615689, Robert James Haddox, eXp Realty - Austin. Central Texas MLS
 - $899,9995 bd6 ba4.5k sqft1316 Da Vinci Trl, Leander, TX 78641Active
 MLS ID #9070049, Jenny Law, Kuper Sotheby's Int'l Realty. Unlock MLS
 - $899,9005 bd4 ba3.6k sqft1825 Wolf Dancer, Leander, TX 78641Active
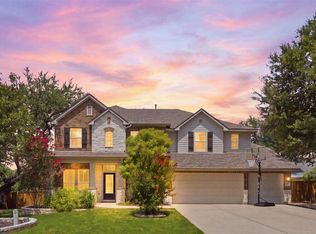 MLS ID #7114574, Dawn White, Blue Line Realty, LLC. Unlock MLS
 - $899,0005 bd5 ba4k sqft1045 Siena Sunset Rd, Leander, TX 78641ActiveMLS ID #5031909, Jenny Law, Kuper Sotheby's Int'l Realty. Unlock MLS
- $950,0004 bd5 ba3.7k sqft4513 Vieste Vw, Leander, TX 78641ActiveMLS ID #5914107, Cassandra Ruiz, Compass RE Texas, LLC. Unlock MLS
- $990,0004 bd4 ba3.4k sqft2301 Fossetta Vw, Leander, TX 78641ActiveMLS ID #3801427, Jenny Law, Kuper Sotheby's Int'l Realty. Unlock MLS
- $865,0004 bd4 ba2.5k sqft2709 Villa Capri Ct, Leander, TX 78641ActiveMLS ID #4522315, Lori Cabello, T J Lewis Real Estate. Unlock MLS
- $1,000,0004 bd4 ba4.1k sqft2504 Long Lasso Pass, Leander, TX 78641ActiveMLS ID #4832312, Haval Abbas, Bramlett Partners. Unlock MLS
- $1,075,0005 bd6 ba4.5k sqft920 Trevi Fontana Dr, Leander, TX 78641ActiveMLS ID #4345535, Jenny Law, Kuper Sotheby's Int'l Realty. Unlock MLS
- $974,0004 bd5 ba4.5k sqft2217 Sondrio Bnd, Leander, TX 78641ActiveMLS ID #9563292, Ahmad Homidi, eXp Realty, LLC. Unlock MLS
- $1,065,0005 bd5 ba5.5k sqft2324 Bel Paese Bnd, Leander, TX 78641ActiveMLS ID #5290953, Maggie Maddox, Live512 LLC. Unlock MLS
- $769,0005 bd5 ba3.3k sqft3028 Silvergrass Cv, Leander, TX 78641ActiveMLS ID #3213287, Jean Gage, Keller Williams - Lake Travis. Unlock MLS
- $1,040,0004 bd4 ba3.3k sqft1700 Jackpot Run, Leander, TX 78641ActiveMLS ID #4305601, Kim Maciborski, Maciborski Real Estate, LLC. Unlock MLS
- $800,0004 bd5 ba3.6k sqft19112 Leisure Ln, Jonestown, TX 78645For SaleMLS ID #97111577, Aislinn Phelan, AEA Realty, LLC. HAR
- $625,0005 bd4 ba3.4k sqft3512 Venezia Vw, Leander, TX 78641ActiveMLS ID #9625614, Victor Nino, Realty of America, LLC. Unlock MLS
- $879,0005 bd5 ba3.3k sqft5420 Destination Way, Jonestown, TX 78645ActiveMLS ID #7978125, Janine Mitchell, Compass RE Texas, LLC. Unlock MLS
- $1,029,0004 bd5 ba4.6k sqft5037 Carsoli Ln, Leander, TX 78641ActiveMLS ID #3487467, Tammy Davison, Compass RE Texas, LLC. Unlock MLS
- $530,0004 bd3 ba2.5k sqft1228 Siena Sunset Rd, Leander, TX 78641ActiveMLS ID #7446862, Yvonne Singh, JPAR Austin. Unlock MLS
- $1,200,0005 bd6 ba5.2k sqft2513 Novara Trl, Leander, TX 78641ActiveMLS ID #6296562, Victor Nino, Realty of America, LLC. Unlock MLS
