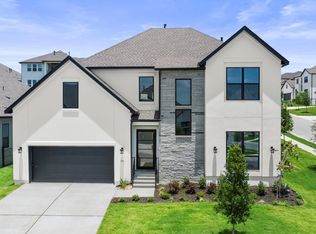
Standing out on a .26-acre corner lot, this home makes a stunning impression with its grand curb appeal and a towering, light-filled foyer that sets an elegant tone inside. The open layout flows past a spacious home office and into a formal dining room, where dramatic two-story windows frame beautiful views and flood natural light inside. At the heart of the home, the gourmet kitchen is an entertainer’s dream, featuring rich espresso cabinetry extending to the ceiling, granite counters, and top-tier appliances including a gas range. Designed for effortless hosting, the kitchen flows into a casual breakfast room on one side and a butler’s pantry leading to the formal dining on the other. Overlooking it all is the soaring great room, where 3-panel sliding doors blur the line between indoor and outdoor living. The impressive doors open to an expansive covered patio with a vaulted ceiling and striking floor detail—the perfect spot for lounging, al fresco dining, and evening cocktails. The primary suite is anchored by an elegant tray ceiling and a spa-inspired bath complete with a free-standing soaking tub, a deluxe walk-in shower with a bench, and dual walk-in closets. Privacy and flexibility are key here; the secondary bedrooms are all generously sized with walk-in closets, including a secluded main-level guest suite tucked away from the primary wing—ideal for visitors or multigenerational living. Upstairs, the home continues to impress with a sprawling loft and an adjoining media room ready for movie nights and game days. Practicality is just as polished as the design. The 3-car tandem garage offers plenty of room for extra parking, a workshop, or seasonal storage, while the oversized laundry room features a convenient sink and abundant cabinetry to keep life organized. Located in one of Leander’s premier master-planned communities, you’ll have resort-style amenities and scenic trails right at your doorstep, all while being zoned for top-rated Leander ISD schools.
Active
Price cut: $25K (9/2)
$999,900
5037 Carsoli Ln, Leander, TX 78641
4beds
4,602sqft
Single Family Residence
Built in 2024
0.26 Acres Lot
$-- Zestimate®
$217/sqft
$90/mo HOA
What's special
Sprawling loftFormal dining roomDramatic two-story windowsGranite countersSpacious home officeSecluded main-level guest suiteTowering light-filled foyer
- 150 days
- 250
- 5
Zillow last checked:
Listing updated:
Listed by:
Tammy Davison (512) 888-8161,
Compass RE Texas, LLC (512) 575-3644
Source: Unlock MLS,MLS#: 3487467
Facts & features
Interior
Bedrooms & bathrooms
- Bedrooms: 4
- Bathrooms: 5
- Full bathrooms: 4
- 1/2 bathrooms: 1
- Main level bedrooms: 2
Primary bedroom
- Features: Ceiling Fan(s), Full Bath, High Ceilings, Recessed Lighting, Tray Ceiling(s), Two Primary Closets
- Level: Main
Bedroom
- Features: Ceiling Fan(s), Recessed Lighting, Walk-In Closet(s)
- Level: Second
Bedroom
- Features: Ceiling Fan(s), Full Bath
- Level: Second
Bedroom
- Features: Ceiling Fan(s), Full Bath, Recessed Lighting, Walk-In Closet(s)
- Level: Main
Primary bathroom
- Features: Quartz Counters, Double Vanity, Full Bath, Recessed Lighting, Separate Shower, Soaking Tub, Walk-In Closet(s), Walk-in Shower
- Level: Main
Bathroom
- Description: Bedroom 3's ensuite bathroom
- Features: Quartz Counters, Full Bath, Recessed Lighting, Walk-In Closet(s)
- Level: Second
Bathroom
- Features: Quartz Counters, Full Bath
- Level: Second
Bathroom
- Description: Guest bedrooms ensuite bathroom
- Features: Quartz Counters, Full Bath, Walk-in Shower
- Level: Main
Bathroom
- Features: Half Bath
- Level: Main
Bonus room
- Features: Ceiling Fan(s), Recessed Lighting
- Level: Second
Dining room
- Features: Chandelier, Dining Area, Recessed Lighting
- Level: Main
Dining room
- Features: Chandelier, High Ceilings, Vaulted Ceiling(s)
- Level: Main
Kitchen
- Features: Breakfast Bar, Pantry, Kitchen Island, Granite Counters, Dining Area, Gourmet Kitchen, Open to Family Room, Recessed Lighting
- Level: Main
Laundry
- Features: Granite Counters, Electric Dryer Hookup, Sink, Storage, Washer Hookup
- Level: Main
Living room
- Features: Bookcases, Ceiling Fan(s), High Ceilings, Recessed Lighting, Vaulted Ceiling(s)
- Level: Main
Media room
- Features: Recessed Lighting
- Level: Second
Office
- Features: High Ceilings
- Level: Main
Heating
- Central, Natural Gas
Cooling
- Ceiling Fan(s), Central Air, Electric
Appliances
- Included: Built-In Gas Oven, Built-In Gas Range, Dishwasher, Disposal, Microwave, RNGHD, Stainless Steel Appliance(s)
Features
- Breakfast Bar, Built-in Features, Ceiling Fan(s), High Ceilings, Tray Ceiling(s), Vaulted Ceiling(s), Chandelier, Granite Counters, Quartz Counters, Double Vanity, Electric Dryer Hookup, Entrance Foyer, French Doors, Interior Steps, Kitchen Island, Multiple Dining Areas, Multiple Living Areas, Open Floorplan, Pantry, Primary Bedroom on Main, Recessed Lighting, Soaking Tub, Storage, Study/Home Office, Walk-In Closet(s), Washer Hookup
- Flooring: Carpet, Tile, Vinyl
- Windows: Double Pane Windows, Window Coverings
- Number of fireplaces: 1
- Fireplace features: Gas Log, Living Room
Interior area
- Total interior livable area: 4,602 sqft
Video & virtual tour
Property
Parking
- Total spaces: 3
- Parking features: Attached, Covered, Door-Single, Driveway, Enclosed, Garage, Garage Door Opener, Garage Faces Front, Inside Entrance, Tandem
- Attached garage spaces: 3
Accessibility
- Accessibility features: None
Features
- Levels: Two
- Stories: 2
- Patio & porch: Covered, Front Porch, Patio
- Exterior features: Exterior Steps, Gutters Partial, Lighting
- Pool features: None
- Fencing: None
- Has view: Yes
- View description: Neighborhood
- Waterfront features: None
Lot
- Size: 0.26 Acres
- Features: Back Yard, Corner Lot, Curbs, Few Trees, Front Yard, Landscaped, Level
Details
- Additional structures: None
- Parcel number: 05025802220000
- Special conditions: Standard
Construction
Type & style
- Home type: SingleFamily
- Property subtype: Single Family Residence
Materials
- Foundation: Slab
- Roof: Composition, Shingle
Condition
- Resale
- New construction: No
- Year built: 2024
Details
- Builder name: Toll Brothers
Utilities & green energy
- Sewer: Municipal Utility District (MUD)
- Water: Municipal Utility District (MUD)
- Utilities for property: Cable Available, Electricity Available, Internet-Cable, Internet-Fiber, Natural Gas Available, Phone Available, Sewer Available, Underground Utilities, Water Available, Water Connected
Community & HOA
Community
- Features: Clubhouse, Fitness Center, Lake, Park, Picnic Area, Planned Social Activities, Playground, Pool, Sidewalks, Sport Court(s)/Facility
- Subdivision: Travisso Ph 4 Sec 5
HOA
- Has HOA: Yes
- Services included: See Remarks
- HOA fee: $1,080 annually
- HOA name: CCMC
Location
- Region: Leander
Financial & listing details
- Price per square foot: $217/sqft
- Tax assessed value: $1,024,890
- Annual tax amount: $25,740
- Date on market: 5/28/2026
- Listing terms: Cash,Conventional,FHA,VA Loan
- Electric utility on property: Yes
Estimated market value
Not available
Estimated sales range
Not available
Not available
Price history
| Date | Event | Price |
|---|---|---|
| 9/2/2026 | Price change | $999,900-2.4%$217/sqft |
Source:  Unlock MLS #3487467 Report a problem Unlock MLS #3487467 Report a problem | ||
| 8/19/2026 | Price change | $1,024,900-0.4%$223/sqft |
Source: Unlock MLS #3487467 Report a problem | ||
| 7/16/2026 | Price change | $1,029,000-1.9%$224/sqft |
Source: Unlock MLS #3487467 Report a problem | ||
| 5/28/2026 | Listed for sale | $1,049,000-1.8%$228/sqft |
Source: Unlock MLS #3487467 Report a problem | ||
| 4/22/2026 | Listing removed | $1,068,000$232/sqft |
Source: Unlock MLS #5437012 Report a problem | ||
| 3/31/2026 | Price change | $1,068,000-1.6%$232/sqft |
Source: Unlock MLS #5437012 Report a problem | ||
| 2/14/2026 | Price change | $1,085,000-0.9%$236/sqft |
Source: Unlock MLS #5437012 Report a problem | ||
| 12/4/2025 | Listed for sale | $1,095,000$238/sqft |
Source: Unlock MLS #5437012 Report a problem | ||
Public tax history
| Year | Property taxes | Tax assessment |
|---|---|---|
| 2025 | $23,152 +3.6% | $1,024,890 -10% |
| 2024 | $22,339 +318.7% | $1,138,385 +314% |
| 2023 | $5,335 | $275,000 |
Find assessor info on the county website
Monthly payment
Est. payment
Payment breakdown
Explore the cost of this home by adjusting the details. Changes won't be saved.Climate risks
Neighborhood: 78641
Nearby schools
Schools provided by the listing agent
- Elementary: CC Mason
- Middle: Running Brushy
- High: Cedar Park
- District: Leander ISD
Source: Unlock MLS. This data may not be complete. We recommend contacting the local school district to confirm school assignments for this home.
Similar homes
- $930,0005 bd6 ba4.5k sqft920 Trevi Fontana Dr, Leander, TX 78641Active
 MLS ID #9010668, Jenny Law, Kuper Sotheby's Int'l Realty. Unlock MLS
 - $899,9994 bd4 ba3.4k sqft2301 Fossetta Vw, Leander, TX 78641Active
 MLS ID #3633349, Jenny Law, Kuper Sotheby's Int'l Realty. Unlock MLS
 - $1,150,0005 bd6 ba5.2k sqft2513 Novara Trl, Leander, TX 78641Active
 MLS ID #6296562, Victor Nino, Realty of America, LLC. Unlock MLS
 - $824,0004 bd5 ba3.5k sqft5005 Colombo Vw, Leander, TX 78641Active
 Unlock MLS
 - $850,0005 bd6 ba4.5k sqft1316 Da Vinci Trl, Leander, TX 78641ActiveMLS ID #9070049, Jenny Law, Kuper Sotheby's Int'l Realty. Unlock MLS
- $844,0005 bd5 ba4k sqft1517 Bardella Dr, Leander, TX 78641ActiveMLS ID #5125486, Fernande Shabbot, Keller Williams Realty. Unlock MLS
- $850,0004 bd5 ba3.3k sqft908 Siena Sunset Rd, Leander, TX 78641ActiveMLS ID #8372307, Victor Nino, Realty of America, LLC. Unlock MLS
- $696,6135 bd4 ba3.2k sqft1328 Novara Trl, Leander, TX 78641ActiveUnlock MLS
- $1,099,9905 bd5 ba4.8k sqft1440 Riva Ridge Dr, Leander, TX 78641ActiveMLS ID #7031645, Srinivas Goduguluri, REKonnection, LLC. Unlock MLS
- $999,5004 bd4 ba3.5k sqft6101 Diversion Cir, Leander, TX 78645ActiveMLS ID #5920707, Kacy Dolce, Christies Intl Real Estate Lone Star. Unlock MLS
- $599,9004 bd4 ba2.5k sqft5336 Cosenza Trce, Leander, TX 78641ActiveMLS ID #3725403, Pratik Patel, Texas Ally Real Estate Group. Unlock MLS
- $1,199,0005 bd6 ba4.5k sqft6609 Rocky Grotto Cv, Jonestown, TX 78645ActiveMLS ID #2741264, Erin Sigler, Christies Intl Real Estate Lone Star. Unlock MLS
- $1,249,0004 bd5 ba4.2k sqft17701 Hunters Holw, Jonestown, TX 78645ActiveMLS ID #5420581, Melanie Smith, Coldwell Banker Realty. Unlock MLS
- $999,0004 bd5 ba4.5k sqft159 Oswalt Way, Liberty Hill, TX 78642ActiveUnlock MLS
- $920,0004 bd4 ba3.4k sqft129 Hamilton Br, Liberty Hill, TX 78642ActiveMLS ID #4129149, Luis Saenz, Teifke Real Estate. Unlock MLS
- $1,049,0005 bd5 ba4.2k sqft520 Wonderstruck, Liberty Hill, TX 78642ActiveMLS ID #8540029, Ellen Giddens, Joe P Giddens Jr Broker. Unlock MLS
- $1,049,9005 bd6 ba5k sqft502 Grazing Ct, Liberty Hill, TX 78642ActiveUnlock MLS
- $998,2605 bd8 ba4.4k sqft260 Jates Field Bnd, Liberty Hill, TX 78642ActiveUnlock MLS
- $889,0005 bd5 ba4.2k sqft125 Rosadi Cv, Georgetown, TX 78628ActiveMLS ID #2442593, Laura Exum, Coldwell Banker Realty. Unlock MLS
