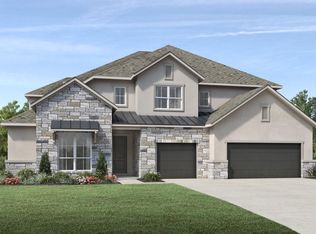
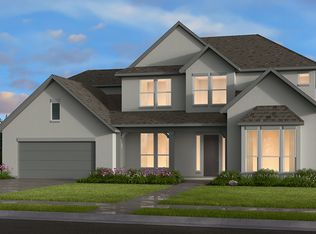
Welcome to this magnificent Toll Brothers-built two-story luxury home in the highly sought-after Travisso community in Leander, TX one of the Austin area's most prestigious master-planned neighborhoods set against stunning Texas Hill Country scenery. Spanning 4,588 square feet of thoughtfully designed living space, this residence delivers an unparalleled living experience with builder-grade luxury finishes and upgrades at every turn. The Highlights at a Glance: 4,588 Sq Ft | Built by Toll Brothers 4 Bedrooms | 4.5 Bathrooms Wide-Plank Hardwood Floors Throughout Gourmet Kitchen with JennAir Appliances Spa-Inspired Master Bath 3-Car Tandem Garage World-Class Travisso Community Amenities This home sits just a 5-minute walk from the Forum Clubhouse, giving you effortless, everyday access to Travisso's resort-style amenities including: Resort-style swimming pool Tennis & sport courts Fitness center Scenic Hill Country hiking & walking trails Community event spaces & gathering areas Grand Entrance & Main Living Step through the dramatic black steel-framed glass front door into a soaring two-story foyer adorned with double pendant chandeliers and rich wide-plank hardwood floors that flow elegantly throughout the entire main level. The expansive open-concept great room features a breathtaking floor-to-ceiling tiled fireplace, soaring ceilings draped with dramatic floor-to-ceiling sheers flooding the space with natural light, and a designer chandelier an entertainer's dream at any scale. Gourmet Kitchen & Dining The chef's kitchen is a culinary masterpiece, equipped with top-of-the-line JennAir appliances, rich dark cabinetry, an oversized island, and generous counter space. It flows seamlessly into an elegant dining area anchored by a live-edge wood dining table and designer upholstered seating ideal for intimate dinners and large gatherings alike. Main Floor Office/Study A dedicated private office off the foyer offers the perfect work-from-home sanctuary with abundant natural light, accessible directly from the grand entry without disrupting the main living areas. Primary Suite Retreat The primary bedroom is a five-star retreat unto itself, featuring plush carpeting, a ceiling fan, and direct access to a spa-caliber en-suite bath with a freestanding soaking tub, a floor-to-ceiling marble-surround walk-in shower with brushed gold rainfall fixtures, and a dual vanity. The suite connects to an extraordinary custom walk-in closet outfitted with built-in cabinetry, glass-door display units, and full-length mirrored wardrobe walls a space that must be seen to be believed. Upper Level The second floor opens to a sprawling loft and flex space perfect as a second living area, game room, or playroom, alongside generously sized secondary bedrooms each with their own bathrooms and plush carpeting. A dedicated media room with large-screen AV setup rounds out the upper level for the ultimate in-home entertainment experience. Outdoor Living & Backyard Enjoy the spacious backyard featuring a covered patio, wrought iron fencing, and a perimeter of freshly planted privacy trees offering both a serene retreat and room to grow. Hill Country views can be enjoyed from the second-floor balcony, making every evening a scenic one. Garage & Utility The oversized 3-car tandem garage features epoxy flooring and LED lighting, with an in-home laundry room complete with washer and dryer included. Lease Term: Lease term is 1 year and renewable. Security Deposit: 1 month security deposit is required in advance. Tenant Responsibilities:Tenants are responsible for all utilities, lawn care, snow/ice precautions, smoke detector maintenance, and keeping the property in clean, HOA-compliant condition. No smoking anywhere on the premises. Pets are permitted. Early Termination: 60 days' written notice required to break the lease early, plus an early termination fee equal to two months' rent.
This property is not currently displayed as for sale or rent on Zillow. This may be different from what's on other websites or public sources.