Welcome to 3512 Venezia View in the prestigious Travisso community. This five-bedroom, four-bath home offers an effortless, well-designed layout with high ceilings, abundant natural light, and generous storage throughout. The main living area features a floor-to-ceiling stone fireplace and flows into the kitchen with granite countertops, stainless steel appliances, ample cabinetry, and a casual breakfast area. Hardwood floors span the main level, with additional spaces including a formal dining room, media room, bonus living area, and a main-level secondary bedroom conveniently located near a full bath, ideal for guests or multigenerational living. The primary suite is a true retreat, complete with a sitting area, spacious ensuite bath with granite counters, walk-in shower, soaking tub, and oversized walk-in closet. The thoughtful floor plan balances openness and privacy, creating a home that feels comfortable, calm, and easy to live in. Outdoors, the private backyard backs to a natural wooded area with Hill Country views, a covered patio, and a firepit lounge perfect for evening relaxation. Enjoy stunning sunsets, clear night skies, and holiday fireworks visible from the living room, primary bedroom, and back porch. Convenient access to 1431 through Travisso places shopping, dining, fitness studios, and everyday essentials just minutes away.
Active
Price cut: $20K (7/23)
$625,000
3512 Venezia Vw, Leander, TX 78641
5beds
3,430sqft
Single Family Residence
Built in 2016
10,441 Square Feet Lot
$619,100 Zestimate®
$182/sqft
$160/mo HOA
What's special
Floor-to-ceiling stone fireplaceHigh ceilingsFormal dining roomAbundant natural lightStainless steel appliancesGranite countertopsClear night skies
- 259 days
- 691
- 62
Zillow last checked:
Listing updated:
Listed by:
Victor Nino (512) 788-9495,
Realty of America, LLC (512) 788-9495,
Berenice Perez (512) 648-7084,
Realty of America, LLC
Source: Unlock MLS,MLS#: 9625614
Facts & features
Interior
Bedrooms & bathrooms
- Bedrooms: 5
- Bathrooms: 4
- Full bathrooms: 4
Heating
- Central
Cooling
- Ceiling Fan(s)
Appliances
- Included: Built-In Oven(s), Built-In Range, Microwave, Stainless Steel Appliance(s)
Features
- Built-in Features, Ceiling Fan(s), High Ceilings, Granite Counters, Eat-in Kitchen, Kitchen Island, Walk-In Closet(s)
- Flooring: Carpet, Tile
- Windows: Bay Window(s)
- Number of fireplaces: 1
- Fireplace features: Electric
Interior area
- Total interior livable area: 3,430 sqft
Property
Parking
- Total spaces: 3
- Parking features: Driveway, Garage
- Garage spaces: 3
Accessibility
- Accessibility features: Accessible Bedroom, Accessible Closets, Common Area, Accessible Doors, Accessible Entrance, Accessible Full Bath, Accessible Hallway(s), Accessible Kitchen, Accessible Stairway
Features
- Levels: Two
- Stories: 2
- Patio & porch: Covered, Patio, Porch
- Exterior features: Barbecue, Dog Run, Outdoor Grill, Private Yard
- Pool features: None
- Fencing: Back Yard
- Has view: Yes
- View description: Neighborhood
- Waterfront features: None
Lot
- Size: 10,441 Square Feet
- Features: Back Yard
Details
- Additional structures: Tennis Court(s)
- Parcel number: 05045001290000
- Special conditions: Standard
Construction
Type & style
- Home type: SingleFamily
- Property subtype: Single Family Residence
Materials
- Foundation: Slab
- Roof: Shingle
Condition
- Resale
- New construction: No
- Year built: 2016
Utilities & green energy
- Sewer: Public Sewer
- Water: Public
- Utilities for property: Cable Available, Electricity Available, Sewer Available, Water Available
Community & HOA
Community
- Features: Clubhouse, Fitness Center, Maintenance On-Site, Playground, Pool, Sport Court(s)/Facility, Tennis Court(s)
- Subdivision: Travisso Ph 2 Sec 1C
HOA
- Has HOA: Yes
- Services included: Common Area Maintenance
- HOA fee: $960 semi-annually
- HOA name: Travisso
Location
- Region: Leander
Financial & listing details
- Price per square foot: $182/sqft
- Tax assessed value: $825,936
- Annual tax amount: $17,644
- Date on market: 2/3/2026
- Listing terms: Cash,Conventional,FHA,VA Loan
- Electric utility on property: Yes
Estimated market value
$619,100
$588,000 - $650,000
$3,693/mo
Price history
| Date | Event | Price |
|---|---|---|
| 7/23/2026 | Price change | $625,000-3.1%$182/sqft |
Source:  Unlock MLS #9625614 Report a problem Unlock MLS #9625614 Report a problem | ||
| 6/4/2026 | Price change | $645,000-0.8%$188/sqft |
Source: Unlock MLS #9625614 Report a problem | ||
| 4/24/2026 | Price change | $650,000-3.7%$190/sqft |
Source: Unlock MLS #9625614 Report a problem | ||
| 3/14/2026 | Price change | $675,000-4.9%$197/sqft |
Source: Unlock MLS #9625614 Report a problem | ||
| 2/24/2026 | Price change | $710,000-5.3%$207/sqft |
Source: Unlock MLS #9625614 Report a problem | ||
| 2/3/2026 | Listed for sale | $750,000$219/sqft |
Source: Unlock MLS #9625614 Report a problem | ||
| 10/12/2016 | Sold | -- |
Source: Agent Provided Report a problem | ||
Public tax history
| Year | Property taxes | Tax assessment |
|---|---|---|
| 2025 | $15,756 +10% | $728,237 +10% |
| 2024 | $14,320 +12% | $662,034 +10% |
| 2023 | $12,786 -2.9% | $601,849 +10% |
| 2022 | $13,162 | $547,135 +10% |
| 2021 | -- | $497,395 +10% |
| 2020 | $13,162 +0.2% | $452,177 |
| 2019 | $13,132 +395.8% | $452,177 +1% |
| 2018 | $2,649 | $447,823 +403.7% |
| 2017 | $2,649 | $88,903 |
Find assessor info on the county website
Monthly payment
Est. payment
Payment breakdown
Explore the cost of this home by adjusting the details. Changes won't be saved.Climate risks
Neighborhood: 78641
Nearby schools
Schools provided by the listing agent
- Elementary: CC Mason
- Middle: Running Brushy
- High: Cedar Park
- District: Leander ISD
Source: Unlock MLS. This data may not be complete. We recommend contacting the local school district to confirm school assignments for this home.

Similar homes
- $659,0004 bd3 ba2.6k sqft3516 Venezia Vw, Leander, TX 78641Active
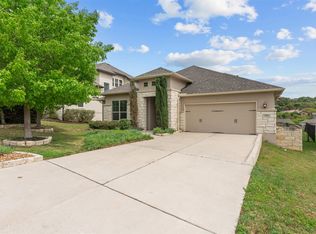
 MLS ID #8082607, Emma Polk, Coldwell Banker S.G. Billings. Unlock MLS
 - $649,5004 bd3 ba3k sqft713 Judge Fisk Dr, Leander, TX 78641Active
 MLS ID #6172687, Laurie Flood, Keller Williams Realty. Unlock MLS
 - $635,0004 bd3 ba3.2k sqft1928 Bold Sundown Dr, Leander, TX 78641Active
 MLS ID #3370490, Holly Loff, Mallach and Company. Unlock MLS
 - $510,0004 bd3 ba2.7k sqft240 Frio Ln, Leander, TX 78641Active
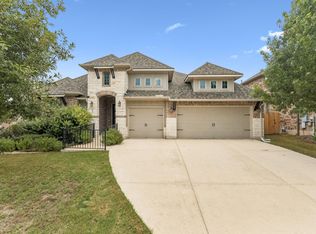 MLS ID #3908997, Jennifer Lish, CB&A, Realtors. Unlock MLS
 - $819,9005 bd4 ba4.1k sqft3713 Venezia Vw, Leander, TX 78641ActiveMLS ID #4332881, Stevie Lee, Compass RE Texas, LLC. Unlock MLS
- $665,0003 bd3 ba2.7k sqft2000 Mazarro Dr, Leander, TX 78641ActiveMLS ID #1762041, Lena Vo, Winvo Realty. Unlock MLS
- $899,9994 bd4 ba3.4k sqft2301 Fossetta Vw, Leander, TX 78641ActiveMLS ID #3633349, Jenny Law, Kuper Sotheby's Int'l Realty. Unlock MLS
- $825,0005 bd5 ba3.9k sqft3417 Flat Iron Ct, Leander, TX 78641ActiveMLS ID #7069172, Ashley Darnell, Christies Intl Real Estate Lone Star. Unlock MLS
- $635,0005 bd4 ba3.4k sqft816 Heartleaf Dr, Leander, TX 78641ActiveMLS ID #6863191, Marriah Oshana, Pure Realty. Unlock MLS
- $759,0005 bd5 ba3.3k sqft3028 Silvergrass Cv, Leander, TX 78641ActiveMLS ID #3213287, Jean Gage, Keller Williams - Lake Travis. Unlock MLS
- $599,8955 bd3 ba3.6k sqft124 Redtail Ln, Leander, TX 78641ActiveMLS ID #7538200, Christina White, Keller Williams Realty C. P.. Unlock MLS
- $644,9005 bd4 ba3.8k sqft108 Redtail Ln, Leander, TX 78641ActiveMLS ID #3365802, Meghan Matta, The Groove Realty. Unlock MLS
- $815,0005 bd4 ba3.7k sqft2512 Thunder Horse, Leander, TX 78641ActiveMLS ID #4183985, Jonny Wells, eXp Realty, LLC. Unlock MLS
- $829,9954 bd4 ba3k sqft1500 Chalk Bluff Ct, Leander, TX 78641ActiveMLS ID #5144649, Leena Pleitez, Crystal Falls Realty. Unlock MLS
- $825,0004 bd4 ba3.2k sqft1941 Harvest Dance Dr, Leander, TX 78641ActiveMLS ID #1419723, Jonny Wells, eXp Realty, LLC. Unlock MLS
- $849,0005 bd5 ba4k sqft1517 Bardella Dr, Leander, TX 78641ActiveMLS ID #5125486, Fernande Shabbot, Keller Williams Realty. Unlock MLS
- $499,9993 bd2 ba2.1k sqft1820 Ficuzza Way, Leander, TX 78641ActiveMLS ID #9923756, Meleah Wehman, Compass RE Texas, LLC. Unlock MLS
- $529,5004 bd3 ba3.3k sqft1113 Hartman Dr, Leander, TX 78641ActiveMLS ID #7577889, Diana Thomas, Kuper Sotheby's Int'l Realty. Unlock MLS
- $619,9005 bd4 ba3.6k sqft2905 Zuni Path, Leander, TX 78641ActiveUnlock MLS
- $548,5004 bd3 ba2.5k sqft812 Heartleaf Dr, Leander, TX 78641ActiveMLS ID #1697980, Soomin Kim, eXp Realty, LLC. Unlock MLS
