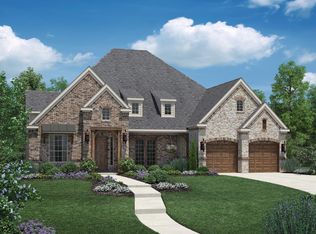
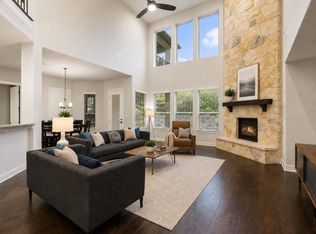
Discover unparalleled elegance in this distinguished, EAST facing, 4,198 sq ft residence, boasting 5 bedrooms and 4 bathrooms across two stories in Leander, TX. The meticulously designed open floorplan is accentuated by soaring high and vaulted ceilings, rich hardwood flooring, and exquisite crown molding, fostering an atmosphere of refined comfort throughout. The heart of this esteemed home, a chef's kitchen, proudly showcases white cabinetry, granite counter space, a generously sized island, with all stainless steel appliances. The adjacent living area presents a striking fireplace and a seamless flow, rendering it an ideal space for entertaining. Retreat to the spacious bedrooms, many of which feature plush carpeting, ceiling fans, recessed lighting, and elegant window treatments such as blinds or Wood Shutters. The primary bathroom serves as a luxurious escape, offering a double vanity, granite counters, a separate jetted soaking tub, and a glass shower, all meticulously appointed upon beautiful tile flooring. Practicality converges with style in the well-organized walk-in closet, boasting custom shelving and integrated built-in features. Additional distinguished spaces include a versatile office nook with built-in features and wood flooring, a spacious recreation room, an inviting open loft, and a dedicated media room, ensuring prime cinematic entertainment. Outdoors, a private, fenced yard provides ample expanse for relaxation and enjoyment.
Active
Price cut: $26K (9/30)
$849,000
3713 Venezia Vw, Leander, TX 78641
5beds
4,198sqft
Single Family Residence
Built in 2016
0.26 Acres Lot
$831,300 Zestimate®
$202/sqft
$90/mo HOA
What's special
Striking fireplacePlush carpetingPrivate fenced yardRich hardwood flooringInviting open loftRecessed lightingStainless steel appliances
- 81 days
- 427
- 16
Zillow last checked:
Listing updated:
Listed by:
Stevie Lee (512) 917-9839,
Compass RE Texas, LLC (512) 575-3644
Source: Unlock MLS,MLS#: 4332881
Facts & features
Interior
Bedrooms & bathrooms
- Bedrooms: 5
- Bathrooms: 4
- Full bathrooms: 4
- Main level bedrooms: 2
Heating
- Ceiling, Central
Cooling
- Ceiling Fan(s), Central Air
Appliances
- Included: Dishwasher, Disposal, Gas Cooktop, Microwave, Self Cleaning Oven
Features
- Breakfast Bar, High Ceilings, Entrance Foyer, Interior Steps, Multiple Dining Areas, Pantry, Primary Bedroom on Main, Walk-In Closet(s)
- Flooring: Carpet, Tile, Wood
- Windows: Blinds, Shutters
- Number of fireplaces: 1
- Fireplace features: Family Room
Interior area
- Total interior livable area: 4,198 sqft
Property
Parking
- Total spaces: 3
- Parking features: Attached, Driveway
- Attached garage spaces: 3
Accessibility
- Accessibility features: None
Features
- Levels: Two
- Stories: 2
- Patio & porch: Covered, Patio, Rear Porch
- Exterior features: Gutters Partial, Lighting
- Pool features: None
- Spa features: None
- Fencing: Back Yard, Wrought Iron
- View description: None
- Waterfront features: None
Lot
- Size: 0.26 Acres
- Features: Sprinkler - Automatic
Details
- Additional structures: None
- Parcel number: 05025003620000
- Special conditions: Standard
Construction
Type & style
- Home type: SingleFamily
- Property subtype: Single Family Residence
Materials
- Foundation: Slab
- Roof: Composition
Condition
- Resale
- New construction: No
- Year built: 2016
Details
- Builder name: Taylor Morrison
Utilities & green energy
- Sewer: Public Sewer
- Water: Public
- Utilities for property: Electricity Available, Natural Gas Available
Community & HOA
Community
- Features: Fitness Center, Park, Playground, Pool, Tennis Court(s)
- Subdivision: Travisso Sec 1 Ph 2
HOA
- Has HOA: Yes
- Services included: Common Area Maintenance
- HOA fee: $540 semi-annually
- HOA name: Travisso
Location
- Region: Leander
Financial & listing details
- Price per square foot: $202/sqft
- Tax assessed value: $937,295
- Annual tax amount: $21,267
- Date on market: 7/29/2026
- Listing terms: Cash,FHA,VA Loan
- Electric utility on property: Yes
Estimated market value
$831,300
$790,000 - $873,000
$4,106/mo
Price history
| Date | Event | Price |
|---|---|---|
| 9/30/2026 | Price change | $849,000-3%$202/sqft |
Source:  Unlock MLS #4332881 Report a problem Unlock MLS #4332881 Report a problem | ||
| 9/10/2026 | Price change | $875,000-2.7%$208/sqft |
Source: Unlock MLS #4332881 Report a problem | ||
| 8/11/2026 | Price change | $899,000-12.3%$214/sqft |
Source: Unlock MLS #4332881 Report a problem | ||
| 7/29/2026 | Listed for sale | $1,025,000$244/sqft |
Source: Unlock MLS #4332881 Report a problem | ||
Public tax history
| Year | Property taxes | Tax assessment |
|---|---|---|
| 2025 | $23,212 +30.1% | $937,295 +15.2% |
| 2024 | $17,845 +11.8% | $813,508 +10% |
| 2023 | $15,965 -2% | $739,553 +10% |
| 2022 | $16,290 | $672,321 -2.4% |
| 2021 | -- | $688,926 +24% |
| 2020 | $16,173 +0.2% | $555,637 |
| 2019 | $16,136 -1.4% | $555,637 -0.1% |
| 2018 | $16,360 | $556,280 +1.3% |
| 2017 | $16,360 | $549,104 +96.8% |
| 2016 | -- | $278,980 +329.2% |
| 2015 | -- | $65,000 |
Find assessor info on the county website
Monthly payment
Est. payment
Payment breakdown
Explore the cost of this home by adjusting the details. Changes won't be saved.Climate risks
Neighborhood: 78641
Nearby schools
Schools provided by the listing agent
- Elementary: CC Mason
- Middle: Running Brushy
- High: Cedar Park
- District: Leander ISD
Source: Unlock MLS. This data may not be complete. We recommend contacting the local school district to confirm school assignments for this home.
Similar homes
- $825,0005 bd5 ba3.9k sqft3417 Flat Iron Ct, Leander, TX 78641Active
 MLS ID #7069172, Ashley Darnell, Christies Intl Real Estate Lone Star. Unlock MLS
 - $875,0005 bd5 ba4k sqft2720 Rain Song Dr, Leander, TX 78641Active
 MLS ID #2219990, Jenny Law, Kuper Sotheby's Int'l Realty. Unlock MLS
 - $849,9004 bd4 ba2.5k sqft2709 Villa Capri Ct, Leander, TX 78641Active
 MLS ID #4522315, Lori Cabello, T J Lewis Real Estate. Unlock MLS
 - $899,9994 bd4 ba3.8k sqft1549 Humble Live Dr, Leander, TX 78641Active
 MLS ID #5913055, Cyn Reed, Keller Williams Realty. Unlock MLS
 - $815,0005 bd4 ba3.7k sqft2512 Thunder Horse, Leander, TX 78641ActiveMLS ID #4183985, Jonny Wells, eXp Realty, LLC. Unlock MLS
- $825,0005 bd4 ba3.3k sqft1329 Siena Sunset Rd, Leander, TX 78641ActiveMLS ID #6959865, Stephanie Niccum, Orchard Brokerage. Unlock MLS
- $829,9954 bd4 ba3k sqft1500 Chalk Bluff Ct, Leander, TX 78641ActiveMLS ID #5144649, Leena Pleitez, Crystal Falls Realty. Unlock MLS
- $999,9004 bd3 ba3.4k sqft2700 War Wagon Way, Leander, TX 78641ActiveMLS ID #8761202, Jana Xu, Berkshire Hathaway TX Realty. Unlock MLS
- $625,0005 bd4 ba3.4k sqft3512 Venezia Vw, Leander, TX 78641ActiveMLS ID #9625614, Victor Nino, Realty of America, LLC. Unlock MLS
- $659,0004 bd3 ba2.6k sqft3516 Venezia Vw, Leander, TX 78641ActiveMLS ID #8082607, Emma Polk, Coldwell Banker S.G. Billings. Unlock MLS
- $759,0005 bd5 ba3.3k sqft3028 Silvergrass Cv, Leander, TX 78641ActiveMLS ID #3213287, Jean Gage, Keller Williams - Lake Travis. Unlock MLS
- $1,075,0005 bd4 ba3.9k sqft608 Brave Face St, Leander, TX 78641ActiveMLS ID #4647980, Richard Keith, RC Keith Realty. Unlock MLS
- $1,198,0005 bd4 ba4.4k sqft2409 Legend Trl, Leander, TX 78641ActiveMLS ID #6842850, Christina Carrillo, Carrillo Realty. Unlock MLS
- $510,0004 bd3 ba2.7k sqft240 Frio Ln, Leander, TX 78641ActiveMLS ID #3908997, Jennifer Lish, CB&A, Realtors. Unlock MLS
- $775,0004 bd5 ba3.4k sqft2304 Belen Dr, Leander, TX 78641ActiveMLS ID #3152340, Sarah Sutfin, Compass RE Texas, LLC. Unlock MLS
- $775,0004 bd4 ba3.6k sqft1908 Camino Alemeda, Leander, TX 78641ActiveMLS ID #1453127, Rica Greenwood, Keller Williams Realty Lone St. Unlock MLS
- $649,9005 bd5 ba3.4k sqft221 Vouvray St, Leander, TX 78641ActiveMLS ID #1657342, Tina Mallach, Mallach and Company. Unlock MLS
- $635,0004 bd3 ba3.2k sqft1928 Bold Sundown Dr, Leander, TX 78641ActiveMLS ID #3370490, Holly Loff, Mallach and Company. Unlock MLS
- $889,0004 bd4 ba3.2k sqft2869 Honeywood Dr, Leander, TX 78641ActiveMLS ID #1852882, Ellen Giddens, Joe P Giddens Jr Broker. Unlock MLS
- $720,0005 bd3 ba3k sqft2345 Airport Dr, Leander, TX 78641ActiveMLS ID #8130125, Keri Jackson, Compass RE Texas, LLC. Unlock MLS
