PRICE REDUCED! New construction Giddens Homes home in acre homesite community of Leander Estates. NEW 3% flex incentive to use on 3-2-1 buy down, 2-1 buy down, closing costs and price reduction. You could afford up to $75,000 more home than if you bought a resale—without raising your monthly payment. That means more space, more upgrades, and more of what you love. Contact sales manager for details. Single-story 3,213 SF home with 4 bedrooms, 4 baths, study, game room and 3-car garage. Bandera II floor plan with iron front door, 12' ceilings in great room, dining and kitchen. Hardwood floors in main living area. Corner direct vent fireplace in great room. Quartz countertops, center island, upper cabinets to 10' with glass fronts and puck lighting. Cabinet hardware included. Game room with French doors. Primary bedroom en-suite with spa-like bathroom including a full tub and walk-through shower, double vanities, and two large walk-in closets. Study at front of the home, full laundry room. Extended covered back patio with fireplace and 3-car garage with 50 amp 220 car charger outlet.
Active
Price cut: $1K (6/1)
$947,000
2869 Honeywood Dr, Leander, TX 78641
4beds
3,213sqft
Single Family Residence
Built in 2026
1 Acres Lot
$-- Zestimate®
$295/sqft
$117/mo HOA
What's special
Quartz countertopsTwo large walk-in closetsFull laundry roomDouble vanitiesCenter islandCabinet hardware included
- 193 days
- 143
- 13
Zillow last checked:
Listing updated:
Listed by:
Ellen Giddens (512) 431-7096,
Joe P Giddens Jr Broker (512) 431-7096
Source: Unlock MLS,MLS#: 1852882
Facts & features
Interior
Bedrooms & bathrooms
- Bedrooms: 4
- Bathrooms: 4
- Full bathrooms: 4
- Main level bedrooms: 4
Primary bedroom
- Features: Recessed Lighting, Wired for Data
- Level: Main
Primary bathroom
- Features: Granite Counters, Double Vanity, Full Bath, Recessed Lighting, Separate Shower, Two Primary Closets, Walk-In Closet(s), Walk-in Shower
- Level: Main
Game room
- Features: Coffered Ceiling(s), High Ceilings, Recessed Lighting, Wired for Data
- Level: Main
Kitchen
- Features: Kitchen Island, Quartz Counters, High Ceilings, Open to Family Room, Pantry, Plumbed for Icemaker, Recessed Lighting
- Level: Main
Heating
- Central, Fireplace(s), Propane
Cooling
- Central Air
Appliances
- Included: Built-In Electric Oven, Cooktop, Dishwasher, Disposal, Microwave, Propane Cooktop, Gas Water Heater
Features
- High Ceilings, Quartz Counters, Double Vanity, Electric Dryer Hookup, Gas Dryer Hookup, Kitchen Island, Multiple Living Areas, Open Floorplan, Pantry, Primary Bedroom on Main, Recessed Lighting, Study/Home Office, Walk-In Closet(s), Washer Hookup
- Flooring: Carpet, Tile, Wood
- Windows: Double Pane Windows, Low Emissivity Windows, Vinyl Windows
- Number of fireplaces: 2
- Fireplace features: Gas Log, Gas Starter, Living Room, Outside, Propane, Sealed Combustion, Wood Burning
Interior area
- Total interior livable area: 3,213 sqft
Video & virtual tour
Property
Parking
- Total spaces: 3
- Parking features: Attached, Concrete, Direct Access, Door-Multi, Driveway, Garage, Garage Door Opener, Garage Faces Side, Inside Entrance, Kitchen Level, Outside
- Attached garage spaces: 3
Accessibility
- Accessibility features: None
Features
- Levels: One
- Stories: 1
- Patio & porch: Covered, Front Porch, Patio
- Exterior features: Electric Car Plug-in, Gutters Partial, Pest Tubes in Walls
- Pool features: None
- Fencing: None
- Has view: Yes
- View description: Neighborhood
- Waterfront features: None
Lot
- Size: 1 Acres
- Features: Curbs, Interior Lot, Sprinkler - Automatic, Sprinkler - In-ground, Sprinkler - Partial
Details
- Additional structures: None
- Parcel number: 17W657010E0030
- Special conditions: Standard
Construction
Type & style
- Home type: SingleFamily
- Property subtype: Single Family Residence
Materials
- Foundation: Slab
- Roof: Composition, Shingle
Condition
- New Construction
- New construction: Yes
- Year built: 2026
Details
- Builder name: Giddens Hoems
Utilities & green energy
- Sewer: Engineered Septic, Septic Tank
- Water: Public
- Utilities for property: Electricity Connected, Propane, Water Connected
Community & HOA
Community
- Features: Cluster Mailbox, Curbs, Underground Utilities
- Subdivision: Leander Estates Ph 1
HOA
- Has HOA: Yes
- Services included: Common Area Maintenance
- HOA fee: $1,400 annually
- HOA name: Leander Estates HOA
Location
- Region: Leander
Financial & listing details
- Price per square foot: $295/sqft
- Tax assessed value: $188,000
- Annual tax amount: $3,832
- Date on market: 2/17/2026
- Listing terms: Cash,Conventional,Texas Vet,VA Loan
- Electric utility on property: Yes
Estimated market value
Not available
Estimated sales range
Not available
Not available
Price history
| Date | Event | Price |
|---|---|---|
| 6/1/2026 | Price change | $947,000-0.1%$295/sqft |
Source:  Unlock MLS #1852882 Report a problem Unlock MLS #1852882 Report a problem | ||
| 2/17/2026 | Listed for sale | $948,000$295/sqft |
Source: Unlock MLS #1852882 Report a problem | ||
Public tax history
| Year | Property taxes | Tax assessment |
|---|---|---|
| 2025 | $2,453 | $188,000 |
Find assessor info on the county website
Monthly payment
Est. payment
Payment breakdown
Explore the cost of this home by adjusting the details. Changes won't be saved.Climate risks
Neighborhood: 78641
Nearby schools
Schools provided by the listing agent
- Elementary: Hisle
- Middle: Danielson
- High: Glenn
- District: Leander ISD
Source: Unlock MLS. This data may not be complete. We recommend contacting the local school district to confirm school assignments for this home.

Similar homes
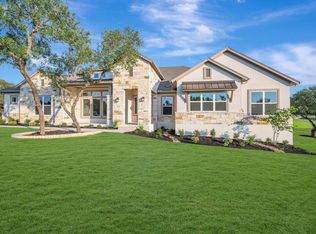
- $959,0004 bd3 ba3.1k sqft3109 Honeywood Dr, Leander, TX 78641Active

 MLS ID #1643556, Ellen Giddens, Joe P Giddens Jr Broker. Unlock MLS
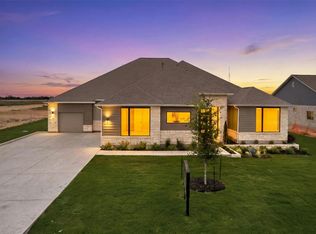
 - $969,9504 bd5 ba3.8k sqft3172 Green Grange Ln, Leander, TX 78641Active
 Unlock MLS
 - $999,9904 bd5 ba3.7k sqft3040 Whalesong Way, Leander, TX 78641Active
 MLS ID #8778342, Greg Smith, RGS Realty LLC. Unlock MLS
 - $1,009,0005 bd6 ba4.4k sqft3089 Green Grange Ln, Leander, TX 78641Active
 MLS ID #6646738, Ellen Giddens, Joe P Giddens Jr Broker. Unlock MLS
 - $849,0004 bd5 ba3.5k sqft5005 Colombo Vw, Leander, TX 78641ActiveUnlock MLS
- $999,9004 bd4 ba4.1k sqft1305 Jolie Rose Bnd, Leander, TX 78641ActiveUnlock MLS
- $849,0004 bd4 ba3.4k sqft125 Pueblo Peakk Cv, Liberty Hill, TX 78642ActiveMLS ID #4735291, Brandy Wuensch, City View Realty. Unlock MLS
- $775,0004 bd3 ba3.3k sqft280 Wellborn Rd, Liberty Hill, TX 78642ActiveMLS ID #9508298, Srinivas Kairamkonda, Full Circle RE. Unlock MLS
- $999,0005 bd6 ba3.9k sqft3621 White Rosemary Rd, Leander, TX 78641ActiveUnlock MLS
- $869,9004 bd5 ba3.8k sqft1432 Jolie Rose Bnd, Leander, TX 78641ActiveUnlock MLS
- $675,0004 bd3 ba3.4k sqft4705 Napoli Shore Dr, Leander, TX 78641ActiveMLS ID #4689456, Ashley White, Compass RE Texas, LLC. Unlock MLS
- $998,0004 bd5 ba3.8k sqft7212 Celebration Ct, Leander, TX 78645ActiveMLS ID #3348652, Adam Cormany, Compass RE Texas, LLC. Unlock MLS
- $674,9004 bd3 ba3.4k sqft1812 Camay St, Leander, TX 78641ActiveUnlock MLS
- $1,188,0625 bd6 ba4.2k sqft1627 Starry Night Ln, Leander, TX 78641ActiveUnlock MLS
- $685,0004 bd4 ba3.4k sqft104 Catani Loop, Georgetown, TX 78628ActiveMLS ID #9735851, SRAVANTH POREDDY, All City Real Estate Ltd. Co. Unlock MLS
- $599,9004 bd4 ba2.5k sqft5336 Cosenza Trce, Leander, TX 78641ActiveMLS ID #3725403, Pratik Patel, Texas Ally Real Estate Group. Unlock MLS
- $999,0004 bd5 ba4.5k sqft159 Oswalt Way, Liberty Hill, TX 78642ActiveUnlock MLS
- $783,1184 bd5 ba3.8k sqft522 Tonada Cv, Liberty Hill, TX 78642ActiveMLS ID #2639029, Tammy Fruge, Westin Homes. Unlock MLS
- $1,199,0004 bd5 ba3.4k sqft121 La Ventana Dr, Liberty Hill, TX 78642ActiveMLS ID #5360891, Frank Sitterle, The Sitterle Homes, LTC. Unlock MLS
