Introducing the exciting new Colorado plan featuring over $175,000 in luxury upgrades. This impressive 3,750 SF single-story home offers 4 bedrooms and 4.5 baths, with every bedroom featuring its own private en-suite bath. Designed for both everyday living and entertaining, the Colorado includes a spacious game room and a thoughtfully located home office just off the primary suite. The show-stopping kitchen is the heart of the home, featuring two oversized islands—one designed to function as a dining table with wrap-around seating or as an ideal serving space when entertaining. Abundant cabinetry and expansive workspace make this kitchen a dream for cooks and hosts alike. Just around the corner, a working butler’s pantry (“messy kitchen”) provides additional cabinets, countertops, and a sink—perfect for prep, storage, and keeping the main kitchen pristine. The open-concept kitchen flows seamlessly into the large family room with a vaulted ceiling, which opens to a covered outdoor living area, also vaulted and complete with an outdoor kitchen, creating an exceptional indoor-outdoor living experience. The luxurious primary suite features a vaulted ceiling and a spa-inspired bath with an oversized walk-in shower, expansive dressing area, and dual, fully separated vanity spaces—each with its own closet and private commode. The primary bath conveniently connects to a spacious laundry and utility room offering abundant cabinetry, generous countertop space, and a dedicated refrigerator location. This brand-new and highly anticipated home design offers thoughtful luxury throughout.
Active
Price cut: $38K (6/17)
$999,990
3040 Whalesong Way, Leander, TX 78641
4beds
3,750sqft
:
Get pre-qualified$7,194/mo
Single Family Residence
Built in 2026
1 Acres Lot
$-- Zestimate®
$267/sqft
$117/mo HOA
What's special
Outdoor kitchenExpansive workspaceExpansive dressing areaShow-stopping kitchenSpacious game roomAbundant cabinetryTwo oversized islands
- 177 days |
- 156 |
- 7 |
Zillow last checked:
Listing updated:
Listed by:
Greg Smith (512) 784-0221,
RGS Realty LLC (512) 784-0221
Source: Unlock MLS,MLS#: 8778342
Facts & features
Interior
Bedrooms & bathrooms
- Bedrooms: 4
- Bathrooms: 5
- Full bathrooms: 4
- 1/2 bathrooms: 1
- Main level bedrooms: 4
Primary bedroom
- Features: Beamed Ceilings, Ceiling Fan(s), Two Primary Closets, Vaulted Ceiling(s), Walk-In Closet(s)
- Level: Main
Primary bathroom
- Features: Quartz Counters, Double Vanity, Full Bath, High Ceilings, Recessed Lighting, Separate Shower, Soaking Tub, Walk-In Closet(s), Walk-in Shower
- Level: Main
Kitchen
- Features: Pantry, Kitchen Island, Quartz Counters, Gourmet Kitchen, High Ceilings, Open to Family Room, Plumbed for Icemaker, Recessed Lighting, Storage
- Level: Main
Heating
- Central, Fireplace(s), Propane
Cooling
- Central Air, Electric
Appliances
- Included: Built-In Electric Oven, Convection Oven, Cooktop, Dishwasher, ENERGY STAR Qualified Appliances, ENERGY STAR Qualified Dishwasher, Exhaust Fan, Gas Cooktop, Microwave, Electric Oven, Double Oven, Plumbed For Ice Maker, RNGHD, Self Cleaning Oven, Stainless Steel Appliance(s), Vented Exhaust Fan, Gas Water Heater, Tankless Water Heater
Features
- Beamed Ceilings, Cathedral Ceiling(s), Coffered Ceiling(s), High Ceilings, Tray Ceiling(s), Vaulted Ceiling(s), Double Vanity, Electric Dryer Hookup, Kitchen Island, Open Floorplan, Primary Bedroom on Main, Recessed Lighting, Smart Thermostat, Soaking Tub, Walk-In Closet(s)
- Flooring: Carpet, Tile, Vinyl
- Windows: Double Pane Windows, ENERGY STAR Qualified Windows, Vinyl Windows
- Number of fireplaces: 1
- Fireplace features: Family Room
Interior area
- Total interior livable area: 3,750 sqft
Video & virtual tour
Property
Parking
- Total spaces: 3
- Parking features: Attached, Door-Multi, Driveway, Garage, Garage Door Opener, Garage Faces Side
- Attached garage spaces: 3
Accessibility
- Accessibility features: None
Features
- Levels: One
- Stories: 1
- Patio & porch: Covered, Front Porch, Rear Porch
- Exterior features: Electric Car Plug-in, Gas Grill, Gutters Partial
- Pool features: None
- Fencing: None
- Has view: Yes
- View description: See Remarks
- Waterfront features: None
Lot
- Size: 1 Acres
- Features: Back Yard, Front Yard, Level, Sprinkler - Automatic, Sprinkler - Back Yard, Sprinklers In Front, Sprinkler - Rain Sensor, Sprinkler - Side Yard, Trees-Sparse
Details
- Additional structures: None
- Parcel number: 17W657010H0002
- Special conditions: Standard
Construction
Type & style
- Home type: SingleFamily
- Property subtype: Single Family Residence
Materials
- Foundation: Slab
- Roof: Composition
Condition
- New Construction
- New construction: Yes
- Year built: 2026
Details
- Builder name: Scott Felder Homes
Utilities & green energy
- Sewer: Septic Tank
- Water: Public
- Utilities for property: Electricity Available, Propane, Underground Utilities
Community & HOA
Community
- Features: Cluster Mailbox
- Subdivision: Leander Estates
HOA
- Has HOA: Yes
- Services included: Common Area Maintenance
- HOA fee: $1,400 annually
- HOA name: Leander Estates HOA
Location
- Region: Leander
Financial & listing details
- Price per square foot: $267/sqft
- Date on market: 1/28/2026
- Listing terms: Cash,Conventional,FHA,Texas Vet,VA Loan
- Electric utility on property: Yes
Estimated market value
Not available
Estimated sales range
Not available
Not available
Price history
| Date | Event | Price |
|---|---|---|
| 6/17/2026 | Price change | $999,990-3.7%$267/sqft |
Source:  Unlock MLS #8778342 Report a problem Unlock MLS #8778342 Report a problem | ||
| 5/30/2026 | Price change | $1,037,990-1.9%$277/sqft |
Source: Unlock MLS #8778342 Report a problem | ||
| 5/8/2026 | Price change | $1,057,990-0.9%$282/sqft |
Source: Unlock MLS #8778342 Report a problem | ||
| 4/22/2026 | Price change | $1,067,990-0.9%$285/sqft |
Source: Unlock MLS #8778342 Report a problem | ||
| 2/11/2026 | Price change | $1,077,990-0.9%$287/sqft |
Source: Unlock MLS #8778342 Report a problem | ||
| 1/28/2026 | Listed for sale | $1,087,990$290/sqft |
Source: Unlock MLS #8778342 Report a problem | ||
Public tax history
Tax history is unavailable.
Monthly payment
Est. payment
Payment breakdown
Explore the cost of this home by adjusting the details. Changes won't be saved.Climate risks
Neighborhood: 78641
Nearby schools
GreatSchools rating
- 4/10Bagdad Elementary SchoolGrades: PK-5Distance: 2.6 mi
- 8/10Stacy Kaye Danielson MiddleGrades: 6-8Distance: 2 mi
- 6/10Glenn High SchoolGrades: 9-12Distance: 1.8 mi
Schools provided by the listing agent
- Elementary: Hisle
- Middle: Danielson
- High: Glenn
- District: Leander ISD
Source: Unlock MLS. This data may not be complete. We recommend contacting the local school district to confirm school assignments for this home.
- $188,0001.05 Acres3040 Whalesong Way, Leander, TX 78641Off Market
- $946,7004 bd4 ba3.4k sqft3064 Whalesong Way, Leander, TX 78641Off Market
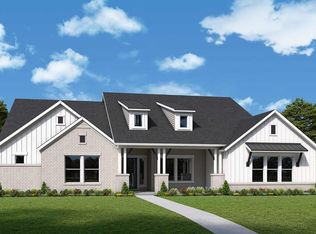
- $188,0001.128 Acres3012 Whalesong Way, Leander, TX 78641Off Market
- $188,0001 Acres3041 Whalesong Way, Leander, TX 78641Off Market
- $188,0001 Acres3069 Whalesong Way, Leander, TX 78641Off Market
- $984,9504 bd3 ba3.1k sqft3017 Whalesong Way, Leander, TX 78641New Construction
- $188,0001.041 Acres3088 Whalesong Way, Leander, TX 78641Off Market
- $188,0001 Acres3093 Whalesong Way, Leander, TX 78641Off Market
A local agent can set up tours, give advice and negotiate with sellers.
A local lender can help you make sure your offer is ready when you are.
Similar homes
- $959,0004 bd3 ba3.1k sqft3109 Honeywood Dr, Leander, TX 78641Active

 MLS ID #1643556, Ellen Giddens, Joe P Giddens Jr Broker. Unlock MLS
 - $1,009,0005 bd6 ba4.4k sqft3089 Green Grange Ln, Leander, TX 78641Active
 MLS ID #6646738, Ellen Giddens, Joe P Giddens Jr Broker. Unlock MLS
 - $947,0004 bd4 ba3.2k sqft2869 Honeywood Dr, Leander, TX 78641Active
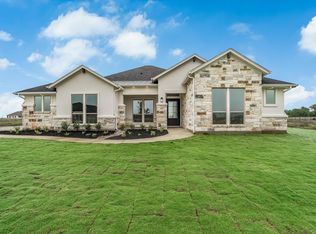 MLS ID #1852882, Ellen Giddens, Joe P Giddens Jr Broker. Unlock MLS
 - $887,9904 bd4 ba2.8k sqft3064 Green Grange Ln, Leander, TX 78641Active
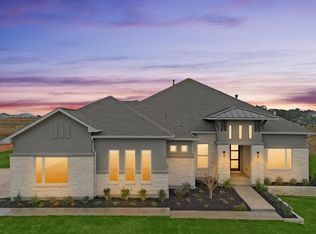 MLS ID #5421804, Greg Smith, RGS Realty LLC. Unlock MLS
 - $849,0004 bd5 ba3.6k sqft2440 Greatwood Trl, Leander, TX 78641ActiveMLS ID #2603529, Vineela Thammareddy, CB&A, Realtors. Unlock MLS
- $999,9004 bd4 ba4.1k sqft1305 Jolie Rose Bnd, Leander, TX 78641ActiveUnlock MLS
- $999,0005 bd6 ba3.9k sqft3621 White Rosemary Rd, Leander, TX 78641ActiveUnlock MLS
- $998,0004 bd5 ba3.8k sqft7212 Celebration Ct, Leander, TX 78645ActiveMLS ID #3348652, Adam Cormany, Compass RE Texas, LLC. Unlock MLS
- $1,188,0625 bd6 ba4.2k sqft1627 Starry Night Ln, Leander, TX 78641ActiveUnlock MLS
- $798,0004 bd3 ba3.3k sqft280 Wellborn Rd, Liberty Hill, TX 78642ActiveMLS ID #9508298, Srinivas Kairamkonda, Full Circle RE. Unlock MLS
- $879,9004 bd5 ba3.8k sqft1432 Jolie Rose Bnd, Leander, TX 78641ActiveUnlock MLS
- $949,0005 bd5 ba4.1k sqft501 Sierra Lisa Cv, Liberty Hill, TX 78642ActiveMLS ID #7759243, Hank Marsh, JBGoodwin REALTORS WC. Unlock MLS
- $969,9904 bd3 ba3.3k sqft520 Vale Pond Spur, Georgetown, TX 78633ActiveUnlock MLS
- $935,0003 bd4 ba3.4k sqft129 Hamilton Br, Liberty Hill, TX 78642ActiveMLS ID #4129149, Luis Saenz, Teifke Real Estate. Unlock MLS
- $889,0005 bd5 ba3.3k sqft5420 Destination Way, Jonestown, TX 78645ActiveMLS ID #7978125, Janine Mitchell, Compass RE Texas, LLC. Unlock MLS
- $849,0004 bd4 ba3.4k sqft125 Pueblo Peakk Cv, Liberty Hill, TX 78642ActiveMLS ID #4735291, Brandy Wuensch, City View Realty. Unlock MLS
- $1,098,0005 bd5 ba4.2k sqft520 Wonderstruck, Liberty Hill, TX 78642ActiveMLS ID #8540029, Ellen Giddens, Joe P Giddens Jr Broker. Unlock MLS
- $1,199,0005 bd5 ba4.1k sqft204 Roseleaf Ct, Liberty Hill, TX 78642ActiveMLS ID #2997185, Brenda Burke, ERA Brokers Consolidated. Unlock MLS
- $1,149,9905 bd6 ba5.1k sqft216 Spence Ln, Liberty Hill, TX 78642ActiveMLS ID #4689118, Gene Arant, Keller Williams - Lake Travis. Unlock MLS
- $1,249,0004 bd5 ba3.4k sqft121 La Ventana Dr, Liberty Hill, TX 78642ActiveMLS ID #5360891, Frank Sitterle, The Sitterle Homes, LTC. Unlock MLS
