
New construction home in Leander Estates! 3% flex incentive to use on 3-2-1 buy down, 2-1 buy down, closing costs or price reduction. You could afford up to $125,000 more home than if you bought a resale—without raising your monthly payment. That means more space, more upgrades, and more of what you love. See Sales Manager for details. Customized Siena II floor plan on beautifully treed 1-acre homesite, 1 story, 4 bedroom, 3 bath, study, game room, 3-car side-facing garage. Spacious open floor plan with granite-topped kitchen island, upper cabinets to 10' with glass fronts and puck lighting, JennAir double ovens, microwave drawer, gas cooktop and trash compactor. Features luxury vinyl plank flooring in main living area, game room, primary bedroom, and in the study with built-in bookshelves and cabinets. Wood-beamed ceiling in great room, fireplace with stone floor to ceiling and wood beam mantle. Primary bedroom with spa-like en-suite, double vanities with large walk-in shower. Laundry room with sink and cabinets. Outdoor extended patio with built-in kitchen with gas grill, sink and space for fridge. 3-car garage with utility sink.
Active
$959,000
3109 Honeywood Dr, Leander, TX 78641
4beds
3,180sqft
Single Family Residence
Built in 2026
1.21 Acres Lot
$-- Zestimate®
$302/sqft
$117/mo HOA
What's special
Trash compactorSpacious open floor planGame roomGranite-topped kitchen islandGas cooktopJennair double ovensMicrowave drawer
- 87 days |
- 141 |
- 11 |
Zillow last checked:
Listing updated:
Listed by:
Ellen Giddens (512) 431-7096,
Joe P Giddens Jr Broker (512) 431-7096
Source: Unlock MLS,MLS#: 1643556
Facts & features
Interior
Bedrooms & bathrooms
- Bedrooms: 4
- Bathrooms: 3
- Full bathrooms: 3
- Main level bedrooms: 4
Primary bedroom
- Level: Main
Primary bathroom
- Features: Granite Counters, Double Vanity, Pocket Doors, Recessed Lighting, Separate Shower, Two Primary Closets, Walk-In Closet(s), Walk-in Shower
- Level: Main
Family room
- Features: Beamed Ceilings, Ceiling Fan(s), High Ceilings, Recessed Lighting, Wired for Data
- Level: Main
Kitchen
- Features: Kitchen Island, Granite Counters, High Ceilings, Open to Family Room, Pantry, Plumbed for Icemaker, Recessed Lighting
- Level: Main
Heating
- Central, Electric, Fireplace(s)
Cooling
- Ceiling Fan(s), Central Air, Electric, Multi Units
Appliances
- Included: Built-In Oven(s), Convection Oven, Disposal, Microwave, Plumbed For Ice Maker, Propane Cooktop, Stainless Steel Appliance(s), Trash Compactor
Features
- Bookcases, Built-in Features, Ceiling Fan(s), Beamed Ceilings, High Ceilings, Granite Counters, Double Vanity, Gas Dryer Hookup, French Doors, Kitchen Island, Multiple Living Areas, Open Floorplan, Pantry, Primary Bedroom on Main, Recessed Lighting, Study/Home Office, Walk-In Closet(s), Washer Hookup, Wired for Data
- Flooring: Carpet, Tile, Vinyl
- Windows: Double Pane Windows, Low Emissivity Windows, Screens, Vinyl Windows
- Number of fireplaces: 1
- Fireplace features: Gas, Great Room, Wood Burning
Interior area
- Total interior livable area: 3,180 sqft
Video & virtual tour
Property
Parking
- Total spaces: 3
- Parking features: Attached, Concrete, Covered, Direct Access, Door-Multi, Driveway, Enclosed, Garage, Garage Door Opener, Garage Faces Side, Inside Entrance, Kitchen Level
- Attached garage spaces: 3
Accessibility
- Accessibility features: None
Features
- Levels: One
- Stories: 1
- Patio & porch: Covered, Front Porch, Patio
- Exterior features: Gutters Full, Pest Tubes in Walls
- Pool features: None
- Fencing: None
- Has view: Yes
- View description: Neighborhood
- Waterfront features: None
Lot
- Size: 1.21 Acres
- Features: Curbs, Interior Lot, Sprinkler - Partial, Many Trees
Details
- Additional structures: None
- Parcel number: 17W657010H0012
- Special conditions: Standard
Construction
Type & style
- Home type: SingleFamily
- Property subtype: Single Family Residence
Materials
- Foundation: Slab
- Roof: Composition, Shingle
Condition
- New Construction
- New construction: Yes
- Year built: 2026
Details
- Builder name: Giddens Homes
Utilities & green energy
- Sewer: Septic Tank
- Water: Public
- Utilities for property: Electricity Connected, Propane, Underground Utilities
Community & HOA
Community
- Features: Cluster Mailbox, Curbs, Underground Utilities
- Subdivision: Leander Estates Ph 1
HOA
- Has HOA: Yes
- Services included: Common Area Maintenance
- HOA fee: $1,400 annually
- HOA name: Leander Estates HOA
Location
- Region: Leander
Financial & listing details
- Price per square foot: $302/sqft
- Tax assessed value: $188,000
- Annual tax amount: $11,938
- Date on market: 6/1/2026
- Listing terms: Cash,Conventional,Texas Vet,VA Loan
- Electric utility on property: Yes
Estimated market value
Not available
Estimated sales range
Not available
Not available
Price history
| Date | Event | Price |
|---|---|---|
| 6/1/2026 | Listed for sale | $959,000$302/sqft |
Source:  Unlock MLS #1643556 Report a problem Unlock MLS #1643556 Report a problem | ||
Public tax history
| Year | Property taxes | Tax assessment |
|---|---|---|
| 2025 | $2,453 | $188,000 |
Find assessor info on the county website
Monthly payment
Est. payment
Payment breakdown
Explore the cost of this home by adjusting the details. Changes won't be saved.Climate risks
Neighborhood: 78641
Nearby schools
GreatSchools rating
- 4/10Bagdad Elementary SchoolGrades: PK-5Distance: 2.5 mi
- 8/10Stacy Kaye Danielson MiddleGrades: 6-8Distance: 2 mi
- 6/10Glenn High SchoolGrades: 9-12Distance: 1.8 mi
Schools provided by the listing agent
- Elementary: Hisle
- Middle: Danielson
- High: Glenn
- District: Leander ISD
Source: Unlock MLS. This data may not be complete. We recommend contacting the local school district to confirm school assignments for this home.
- $1,484,5004 bd6 ba4.5k sqft3085 Honeywood Dr, Leander, TX 78641Off Market

- $188,0001.11 acres3133 Honeywood Dr, Leander, TX 78641Off Market
- from $843,9904 bd4 ba3k sqftMonterey Plan, Leander Estates, Leander, TX 78641New Construction
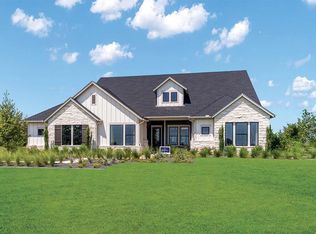
- from $779,9904 bd3 ba2.5k sqftNorthstar Plan, Leander Estates, Leander, TX 78641New Construction
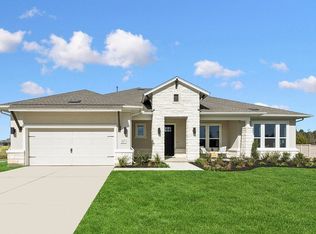
- from $932,9904 bd5 ba3.8k sqftMcclure Plan, Leander Estates, Leander, TX 78641New Construction
- from $824,9904 bd3 ba3k sqftDuffie Plan, Leander Estates, Leander, TX 78641New Construction
- from $872,9904 bd4 ba3.4k sqftAldenridge Plan, Leander Estates, Leander, TX 78641New Construction
- from $817,9904 bd3 ba2.8k sqftEdwards Plan, Leander Estates, Leander, TX 78641New Construction
A local agent can set up tours, give advice and negotiate with sellers.
Similar homes
- $947,0004 bd4 ba3.2k sqft2869 Honeywood Dr, Leander, TX 78641Active
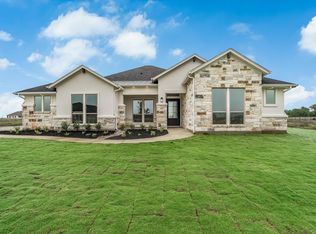
 MLS ID #1852882, Ellen Giddens, Joe P Giddens Jr Broker. Unlock MLS
 - $969,9504 bd5 ba3.8k sqft3172 Green Grange Ln, Leander, TX 78641Active
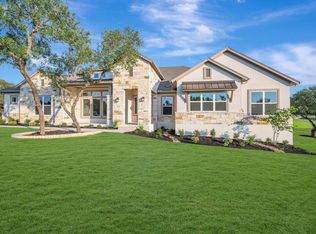 Unlock MLS
 - $849,0004 bd5 ba3.6k sqft2440 Greatwood Trl, Leander, TX 78641Active
 MLS ID #2603529, Vineela Thammareddy, CB&A, Realtors. Unlock MLS
 - $1,009,0005 bd6 ba4.4k sqft3089 Green Grange Ln, Leander, TX 78641Active
 MLS ID #6646738, Ellen Giddens, Joe P Giddens Jr Broker. Unlock MLS
 - $826,0004 bd4 ba3.4k sqft616 County Road 267, Leander, TX 78641ActiveMLS ID #9654551, Saravanan Sundaramurthy, JPAR Round Rock. Unlock MLS
- $995,0005 bd5 ba3.7k sqft1600 Whiskey Ct, Leander, TX 78641ActiveMLS ID #5922440, Janet Dean, Kuper Sotheby's Int'l Realty. Unlock MLS
- $900,0004 bd4 ba3.5k sqft2345 Beebalm St, Leander, TX 78641ActiveMLS ID #3358000, Rebekah Cummings, Keller Williams Realty. Unlock MLS
- $949,9005 bd5 ba4.2k sqft525 Houston Loop, Liberty Hill, TX 78642ActiveMLS ID #2783694, Cederick Harris, eXp Realty, LLC. Unlock MLS
- $739,5004 bd4 ba3.1k sqft2501 Costera St, Leander, TX 78641ActiveMLS ID #5983226, Robin Gulledge, Austin 512 Realty. Unlock MLS
- $998,0004 bd5 ba3.8k sqft7212 Celebration Ct, Leander, TX 78645ActiveMLS ID #3348652, Adam Cormany, Compass RE Texas, LLC. Unlock MLS
- $935,0003 bd4 ba3.4k sqft129 Hamilton Br, Liberty Hill, TX 78642ActiveMLS ID #4129149, Luis Saenz, Teifke Real Estate. Unlock MLS
- $839,0004 bd3 ba2.9k sqft105 Stag Leap Ct, Liberty Hill, TX 78642ActiveMLS ID #6425845, Lance Kavanaugh, Coldwell Banker Realty. Unlock MLS
- $1,049,0005 bd6 ba4.3k sqft5201 Olimpico Way, Leander, TX 78641ActiveMLS ID #4348282, Raj Achar, LoKation Real Estate. Unlock MLS
- $775,0004 bd3 ba3.3k sqft280 Wellborn Rd, Liberty Hill, TX 78642ActiveMLS ID #9508298, Srinivas Kairamkonda, Full Circle RE. Unlock MLS
- $599,9955 bd3 ba3.6k sqft124 Redtail Ln, Leander, TX 78641ActiveMLS ID #7538200, Christina White, Keller Williams Realty C. P.. Unlock MLS
- $829,9993 bd3 ba2.8k sqft505 Lodge Ct, Liberty Hill, TX 78642ActiveMLS ID #9552328, Theresa Boisseau, Keller Williams Realty. Unlock MLS
- $675,0004 bd3 ba3.4k sqft4705 Napoli Shore Dr, Leander, TX 78641ActiveMLS ID #4689456, Ashley White, Compass RE Texas, LLC. Unlock MLS
- $649,9005 bd4 ba3.8k sqft108 Redtail Ln, Leander, TX 78641ActiveMLS ID #3365802, Meghan Matta, The Groove Realty. Unlock MLS
- $699,0003 bd5 ba3.4k sqft812 Anahuac Dr, Leander, TX 78641ActiveMLS ID #9614313, Julia Haverda, Haverda Real Estate, LLC. Unlock MLS
- $1,225,0005 bd5 ba4.2k sqft2729 War Wagon Way, Leander, TX 78641ActiveMLS ID #2832422, Laura Self, Perfect Tree Realty. Unlock MLS
