Welcome to luxury living in the highly sought-after Bluffs at Crystal Falls! Situated on an oversized 0.34-acre lot, this meticulously upgraded home offers exceptional quality and designer finishes throughout. Features include custom cabinetry and mirrors, upgraded luxury vinyl plank flooring on the main level, Zebra blinds throughout, and elegant solid wood stairs with matching railings and treads. The gourmet kitchen is equipped with upgraded appliances (GE Monogram) Honed quartz counters with marble backsplash and upgraded cabinets with lighting, while the spacious living area showcases a beautiful remote-controlled fireplace, built-in speakers and electric blinds with remote. The primary bedroom features a gorgeous custom glass wall treatment, extended room length upgrade, custom ELFA closet system. (There is also a bonus 6th room that could be a flex space or another bedroom, depending on your needs.) Enjoy seamless indoor-outdoor living with retractable patio screens, built-in patio speakers, upgraded outdoor ceiling fans, and professionally designed landscaping with an automatic sprinkler system. The media room is wired with a premium speaker system, and electric blinds add convenience and sophistication. Additional upgrades include a tankless water heater, epoxy-coated garage floors, insulated garage doors, custom patio doors, and the peace of mind provided by a whole-house natural gas Generac generator and lightning rod system covering the entire roof. This one-of-a-kind home combines luxury, comfort, and functionality in one of the area's most desirable neighborhoods. Don't miss this exceptional opportunity!
Active
Price cut: $25K (8/18)
$1,225,000
2729 War Wagon Way, Leander, TX 78641
5beds
4,257sqft
Single Family Residence
Built in 2020
0.34 Acres Lot
$-- Zestimate®
$288/sqft
$67/mo HOA
What's special
Beautiful remote-controlled fireplaceEpoxy-coated garage floorsInsulated garage doorsZebra blinds throughoutCustom patio doorsGourmet kitchenCustom elfa closet system
- 82 days
- 310
- 16
Zillow last checked:
Listing updated:
Listed by:
Laura Self (512) 658-0950,
Perfect Tree Realty (512) 658-0950,
Wendy Onken (512) 694-2666,
Perfect Tree Realty
Source: Unlock MLS,MLS#: 2832422
Facts & features
Interior
Bedrooms & bathrooms
- Bedrooms: 5
- Bathrooms: 5
- Full bathrooms: 5
- Main level bedrooms: 2
Heating
- Central, Natural Gas
Cooling
- Ceiling Fan(s), Central Air, Gas, Wall/Window Unit(s)
Appliances
- Included: Dishwasher, Disposal, Microwave, Gas Oven, Refrigerator, Water Softener Owned
Features
- Ceiling Fan(s), High Ceilings, Quartz Counters, Entrance Foyer, High Speed Internet, Interior Steps, Multiple Living Areas, Open Floorplan, Pantry, Primary Bedroom on Main, Smart Thermostat, Walk-In Closet(s)
- Flooring: Carpet, Tile, Vinyl
- Windows: Blinds, Screens
- Number of fireplaces: 1
- Fireplace features: Living Room
Interior area
- Total interior livable area: 4,257 sqft
Video & virtual tour
Property
Parking
- Total spaces: 4
- Parking features: Driveway, Garage, Garage Door Opener, Garage Faces Front, Tandem
- Garage spaces: 4
Accessibility
- Accessibility features: None
Features
- Levels: Two
- Stories: 2
- Patio & porch: Patio, Porch
- Exterior features: Gutters Partial, Private Yard
- Pool features: None
- Fencing: Full, Privacy, Wood
- Has view: Yes
- View description: None
- Waterfront features: None
Lot
- Size: 0.34 Acres
- Features: Back Yard, Front Yard, Level, Sprinkler - Automatic
Details
- Additional structures: None
- Parcel number: 2729 War Wagon Way
- Special conditions: Standard
Construction
Type & style
- Home type: SingleFamily
- Property subtype: Single Family Residence
Materials
- Foundation: Slab
- Roof: Composition, Shingle
Condition
- Resale
- New construction: No
- Year built: 2020
Details
- Builder name: Taylor Morrison
Utilities & green energy
- Sewer: Public Sewer
- Water: Public
- Utilities for property: Electricity Connected, Natural Gas Connected, Sewer Connected
Community & HOA
Community
- Features: Cluster Mailbox, Common Grounds, Playground, Pool
- Subdivision: Bluffs at Crystal Falls, Bluffs/Crystal Falls Ph 3
HOA
- Has HOA: Yes
- Services included: Common Area Maintenance
- HOA fee: $67 monthly
- HOA name: Crystal Falls HOA
Location
- Region: Leander
Financial & listing details
- Price per square foot: $288/sqft
- Tax assessed value: $881,997
- Annual tax amount: $16,096
- Date on market: 6/17/2026
- Listing terms: Cash,Conventional,VA Loan
- Electric utility on property: Yes
Estimated market value
Not available
Estimated sales range
Not available
Not available
Price history
| Date | Event | Price |
|---|---|---|
| 8/18/2026 | Price change | $1,225,000-2%$288/sqft |
Source:  Unlock MLS #2832422 Report a problem Unlock MLS #2832422 Report a problem | ||
| 7/14/2026 | Price change | $1,250,000-2%$294/sqft |
Source: Unlock MLS #2832422 Report a problem | ||
| 6/17/2026 | Listed for sale | $1,275,000$300/sqft |
Source: Unlock MLS #2832422 Report a problem | ||
Public tax history
| Year | Property taxes | Tax assessment |
|---|---|---|
| 2025 | $16,096 -8% | $881,997 -6.9% |
| 2024 | $17,498 -21.7% | $947,109 -13.9% |
| 2023 | $22,340 +2.1% | $1,100,527 +11.7% |
| 2022 | $21,891 | $984,929 +239.3% |
| 2021 | -- | $290,323 +504.8% |
| 2020 | $1,222 -0.5% | $48,000 |
| 2019 | $1,228 | $48,000 |
Find assessor info on the county website
Monthly payment
Est. payment
Payment breakdown
Explore the cost of this home by adjusting the details. Changes won't be saved.Climate risks
Neighborhood: 78641
Nearby schools
Schools provided by the listing agent
- Elementary: William J Winkley
- Middle: Danielson
- High: Leander High
- District: Leander ISD
Source: Unlock MLS. This data may not be complete. We recommend contacting the local school district to confirm school assignments for this home.
Similar homes
- $1,150,0005 bd5 ba4.3k sqft2817 Gatlin Cv, Leander, TX 78641Active
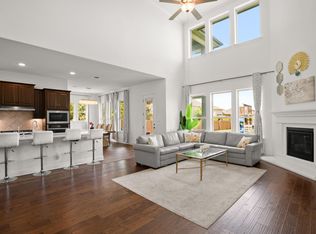
 MLS ID #6446982, Jennifer Shahry, Compass RE Texas, LLC. Unlock MLS
 - $949,0005 bd5 ba3.7k sqft1600 Whiskey Ct, Leander, TX 78641Active
 MLS ID #5922440, Janet Dean, Kuper Sotheby's Int'l Realty. Unlock MLS
 - $875,0005 bd5 ba3.9k sqft3417 Flat Iron Ct, Leander, TX 78641Active
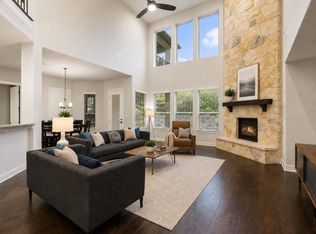 MLS ID #7069172, Ashley Darnell, Christies Intl Real Estate Lone Star. Unlock MLS
 - $759,0005 bd5 ba3.3k sqft3028 Silvergrass Cv, Leander, TX 78641Active
 MLS ID #3213287, Jean Gage, Keller Williams - Lake Travis. Unlock MLS
 - $1,049,0005 bd6 ba4.3k sqft5201 Olimpico Way, Leander, TX 78641ActiveMLS ID #4348282, Raj Achar, LoKation Real Estate, LLC. Unlock MLS
- $1,699,0005 bd6 ba6.2k sqft2329 Sandorna Ct, Leander, TX 78641ActiveMLS ID #7687431, Munr Ahmad, NB Elite Realty. Unlock MLS
- $899,9995 bd6 ba4.5k sqft1316 Da Vinci Trl, Leander, TX 78641ActiveMLS ID #9070049, Jenny Law, Kuper Sotheby's Int'l Realty. Unlock MLS
- $865,0005 bd4 ba3.3k sqft1329 Siena Sunset Rd, Leander, TX 78641ActiveMLS ID #6959865, Stephanie Niccum, Orchard Brokerage. Unlock MLS
- $899,9994 bd4 ba3.8k sqft1549 Humble Live Dr, Leander, TX 78641ActiveMLS ID #5913055, Cyn Reed, Keller Williams Realty. Unlock MLS
- $890,0004 bd5 ba3.5k sqft2620 Council Springs Pass, Leander, TX 78641ActiveMLS ID #3529175, Angie Faulhaber, All City Real Estate Ltd. Co. Unlock MLS
- $1,249,0004 bd5 ba4.1k sqft19316 Splendor Ct, Jonestown, TX 78645ActiveMLS ID #4441813, Tom Ford, Real Broker, LLC. Unlock MLS
- $1,299,9994 bd5 ba4.7k sqft524 Francis Ct, Liberty Hill, TX 78642ActiveMLS ID #5963433, Shelly Hall, Compass RE Texas, LLC. Unlock MLS
- $969,9504 bd5 ba3.8k sqft3172 Green Grange Ln, Leander, TX 78641ActiveUnlock MLS
- $959,0004 bd3 ba3.1k sqft3109 Honeywood Dr, Leander, TX 78641ActiveMLS ID #1643556, Ellen Giddens, Joe P Giddens Jr Broker. Unlock MLS
- $998,0004 bd5 ba3.8k sqft7212 Celebration Ct, Leander, TX 78645ActiveMLS ID #3348652, Adam Cormany, Compass RE Texas, LLC. Unlock MLS
- $849,9004 bd4 ba2.5k sqft2709 Villa Capri Ct, Leander, TX 78641ActiveMLS ID #4522315, Lori Cabello, T J Lewis Real Estate. Unlock MLS
- $649,9005 bd4 ba3.8k sqft108 Redtail Ln, Leander, TX 78641ActiveMLS ID #3365802, Meghan Matta, The Groove Realty. Unlock MLS
- $947,0004 bd4 ba3.2k sqft2869 Honeywood Dr, Leander, TX 78641ActiveMLS ID #1852882, Ellen Giddens, Joe P Giddens Jr Broker. Unlock MLS
- $1,099,0004 bd3 ba3.3k sqft2728 Zambia Dr, Cedar Park, TX 78613ActiveMLS ID #2405945, Mary Anne Lachowsky, Keller Williams Realty. Unlock MLS
- $1,200,0004 bd4 ba3.5k sqft1134 Woodpark Ln, Georgetown, TX 78633ActiveMLS ID #2553394, Bryan Thomas, Kuper Sotheby's Int'l Realty. Unlock MLS
