Nestled on a private 1-acre homesite in the highly sought-after Greatwood community, this stunning Scott Felder built single-story home offers 3,576 square feet, 4 bedrooms, 4.5 bathrooms, and an exceptional layout designed for both everyday living and entertaining. With its spacious floor plan, multiple living areas, and expansive homesite, this property is ideal for multi-generational living, with plenty of room to add a pool, cabana, or create your own backyard oasis. Soaring ceilings, rich wood floors, crown molding, and abundant natural light complement the open-concept design. The gourmet kitchen features granite countertops, a large center island, gas cooktop, built-in appliances, walk-in pantry, and generous storage, all opening seamlessly to the spacious living and dining areas. A large flex room offers endless possibilities as a media room, game room, home office, or second living area. The private primary suite includes two walk-in closets, a spa-inspired bath, and a secluded courtyard—perfect for morning coffee or unwinding at the end of the day. Additional highlights include a gas fireplace, fiber internet wired sound, smart thermostat, a whole-house central vacuum system for ultimate ease and convenience, three-car side-entry garage, automatic irrigation, and mature trees that provide exceptional privacy. Enjoy the tranquility of acreage living with the convenience of nearby shopping, dining, major roadways, and highly acclaimed Leander ISD.
Active
Price cut: $5K (8/7)
$890,000
2620 Council Springs Pass, Leander, TX 78641
4beds
3,576sqft
Single Family Residence
Built in 2020
1 Acres Lot
$867,700 Zestimate®
$249/sqft
$38/mo HOA
What's special
Gas fireplaceSecluded courtyardBuilt-in appliancesSpacious floor planAbundant natural lightRich wood floorsGranite countertops
- 114 days
- 233
- 23
Zillow last checked:
Listing updated:
Listed by:
Angie Faulhaber (512) 954-1923,
All City Real Estate Ltd. Co (866) 277-6005,
Charlie Aghadiuno (512) 289-0940,
All City Real Estate Ltd. Co
Source: Unlock MLS,MLS#: 3529175
Facts & features
Interior
Bedrooms & bathrooms
- Bedrooms: 4
- Bathrooms: 5
- Full bathrooms: 4
- 1/2 bathrooms: 1
- Main level bedrooms: 4
Heating
- Central
Cooling
- Central Air
Appliances
- Included: Built-In Electric Oven, Built-In Electric Range, Built-In Oven(s), Dishwasher, Disposal, Exhaust Fan, Gas Cooktop, Microwave, RNGHD, Self Cleaning Oven, Stainless Steel Appliance(s), Gas Water Heater
Features
- Breakfast Bar, Ceiling Fan(s), High Ceilings, Tray Ceiling(s), Chandelier, Granite Counters, Crown Molding, Double Vanity, Electric Dryer Hookup, Eat-in Kitchen, Entrance Foyer, French Doors, In-Law Floorplan, Kitchen Island, Multiple Dining Areas, Multiple Living Areas, No Interior Steps, Open Floorplan, Pantry, Primary Bedroom on Main, Recessed Lighting, Smart Thermostat, Soaking Tub, Storage, Walk-In Closet(s), Washer Hookup, Wired for Data, Wired for Sound
- Flooring: Tile, Wood
- Windows: Blinds, ENERGY STAR Qualified Windows, Screens
- Number of fireplaces: 1
- Fireplace features: Family Room, Gas Log, Gas Starter, Glass Doors
Interior area
- Total interior livable area: 3,576 sqft
Video & virtual tour
Property
Parking
- Total spaces: 3
- Parking features: Attached, Door-Multi, Garage Faces Side
- Attached garage spaces: 3
Accessibility
- Accessibility features: None
Features
- Levels: One
- Stories: 1
- Patio & porch: Covered, Rear Porch, Side Porch
- Exterior features: CCTYD, Exterior Steps, Gutters Partial, Pest Tubes in Walls, Private Yard
- Pool features: None
- Spa features: None
- Fencing: Fenced, Wrought Iron
- Has view: Yes
- View description: Trees/Woods
- Waterfront features: None
Lot
- Size: 1 Acres
- Dimensions: 144.75 x 308.47
- Features: Back Yard, Interior Lot, Level, Sprinkler - Automatic, Sprinkler - Back Yard, Sprinklers In Front, Sprinkler - Side Yard, Trees-Heavy, Many Trees, Trees-Medium (20 Ft - 40 Ft)
Details
- Additional structures: None
- Parcel number: 17W3240102C006
- Special conditions: Standard
Construction
Type & style
- Home type: SingleFamily
- Property subtype: Single Family Residence
Materials
- Foundation: Slab
- Roof: Composition, Shingle
Condition
- Resale
- New construction: No
- Year built: 2020
Details
- Builder name: Scott Felder Homes
Utilities & green energy
- Sewer: Septic Tank
- Water: Public
- Utilities for property: Electricity Available, Phone Connected, Water Available
Community & HOA
Community
- Features: Underground Utilities
- Subdivision: Greatwood
HOA
- Has HOA: Yes
- Services included: Common Area Maintenance
- HOA fee: $450 annually
- HOA name: Greatwood HOA
Location
- Region: Leander
Financial & listing details
- Price per square foot: $249/sqft
- Tax assessed value: $912,128
- Annual tax amount: $17,165
- Date on market: 6/25/2026
- Listing terms: Cash,Conventional,FHA,VA Loan
- Electric utility on property: Yes
Estimated market value
$867,700
$824,000 - $911,000
$3,917/mo
Price history
| Date | Event | Price |
|---|---|---|
| 8/7/2026 | Price change | $890,000-0.6%$249/sqft |
Source:  Unlock MLS #3529175 Report a problem Unlock MLS #3529175 Report a problem | ||
| 6/25/2026 | Listed for sale | $895,000-3.2%$250/sqft |
Source: Unlock MLS #3529175 Report a problem | ||
| 3/7/2023 | Sold | -- |
Source: Realty Austin solds #4678902_78641 Report a problem | ||
| 2/2/2023 | Pending sale | $925,000$259/sqft |
Source:  Realty Austin #4678902 Report a problem Realty Austin #4678902 Report a problem | ||
| 2/1/2023 | Contingent | $925,000$259/sqft |
Source: Unlock MLS #4678902 Report a problem | ||
| 1/20/2023 | Listed for sale | $925,000$259/sqft |
Source: Unlock MLS #4678902 Report a problem | ||
| 10/23/2022 | Listing removed | -- |
Source: Unlock MLS #4643990 Report a problem | ||
| 9/30/2022 | Price change | $925,000-2.6%$259/sqft |
Source: Unlock MLS #4643990 Report a problem | ||
| 9/9/2022 | Listed for sale | $949,999+46.2%$266/sqft |
Source: Unlock MLS #4643990 Report a problem | ||
| 5/19/2020 | Sold | -- |
Source: Realty Austin solds #5500311_78641 Report a problem | ||
| 1/16/2020 | Listing removed | $649,990$182/sqft |
Source: RGS Realty LLC #5500311 Report a problem | ||
| 1/13/2020 | Listed for sale | $649,990$182/sqft |
Source: RGS Realty LLC #5500311 Report a problem | ||
Public tax history
| Year | Property taxes | Tax assessment |
|---|---|---|
| 2025 | $16,852 +1.9% | $912,128 +3.4% |
| 2024 | $16,542 +2.5% | $881,796 +3.6% |
| 2023 | $16,142 -23.2% | $851,422 -10.9% |
| 2022 | $21,015 +37% | $955,757 +48.3% |
| 2021 | $15,339 +183.2% | $644,545 +147.8% |
| 2020 | $5,417 +152.7% | $260,113 +155% |
| 2019 | $2,144 | $101,996 +24.8% |
| 2018 | -- | $81,750 |
Find assessor info on the county website
Monthly payment
Est. payment
Payment breakdown
Explore the cost of this home by adjusting the details. Changes won't be saved.Climate risks
Neighborhood: 78641
Nearby schools
Schools provided by the listing agent
- Elementary: Hisle
- Middle: Danielson
- High: Glenn
- District: Leander ISD
Source: Unlock MLS. This data may not be complete. We recommend contacting the local school district to confirm school assignments for this home.
- $1,018,5004 bd5 ba3.5k sqft2600 Council Springs Pass, Leander, TX 78641Off Market

- $---- bd3 ba3.4k sqft2640 Council Springs Pass, Leander, TX 78641Sold
- $875,8004 bd3 ba3.4k sqft2700 Honeywood Dr, Leander, TX 78641Off Market
- $792,8004 bd5 ba3.4k sqft2560 Council Springs Pass, Leander, TX 78641Off Market

Similar homes
- $775,0004 bd5 ba3.4k sqft2304 Belen Dr, Leander, TX 78641Active
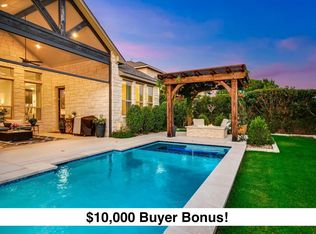
 MLS ID #3152340, Sarah Sutfin, Compass RE Texas, LLC. Unlock MLS
 - $850,0004 bd4 ba3k sqft314 Ridge View Dr, Georgetown, TX 78628Active
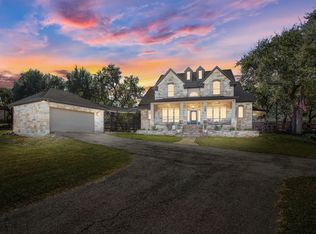 MLS ID #5834386, Ian Grossman, Douglas Elliman Real Estate. Unlock MLS
 - $849,9004 bd4 ba2.5k sqft2709 Villa Capri Ct, Leander, TX 78641Active
 MLS ID #4522315, Lori Cabello, T J Lewis Real Estate. Unlock MLS
 - $949,8005 bd5 ba4.2k sqft525 Houston Loop, Liberty Hill, TX 78642Active
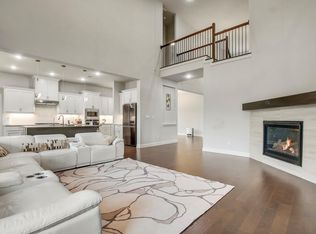 MLS ID #2783694, Cederick Harris, eXp Realty, LLC. Unlock MLS
 - $565,0004 bd3 ba3.2k sqft1132 Hemlen Cv, Leander, TX 78641ActiveMLS ID #3413040, Austin Davis, Home and Land Equity, LLC. Unlock MLS
- $700,0004 bd3 ba2.8k sqft208 Neal Dr, Liberty Hill, TX 78642ActiveMLS ID #1216583, Shelley Clawson, Mallach and Company. Unlock MLS
- $1,095,0004 bd3 ba3k sqft8300 Lime Creek Rd, Leander, TX 78641ActiveMLS ID #8983411, Ken Imy, Nada Homes. Unlock MLS
- $635,0005 bd4 ba3.4k sqft816 Heartleaf Dr, Leander, TX 78641ActiveMLS ID #6863191, Marriah Oshana, Pure Realty. Unlock MLS
- $875,0004 bd3 ba2.5k sqft1005 Cedar Park Dr, Cedar Park, TX 78613ActiveMLS ID #7919300, Kim Polner, Select Austin Real Estate. Unlock MLS
- $605,0003 bd3 ba2.4k sqft131 High Gabriel Dr, Leander, TX 78641ActiveMLS ID #7901468, Linda Farish, Pure Realty. Unlock MLS
- $644,9005 bd4 ba3.8k sqft108 Redtail Ln, Leander, TX 78641ActiveMLS ID #3365802, Meghan Matta, The Groove Realty. Unlock MLS
- $599,8955 bd3 ba3.6k sqft124 Redtail Ln, Leander, TX 78641ActiveMLS ID #7538200, Christina White, Keller Williams Realty C. P.. Unlock MLS
- $1,049,0004 bd3 ba3.7k sqft480 Mustang Mesa, Liberty Hill, TX 78642ActiveMLS ID #9407473, Lyndsay Blasienz, Cashmere Realty Group. Unlock MLS
- $548,5004 bd3 ba2.5k sqft812 Heartleaf Dr, Leander, TX 78641ActiveMLS ID #1697980, Soomin Kim, eXp Realty, LLC. Unlock MLS
- $849,9004 bd3 ba2.8k sqft105 Graystone Ln, Georgetown, TX 78633ActiveMLS ID #1904883, Matthew Baker, Baker Realty. Unlock MLS
- $849,9003 bd2 ba1.8k sqft19920 Old Burnet Rd, Jonestown, TX 78645ActiveMLS ID #7255492, Greg Billings, Coldwell Banker S.G. Billings. Unlock MLS
- $849,9004 bd4 ba3.1k sqft409 New Lido Dr, Lakeway, TX 78734ActiveMLS ID #3545093, Laura Hahn-Conti, Laura Hahn, Broker. Unlock MLS
- $1,049,9004 bd4 ba2.9k sqft790 905th Pr, Liberty Hill, TX 78642ActiveMLS ID #7705419, Joshua Patton, Real Estate Dragonfly, LLC. Unlock MLS
- $1,049,9004 bd4 ba2.9k sqft790 Private Road 905, Liberty Hill, TX 78642ActiveMLS ID #2158092, Joshua Patton, Real Estate Dragonfly, LLC. Unlock MLS
