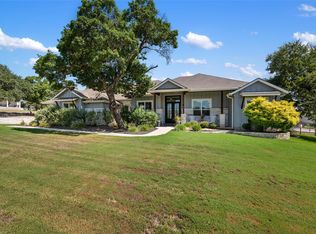
Nestled on 4.82 picturesque acres in the gated Sundance Ranch community, this exceptional equestrian property offers the perfect blend of privacy, functionality, and Hill Country charm. Situated on a quiet cul-de-sac, the property features a spacious 5-bedroom, 4-bathroom layout, including a beautifully appointed main home and a detached guest house. The main residence offers 4 bedrooms and 3 full baths, with three bedrooms and two baths conveniently located on the main level, including a spacious primary suite. Upstairs you'll find an additional bedroom, full bath, and oversized game room. The interior showcases laminate flooring, fresh interior paint, a stunning custom kitchen island, update fireplace, and a beautifully remodeled primary bath featuring dual vanities, soaking tub, and separate shower. A dedicated office with French doors provides the perfect work-from-home space. The detached guest house is ideal for multigenerational living, guests, or rental opportunities, offering a private bedroom, full bath, living area, and loft. Step outside to your own private retreat complete with a sparkling swimming pool and expansive outdoor living space, to include a firepit. Equestrian enthusiasts will appreciate the 80' x 100' horse arena, 50-foot round pen, horse shed, fenced pasture, storage building, tac room and access to community equestrian trails. Enjoy peaceful country living with the security of a gated community while remaining just minutes from Highway 29, providing convenient access to Liberty Hill, Burnet, and the surrounding Texas Hill Country. This rare property offers luxury, versatility, and exceptional horse facilities—all in one incredible package.
Active
Price cut: $46K (7/24)
$1,049,000
480 Mustang Mesa, Liberty Hill, TX 78642
4beds
3,783sqft
Single Family Residence
Built in 2000
4.83 Acres Lot
$-- Zestimate®
$277/sqft
$114/mo HOA
What's special
Sparkling swimming poolPrivate retreatBeautifully remodeled primary bathFresh interior paintLaminate flooringExpansive outdoor living spaceHorse shed
- 52 days |
- 546 |
- 32 |
Zillow last checked:
Listing updated:
Listed by:
Lyndsay Blasienz (512) 844-0656,
Cashmere Realty Group (512) 844-0656
Source: Unlock MLS,MLS#: 9407473
Facts & features
Interior
Bedrooms & bathrooms
- Bedrooms: 4
- Bathrooms: 3
- Full bathrooms: 3
- Main level bedrooms: 3
Heating
- Electric
Cooling
- Electric
Appliances
- Included: Dishwasher, Electric Range, Microwave, Electric Oven, Stainless Steel Appliance(s), Vented Exhaust Fan, Gas Water Heater
Features
- Ceiling Fan(s), Chandelier, Granite Counters, Double Vanity, Electric Dryer Hookup, Eat-in Kitchen, French Doors, High Speed Internet, In-Law Floorplan, Interior Steps, Kitchen Island, Multiple Living Areas, Open Floorplan, Pantry, Primary Bedroom on Main, Recessed Lighting, Soaking Tub, Study/Home Office, Walk-In Closet(s), Washer Hookup
- Flooring: Carpet, Laminate, Tile
- Windows: Double Pane Windows
- Number of fireplaces: 1
- Fireplace features: Family Room
Interior area
- Total interior livable area: 3,783 sqft
Video & virtual tour
Property
Parking
- Total spaces: 2
- Parking features: Detached
- Garage spaces: 2
Accessibility
- Accessibility features: None
Features
- Levels: Two
- Stories: 2
- Patio & porch: Covered, Front Porch, Wrap Around
- Exterior features: Private Yard
- Has private pool: Yes
- Pool features: In Ground
- Fencing: See Remarks
- Has view: Yes
- View description: Pasture
- Waterfront features: None
Lot
- Size: 4.83 Acres
- Features: Back Yard, Cleared, Cul-De-Sac, Front Yard, Landscaped, Native Plants, Private, Trees-Large (Over 40 Ft)
Details
- Additional structures: Guest House
- Parcel number: R379997
- Special conditions: Standard
- Horses can be raised: Yes
Construction
Type & style
- Home type: SingleFamily
- Property subtype: Single Family Residence
Materials
- Foundation: Slab
- Roof: Asphalt
Condition
- Resale
- New construction: No
- Year built: 2000
Utilities & green energy
- Sewer: Septic Tank
- Water: Public
- Utilities for property: Electricity Connected, Water Connected
Community & HOA
Community
- Features: Equestrian Community
- Subdivision: Sundance Ranch
HOA
- Has HOA: Yes
- Services included: Common Area Maintenance
- HOA fee: $1,370 annually
- HOA name: Sundance Ranch HOA
Location
- Region: Liberty Hill
Financial & listing details
- Price per square foot: $277/sqft
- Tax assessed value: $1,115,675
- Annual tax amount: $19,269
- Date on market: 6/26/2026
- Listing terms: Cash,Conventional,FHA,VA Loan
- Electric utility on property: Yes
Estimated market value
Not available
Estimated sales range
Not available
Not available
Price history
| Date | Event | Price |
|---|---|---|
| 7/24/2026 | Price change | $1,049,000-4.2%$277/sqft |
Source:  Unlock MLS #9407473 Report a problem Unlock MLS #9407473 Report a problem | ||
| 6/26/2026 | Price change | $1,095,000-0.9%$289/sqft |
Source: Unlock MLS #9407473 Report a problem | ||
| 6/22/2026 | Listed for sale | $1,105,000-3.5%$292/sqft |
Source: Owner Report a problem | ||
| 6/28/2024 | Listing removed | $1,145,000$303/sqft |
Source: Unlock MLS #7167839 Report a problem | ||
| 6/28/2024 | Contingent | $1,145,000$303/sqft |
Source: Unlock MLS #7167839 Report a problem | ||
| 6/12/2024 | Price change | $1,145,000-2.6%$303/sqft |
Source: Unlock MLS #7167839 Report a problem | ||
| 4/4/2024 | Listed for sale | $1,175,000-4.9%$311/sqft |
Source: Unlock MLS #7167839 Report a problem | ||
| 11/21/2023 | Listing removed | -- |
Source: Unlock MLS #6543736 Report a problem | ||
| 9/9/2023 | Listed for sale | $1,235,000$326/sqft |
Source: Unlock MLS #6543736 Report a problem | ||
Public tax history
| Year | Property taxes | Tax assessment |
|---|---|---|
| 2025 | $19,270 +75.6% | $1,115,675 +54% |
| 2024 | $10,972 +17.3% | $724,424 +10% |
| 2023 | $9,353 -7% | $658,567 +10% |
| 2022 | $10,060 +1.7% | $598,697 +10% |
| 2021 | $9,891 +8.2% | $544,270 +10% |
| 2020 | $9,141 +1.5% | $494,791 +6.9% |
| 2019 | $9,009 +5.6% | $462,650 +0.5% |
| 2018 | $8,532 | $460,556 +8.7% |
| 2017 | $8,532 +10.1% | $423,694 +10% |
| 2016 | $7,751 +18.6% | $385,176 +10% |
| 2015 | $6,537 | $350,160 +10% |
| 2014 | $6,537 | $318,327 +1.4% |
| 2013 | -- | $313,797 -0.6% |
| 2012 | -- | $315,626 +0.6% |
| 2011 | -- | $313,656 +3.1% |
| 2010 | -- | $304,220 -0.8% |
| 2009 | -- | $306,774 +8.3% |
| 2007 | -- | $283,188 +22.9% |
| 2006 | -- | $230,484 +0.8% |
| 2005 | -- | $228,555 -0.7% |
| 2004 | -- | $230,233 -0.2% |
| 2003 | -- | $230,593 +2.8% |
| 2002 | -- | $224,355 +39.3% |
| 2001 | -- | $161,039 |
Find assessor info on the county website
Monthly payment
Est. payment
Payment breakdown
Explore the cost of this home by adjusting the details. Changes won't be saved.Climate risks
Neighborhood: 78642
Nearby schools
GreatSchools rating
- 8/10Bill Burden Elementary SchoolGrades: PK-5Distance: 3.2 mi
- 7/10Liberty Hill Junior High SchoolGrades: 6-8Distance: 2.7 mi
- 7/10Liberty Hill High SchoolGrades: 9-12Distance: 2.4 mi
Schools provided by the listing agent
- Elementary: Bill Burden
- Middle: Liberty Hill Middle
- High: Liberty Hill
- District: Liberty Hill ISD
Source: Unlock MLS. This data may not be complete. We recommend contacting the local school district to confirm school assignments for this home.
- $842,9004 bd3 ba3.3k sqft475 Mustang Mesa, Liberty Hill, TX 78642Off Market

- $834,400-- bd-- ba2.9k sqft155 Arabian Ave N, Liberty Hill, TX 78642Off Market
- $870,2006 bd4 ba4.4k sqft141 Arabian Ave N, Liberty Hill, TX 78642Off Market

- $872,900-- bd3 ba4k sqft461 Mustang Mesa, Liberty Hill, TX 78642Off Market
- $849,8004 bd4 ba3k sqft476 Mustang Mesa, Liberty Hill, TX 78642Off Market
- $714,9004 bd2 ba1.8k sqft220 Quarterhorse Dr, Liberty Hill, TX 78642Off Market
- $933,700-- bd3 ba4.3k sqft165 Arabian Ave N, Liberty Hill, TX 78642Off Market
- $721,5003 bd2 ba2.6k sqft212 Quarterhorse Dr, Liberty Hill, TX 78642Off Market
A local agent can set up tours, give advice and negotiate with sellers.
Similar homes
- $999,9004 bd5 ba3.9k sqft112 Mescalero, Liberty Hill, TX 78642Active

 MLS ID #1043163, Donna Carmichael, ERA Brokers Consolidated. Unlock MLS
 - $1,220,0004 bd3 ba2.7k sqft111 Craigen Rd, Liberty Hill, TX 78642Active
 MLS ID #6559055, Mark Preston, ERA Brokers Consolidated. Unlock MLS
 - $800,0004 bd3 ba2.8k sqft205 Quarry Lake Est, Liberty Hill, TX 78642Active
 MLS ID #9611742, Shelley Clawson, Mallach and Company. Unlock MLS
 - $839,0004 bd3 ba2.9k sqft105 Stag Leap Ct, Liberty Hill, TX 78642Active
 MLS ID #6425845, Lance Kavanaugh, Coldwell Banker Realty. Unlock MLS
 - $795,0003 bd3 ba2.8k sqft124 Polo Pony, Liberty Hill, TX 78642ActiveMLS ID #8808769, Jessica Murdock, Magnolia Realty Round Rock. Unlock MLS
- $1,100,0005 bd4 ba3.1k sqft190 Young Ranch Rd, Georgetown, TX 78633ActiveMLS ID #6993901, Stuart Sutton, eXp Realty, LLC. Unlock MLS
- $919,9005 bd4 ba3.7k sqft201 Questa Trl, Liberty Hill, TX 78642For SaleBHHS broker feed
- $1,350,0005 bd5 ba3.9k sqft105 Yellow Senna Pl, Liberty Hill, TX 78642ActiveMLS ID #7345055, Jennifer Geisheimer, Classic Realty Of Texas, LLC. Unlock MLS
- $999,0004 bd3 ba3.2k sqft100 Marbella Way, Georgetown, TX 78633ActiveMLS ID #6804175, Allison Grissom, White Label Realty. Unlock MLS
- $989,9004 bd3 ba2.9k sqft105 Coopers Hill Rd, Georgetown, TX 78633ActiveMLS ID #9763108, Jeremy Vandermause, Bramlett Partners. Unlock MLS
- $624,5003 bd3 ba2.5k sqft101 Paloma Pl, Liberty Hill, TX 78642ActiveMLS ID #5397528, Desmond Milvenan, KW-Austin Portfolio Real Estate. Unlock MLS
- $1,124,9994 bd5 ba3.9k sqft3013 Vista Heights Dr, Leander, TX 78641ActiveMLS ID #1205972, Zehra Zafar, Dash Realty. Unlock MLS
- $659,0004 bd2 ba2.3k sqft705 Pheasant Mdw, Liberty Hill, TX 78642ActiveMLS ID #3510909, Denise Arndt, Coldwell Banker Apex. Unlock MLS
- $1,200,0004 bd4 ba3.5k sqft1134 Woodpark Ln, Georgetown, TX 78633ActiveMLS ID #2553394, Bryan Thomas, Kuper Sotheby's Int'l Realty. Unlock MLS
- $850,0003 bd3 ba2.8k sqft231 Marbella Way, Georgetown, TX 78633ActiveMLS ID #7986198, Jonathan Minerick, HomeCoin.com. Unlock MLS
- $1,150,0006 bd3 ba4.2k sqft105 Bonnie Rose, Georgetown, TX 78633ActiveMLS ID #3095813, Robert Fischer, Keller Williams Realty Lone Star. Unlock MLS
- $574,9003 bd2 ba2k sqft201 Christine Ln, Liberty Hill, TX 78642ActiveMLS ID #5372788, Amanda Sammons, Century 21 Stribling Properties. Unlock MLS
- $1,199,0005 bd6 ba4.5k sqft1301 Lions Lair, Leander, TX 78641ActiveMLS ID #3385309, Jeff Tucker, Compass RE Texas, LLC. Unlock MLS
- $785,0004 bd3 ba3k sqft106 Lakeview Ln, Georgetown, TX 78633ActiveMLS ID #4423923, Sheri Miller, Keller Williams Realty. Unlock MLS
- $950,0004 bd4 ba3.5k sqft163 Estrella Xing, Georgetown, TX 78628ActiveMLS ID #3697775, Diane Waters, Keller Williams Realty Lone St. Unlock MLS
