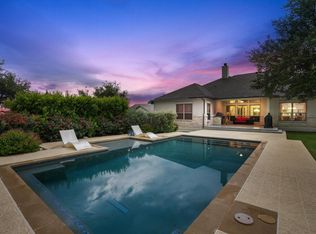
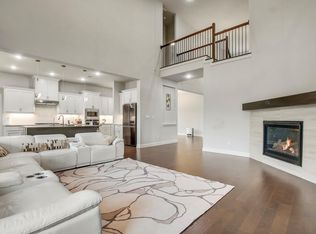
Refined Hill Country living on a stunning 1-acre estate in Clearwater Ranch! This better-than-new Drees Kenwood floor plan offers 4 bedrooms, 4.5 bathrooms, a dedicated office, and an upstairs gameroom. Soaring ceilings in the living room and entry, 8' doors on the first floor, and plantation shutters throughout create a grand yet welcoming atmosphere. The chef’s kitchen boasts premium stainless steel KitchenAid appliances, featuring a 6-burner gas cooktop, an oversized pantry, and a large central island that flows seamlessly into the family room anchored by a floor-to-ceiling stone fireplace. The private primary suite, conveniently located on the first floor, features a soaking tub and an oversized walk-in shower. A separate guest/MIL suite, also located on the main level, includes its own private bath and walk-in closet. Upstairs, you'll find two additional nicely sized bedrooms—each with its own dedicated bathroom along with a large, versatile gameroom. Step outside into your own private backyard resort designed for year-round entertaining. The heated in-ground pool and spa feature a relaxing sundeck, completely surrounded by mature trees and privacy landscaping. Additional premium upgrades include elegant soffit lighting around the front and sides of the home, an expansive 4-car garage, a fully fenced yard, and a whole-home 24KW Generac generator for total peace of mind.
Active
$1,150,000
112 Mescalero, Liberty Hill, TX 78642
4beds
3,984sqft
:
Get pre-qualified$8,025/mo
Single Family Residence
Built in 2019
1.04 Acres Lot
$-- Zestimate®
$289/sqft
$30/mo HOA
What's special
Dedicated officeFully fenced yardRelaxing sundeckUpstairs gameroomLarge central islandPlantation shutters throughoutOversized pantry
- 26 days |
- 364 |
- 23 |
Likely to sell faster than
Zillow last checked:
Listing updated:
Listed by:
Donna Carmichael (512) 868-0403,
ERA Brokers Consolidated (512) 868-0403
Source: Unlock MLS,MLS#: 1043163
Facts & features
Interior
Bedrooms & bathrooms
- Bedrooms: 4
- Bathrooms: 5
- Full bathrooms: 4
- 1/2 bathrooms: 1
- Main level bedrooms: 2
Heating
- Fireplace(s), Heat Pump, Propane
Cooling
- Ceiling Fan(s), Central Air, Electric
Appliances
- Included: Built-In Electric Oven, Built-In Oven(s), Cooktop, Dishwasher, Disposal, ENERGY STAR Qualified Appliances, Exhaust Fan, Gas Cooktop, Microwave, Propane Cooktop, RNGHD, Stainless Steel Appliance(s), Wine Refrigerator
Features
- Ceiling Fan(s), High Ceilings, Granite Counters, Quartz Counters, Double Vanity, Electric Dryer Hookup, Kitchen Island, Multiple Dining Areas, Multiple Living Areas, Open Floorplan, Pantry, Primary Bedroom on Main, Recessed Lighting, Soaking Tub, Walk-In Closet(s), Washer Hookup, Wired for Sound
- Flooring: Carpet, Tile
- Windows: Drapes, Double Pane Windows, Plantation Shutters, Screens
- Number of fireplaces: 1
- Fireplace features: Family Room, Gas, Gas Log, Masonry, Propane, Raised Hearth, Stone
Interior area
- Total interior livable area: 3,984 sqft
Video & virtual tour
Property
Parking
- Total spaces: 4
- Parking features: Attached, Door-Single, Driveway, Garage, Garage Door Opener
- Attached garage spaces: 4
Accessibility
- Accessibility features: None
Features
- Levels: Two
- Stories: 2
- Patio & porch: Covered, Patio
- Exterior features: Exterior Steps, Gas Grill, Gutters Full, Lighting
- Has private pool: Yes
- Pool features: Gunite, Heated, In Ground, Outdoor Pool, Pool Sweep, Pool/Spa Combo, Waterfall
- Spa features: Gunite, Heated, Hot Tub, In Ground
- Fencing: Back Yard, Gate, Wrought Iron
- Has view: Yes
- View description: None
- Waterfront features: None
Lot
- Size: 1.04 Acres
- Features: Back Yard, Cul-De-Sac, Front Yard, Landscaped, Pie Shaped Lot, Sprinkler - Automatic, Sprinkler - Back Yard, Sprinklers In Front, Sprinkler - In-ground, Sprinkler - Rain Sensor, Sprinkler - Side Yard, Trees-Large (Over 40 Ft), Trees-Moderate
Details
- Additional structures: None
- Parcel number: 152430020B0007
- Special conditions: Standard
Construction
Type & style
- Home type: SingleFamily
- Property subtype: Single Family Residence
Materials
- Foundation: Slab
- Roof: Composition
Condition
- Resale
- New construction: No
- Year built: 2019
Details
- Builder name: Drees
Utilities & green energy
- Sewer: Aerobic Septic
- Water: Public
- Utilities for property: Cable Available, Electricity Available, Internet-Cable, Propane, Underground Utilities, Water Available
Community & HOA
Community
- Features: Cluster Mailbox, Picnic Area, Playground, Underground Utilities
- Subdivision: Clearwater Ranch Ph 2
HOA
- Has HOA: Yes
- Services included: Common Area Maintenance
- HOA fee: $30 monthly
- HOA name: Clearwater Ranch HOA
Location
- Region: Liberty Hill
Financial & listing details
- Price per square foot: $289/sqft
- Tax assessed value: $1,130,661
- Annual tax amount: $16,883
- Date on market: 7/2/2026
- Listing terms: Cash,Conventional,FHA,VA Loan
- Electric utility on property: Yes
Estimated market value
Not available
Estimated sales range
Not available
Not available
Price history
| Date | Event | Price |
|---|---|---|
| 7/2/2026 | Listed for sale | $1,150,000$289/sqft |
Source:  Unlock MLS #1043163 Report a problem Unlock MLS #1043163 Report a problem | ||
Public tax history
| Year | Property taxes | Tax assessment |
|---|---|---|
| 2025 | $13,449 +8.7% | $888,652 +10% |
| 2024 | $12,377 +17.1% | $807,865 +10% |
| 2023 | $10,565 -6.3% | $734,423 +10% |
| 2022 | $11,281 +1.9% | $667,657 +10% |
| 2021 | $11,069 +8.2% | $606,961 +10% |
| 2020 | $10,234 +639% | $551,783 +562.3% |
| 2019 | $1,385 +18.8% | $83,316 |
| 2018 | $1,166 | $83,316 +50.4% |
| 2017 | -- | $55,393 |
Find assessor info on the county website
Monthly payment
Est. payment
Payment breakdown
Explore the cost of this home by adjusting the details. Changes won't be saved.Climate risks
Neighborhood: 78642
Nearby schools
GreatSchools rating
- 8/10Bill Burden Elementary SchoolGrades: PK-5Distance: 5 mi
- 7/10Liberty Hill Junior High SchoolGrades: 6-8Distance: 4.4 mi
- 7/10Liberty Hill High SchoolGrades: 9-12Distance: 2.4 mi
Schools provided by the listing agent
- Elementary: LouineNoble
- Middle: Liberty Hill Middle
- High: Liberty Hill
- District: Liberty Hill ISD
Source: Unlock MLS. This data may not be complete. We recommend contacting the local school district to confirm school assignments for this home.
- $693,1004 bd3 ba2.9k sqft108 Mescalero, Liberty Hill, TX 78642Off Market
- $748,9004 bd3 ba2.9k sqft108 Mescalero, Liberty Hill, TX 78642Off Market
- $1,103,4005 bd4 ba3.9k sqft116 Mescalero, Liberty Hill, TX 78642Off Market
- $883,8004 bd4 ba3.8k sqft104 Mescalero, Liberty Hill, TX 78642Off Market

- $917,2005 bd-- ba3.1k sqft109 Brave Company, Liberty Hill, TX 78642Off Market
- $830,6004 bd3 ba2.8k sqft117 Mescalero, Liberty Hill, TX 78642Off Market
- $780,900-- bd3 ba3.2k sqft105 Brave Company, Liberty Hill, TX 78642Off Market
- $890,500-- bd-- ba2.8k sqft113 Mescalero, Liberty Hill, TX 78642Off Market
A local agent can set up tours, give advice and negotiate with sellers.
Similar homes
- $929,0004 bd3 ba2.8k sqft408 Bold Sundown, Liberty Hill, TX 78642Active
 MLS ID #4211187, Mark Storer, Compass RE Texas, LLC. Unlock MLS
 - $1,049,0004 bd3 ba3.7k sqft480 Mustang Mesa, Liberty Hill, TX 78642Active
 MLS ID #9407473, Lyndsay Blasienz, Cashmere Realty Group. Unlock MLS
 - $800,0004 bd3 ba2.8k sqft205 Quarry Lake Est, Liberty Hill, TX 78642Active
 MLS ID #9611742, Shelley Clawson, Mallach and Company. Unlock MLS
 - $949,9905 bd5 ba4.2k sqft525 Houston Loop, Liberty Hill, TX 78642Active
 MLS ID #2783694, Cederick Harris, Spyglass Realty. Unlock MLS
 - $905,0004 bd4 ba3.4k sqft109 Houston Loop, Liberty Hill, TX 78642ActiveMLS ID #6188275, Jessica Murdock, Magnolia Realty Round Rock. Unlock MLS
- $1,249,9004 bd3 ba2.7k sqft111 Craigen Rd, Liberty Hill, TX 78642ActiveMLS ID #6559055, Mark Preston, ERA Brokers Consolidated. Unlock MLS
- $839,0004 bd3 ba2.9k sqft105 Stag Leap Ct, Liberty Hill, TX 78642ActiveMLS ID #6425845, Lance Kavanaugh, Coldwell Banker Realty. Unlock MLS
- $1,149,9994 bd5 ba3.9k sqft3013 Vista Heights Dr, Leander, TX 78641ActiveMLS ID #1205972, Zehra Zafar, Dash Realty. Unlock MLS
- $875,0005 bd4 ba3.8k sqft209 Northcrest Dr, Liberty Hill, TX 78642ActiveMLS ID #1860070, Adam Cormany, Compass RE Texas, LLC. Unlock MLS
- $1,010,0004 bd3 ba3.2k sqft100 Marbella Way, Georgetown, TX 78633ActiveMLS ID #6804175, Allison Grissom, White Label Realty. Unlock MLS
- $795,0003 bd3 ba2.8k sqft124 Polo Pony, Liberty Hill, TX 78642ActiveMLS ID #8808769, Jessica Murdock, Magnolia Realty Round Rock. Unlock MLS
- $838,5003 bd3 ba2.8k sqft505 Lodge Ct, Liberty Hill, TX 78642ActiveMLS ID #9552328, Theresa Boisseau, Keller Williams Realty. Unlock MLS
- $1,165,0004 bd4 ba3.5k sqft104 Highland Spring Ln, Georgetown, TX 78633ActiveMLS ID #8206915, Tanya Kerr, KWLS - T. Kerr Property Group. Unlock MLS
- $989,9004 bd3 ba2.9k sqft105 Coopers Hill Rd, Georgetown, TX 78633ActiveMLS ID #9763108, Jeremy Vandermause, Bramlett Partners. Unlock MLS
- $840,0004 bd3 ba3k sqft113 Tesoro Perdido Cv, Liberty Hill, TX 78642ActiveMLS ID #5606617, Jeffrey Nyland, Compass RE Texas, LLC. Unlock MLS
- $1,129,5004 bd4 ba3.1k sqft201 Brothers Ln, Burnet, TX 78611ActiveMLS ID #9873697, David Glorioso, Longhorn Realty, LLC. Unlock MLS
- $1,174,0003 bd3 ba2.6k sqft104 Lower Cedar Cv, Georgetown, TX 78633ActiveMLS ID #4680735, Shawn Smith, ERA Experts. Unlock MLS
- $797,0004 bd5 ba3.3k sqft109 Alonda Way, Liberty Hill, TX 78642ActiveMLS ID #9349454, Jordan Suber, eXp Realty, LLC. Unlock MLS
- $1,025,0004 bd3 ba3.1k sqft104 Adobe Cv, Georgetown, TX 78633ActiveMLS ID #2113318, Michele Sherwood, Golden Anchor Realty LLC. Unlock MLS
- $1,299,0005 bd5 ba3.7k sqft213 Vista Ln, Georgetown, TX 78633ActiveMLS ID #8034669, Amanda Sammons, Century 21 Stribling Properties. Unlock MLS
