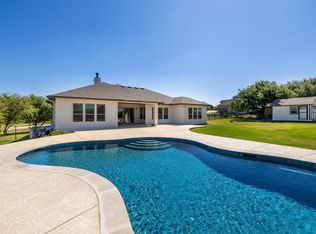
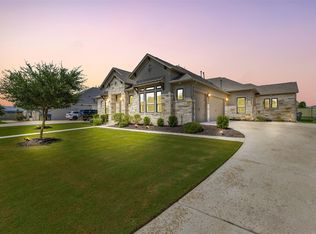
Welcome to your dream home in the highly coveted Tesoro community! This exceptional 2,889 sqft custom-built residence offers luxurious upgrades and a thoughtfully designed open floor plan, perfect for both comfortable living and grand entertaining. Key Features: 4 Bedrooms / 3 Full Baths, Impressive Sky-High Beamed Ceilings, Massive Living Room with Designer Electric Fireplace. Chef’s Kitchen: High-end finishes with exquisite granite countertops, KitchenAid stainless steel appliances, and ample cabinetry. Walls of Windows for stunning views and natural sunlight. Spacious Family Dining Area. Large Master Suite: Features a lavish bath with a deep soaker tub, custom walk-in shower, and granite double vanities. Dedicated Office/5th Bedroom, Designer Tile and Carpet Flooring throughout, Cat-6 Cable Wiring for high-speed internet, 1 Acre Lot with back wrought iron fencing, 2” Blinds and Window Treatments for added privacy and style, Oversized Pantry and Laundry Rooms, Spacious Secondary Bedrooms, Extended Covered Patio with outdoor kitchen for year-round enjoyment, Dual Thermostats/Dual AC systems for ultimate comfort, Custom Landscaping to enhance curb appeal, 3-Car Garage with ample storage space, This home blends elegance and functionality seamlessly, offering a perfect sanctuary in a prime location. Don’t miss out on this opportunity to own a piece of Tesoro paradise!
Active
Price cut: $5K (6/4)
$840,000
113 Tesoro Perdido Cv, Liberty Hill, TX 78642
4beds
3,019sqft
:
Get pre-qualified$5,971/mo
Single Family Residence
Built in 2021
1.01 Acres Lot
$-- Zestimate®
$278/sqft
$21/mo HOA
What's special
Open floor planImpressive sky-high beamed ceilingsLuxurious upgradesSpacious family dining areaExquisite granite countertopsLarge master suiteGranite double vanities
- 319 days |
- 303 |
- 18 |
Zillow last checked:
Listing updated:
Listed by:
Jeffrey Nyland 512 626-8552,
Compass RE Texas, LLC (512) 575-3644
Source: Unlock MLS,MLS#: 5606617
Facts & features
Interior
Bedrooms & bathrooms
- Bedrooms: 4
- Bathrooms: 3
- Full bathrooms: 3
- Main level bedrooms: 4
Primary bedroom
- Features: Full Bath, High Ceilings, See Remarks, Walk-In Closet(s), Wired for Data
- Level: Main
Primary bathroom
- Features: Granite Counters, Double Vanity, Full Bath, High Ceilings, Separate Shower, Soaking Tub, Walk-in Shower
- Level: Main
Kitchen
- Features: Breakfast Bar, Kitchen Island, Granite Counters, Gourmet Kitchen, High Ceilings, Open to Family Room, Plumbed for Icemaker
- Level: Main
Living room
- Features: Ceiling Fan(s), High Ceilings
- Level: Main
Office
- Level: Main
Heating
- Central
Cooling
- Ceiling Fan(s), Central Air
Appliances
- Included: See Remarks, Built-In Oven(s), Dishwasher, Disposal, Electric Cooktop, Microwave, Double Oven, Plumbed For Ice Maker, Stainless Steel Appliance(s), WaterSoftener, Water Softener Owned
Features
- Breakfast Bar, Ceiling Fan(s), Double Vanity, Entrance Foyer, French Doors, Granite Counters, High Ceilings, High Speed Internet, Kitchen Island, Primary Bedroom on Main, Open Floorplan, Pantry, Walk-In Closet(s), Soaking Tub, Wired for Data, Bookcases, Electric Dryer Hookup, Washer Hookup, Beamed Ceilings, Study/Home Office
- Flooring: Carpet, Tile
- Windows: Blinds, Drapes, Double Pane Windows, See Remarks
- Number of fireplaces: 1
- Fireplace features: Decorative, Electric
Interior area
- Total interior livable area: 3,019 sqft
Video & virtual tour
Property
Parking
- Total spaces: 3
- Parking features: Attached, Garage Faces Side
- Attached garage spaces: 3
Accessibility
- Accessibility features: None
Features
- Levels: One
- Stories: 1
- Patio & porch: Covered, Front Porch, Rear Porch
- Exterior features: Barbecue, Exterior Steps, Gas Grill, Gutters Partial
- Pool features: None
- Fencing: Back Yard, Wrought Iron
- Has view: Yes
- View description: Trees/Woods
- Waterfront features: None
Lot
- Size: 1.01 Acres
- Features: Back Yard, Front Yard, Landscaped, Level, Sprinkler - Automatic, Sprinkler - Partial, Trees-Small (Under 20 Ft)
Details
- Additional structures: See Remarks
- Parcel number: 155420024A0007
- Special conditions: Standard
Construction
Type & style
- Home type: SingleFamily
- Property subtype: Single Family Residence
Materials
- Foundation: Slab
- Roof: Composition, Metal
Condition
- Resale
- New construction: No
- Year built: 2021
Utilities & green energy
- Sewer: Septic Tank
- Water: Public
- Utilities for property: Cable Available, Electricity Available, Internet-Cable, Phone Available, Underground Utilities, Water Available
Community & HOA
Community
- Features: Common Grounds, Underground Utilities
- Subdivision: Tesoro Sub Secs 2 & 4
HOA
- Has HOA: Yes
- Services included: Common Area Maintenance
- HOA fee: $250 annually
- HOA name: Tesoro
Location
- Region: Liberty Hill
Financial & listing details
- Price per square foot: $278/sqft
- Tax assessed value: $811,645
- Annual tax amount: $13,684
- Date on market: 9/8/2025
- Listing terms: Cash,Conventional
- Electric utility on property: Yes
Estimated market value
Not available
Estimated sales range
Not available
Not available
Price history
| Date | Event | Price |
|---|---|---|
| 6/4/2026 | Price change | $840,000-0.6%$278/sqft |
Source:  Unlock MLS #5606617 Report a problem Unlock MLS #5606617 Report a problem | ||
| 2/27/2026 | Price change | $845,000-1.2%$280/sqft |
Source: Unlock MLS #5606617 Report a problem | ||
| 11/8/2025 | Price change | $855,000-0.6%$283/sqft |
Source: Unlock MLS #5606617 Report a problem | ||
| 9/8/2025 | Listed for sale | $860,000$285/sqft |
Source: Unlock MLS #5606617 Report a problem | ||
| 7/30/2025 | Listing removed | $860,000$285/sqft |
Source: Unlock MLS #5606617 Report a problem | ||
| 5/27/2025 | Price change | $860,000-0.6%$285/sqft |
Source: Unlock MLS #5606617 Report a problem | ||
| 4/18/2025 | Price change | $865,000-0.6%$287/sqft |
Source: Unlock MLS #5606617 Report a problem | ||
| 9/4/2024 | Listed for sale | $870,000-0.6%$288/sqft |
Source: Unlock MLS #5606617 Report a problem | ||
| 4/27/2023 | Listing removed | -- |
Source: Unlock MLS #2420532 Report a problem | ||
| 4/5/2023 | Pending sale | $875,000$290/sqft |
Source: Unlock MLS #2420532 Report a problem | ||
| 2/28/2023 | Price change | $875,000-11.6%$290/sqft |
Source: Unlock MLS #2420532 Report a problem | ||
| 10/20/2022 | Listed for sale | $990,000$328/sqft |
Source: Unlock MLS #2420532 Report a problem | ||
Public tax history
| Year | Property taxes | Tax assessment |
|---|---|---|
| 2025 | $12,133 -7% | $811,645 -4.2% |
| 2024 | $13,045 -3.8% | $847,542 +0.9% |
| 2023 | $13,563 +94.7% | $840,000 +115.6% |
| 2022 | $6,965 | $389,686 |
Find assessor info on the county website
Monthly payment
Est. payment
Payment breakdown
Explore the cost of this home by adjusting the details. Changes won't be saved.Climate risks
Neighborhood: 78642
Nearby schools
GreatSchools rating
- 7/10Louine Noble Elementary SchoolGrades: PK-5Distance: 3.4 mi
- 7/10Legacy Ranch High SchoolGrades: 9Distance: 1.7 mi
- 7/10Santa Rita MiddleGrades: 6-8Distance: 2.6 mi
Schools provided by the listing agent
- Elementary: LouineNoble
- Middle: Santa Rita Middle
- High: Liberty Hill
- District: Liberty Hill ISD
Source: Unlock MLS. This data may not be complete. We recommend contacting the local school district to confirm school assignments for this home.
- $746,1004 bd-- ba2.8k sqft109 Tesoro Perdido Cv, Liberty Hill, TX 78642Off Market
- $---- bd-- ba-- sqft121 Tesoro Perdido Cv, Liberty Hill, TX 78642Off Market
- $180,0001.05 Acres121 Tesoro Perdido Cv, Liberty Hill, TX 78642Off Market
- $739,4003 bd-- ba2.8k sqft105 Tesoro Perdido Cv, Liberty Hill, TX 78642Off Market
- $801,4004 bd-- ba2.9k sqft108 Tesoro Perdido Cv, Liberty Hill, TX 78642Off Market
- $--4 bd3 ba3.1k sqft112 Tesoro Perdido Cv, Liberty Hill, TX 78642Sold
- $958,4005 bd-- ba3.2k sqft104 Espanola Cv, Liberty Hill, TX 78642Off Market
- $180,0001.16 Acres100 Tesoro Perdido Cv, Liberty Hill, TX 78642Off Market
A local agent can set up tours, give advice and negotiate with sellers.
Similar homes
- $838,5003 bd3 ba2.8k sqft505 Lodge Ct, Liberty Hill, TX 78642Active
 MLS ID #9552328, Theresa Boisseau, Keller Williams Realty. Unlock MLS
 - $795,0003 bd3 ba2.8k sqft124 Polo Pony, Liberty Hill, TX 78642Active
 MLS ID #8808769, Jessica Murdock, Magnolia Realty Round Rock. Unlock MLS
 - $900,0004 bd4 ba3.6k sqft65 Sierra Mosca Trl, Liberty Hill, TX 78642Active
 MLS ID #9576706, Brad Schaible, Schaible Realty. Unlock MLS
 - $797,0004 bd5 ba3.3k sqft109 Alonda Way, Liberty Hill, TX 78642Active
 MLS ID #9349454, Jordan Suber, eXp Realty, LLC. Unlock MLS
 - $830,0004 bd4 ba2.7k sqft150 McNaughton Dr, Liberty Hill, TX 78642ActiveMLS ID #8230942, Michelle Keller, Phillips & Associates Realty. Unlock MLS
- $875,0005 bd4 ba3.8k sqft209 Northcrest Dr, Liberty Hill, TX 78642ActiveMLS ID #1860070, Adam Cormany, Compass RE Texas, LLC. Unlock MLS
- $799,0004 bd4 ba3.7k sqft113 Arbolado Loop, Liberty Hill, TX 78642ActiveMLS ID #3605254, Mary Hickey, Keller Williams - Lake Travis. Unlock MLS
- $1,010,0004 bd3 ba3.2k sqft100 Marbella Way, Georgetown, TX 78633ActiveMLS ID #6804175, Allison Grissom, White Label Realty. Unlock MLS
- $749,9954 bd3 ba2.4k sqft101 Enclave Park Cv, Georgetown, TX 78633ActiveMLS ID #4315431, Jeff Patterson, Team West Real Estate LLC. Unlock MLS
- $1,249,9904 bd3 ba2.7k sqft111 Craigen Rd, Liberty Hill, TX 78642ActiveMLS ID #6559055, Mark Preston, ERA Brokers Consolidated. Unlock MLS
- $935,0003 bd4 ba3.4k sqft129 Hamilton Br, Liberty Hill, TX 78642ActiveMLS ID #4129149, Luis Saenz, Teifke Real Estate. Unlock MLS
- $1,049,0004 bd3 ba3.7k sqft480 Mustang Mesa, Liberty Hill, TX 78642ActiveMLS ID #9407473, Lyndsay Blasienz, Cashmere Realty Group. Unlock MLS
- $849,0004 bd5 ba3.6k sqft2440 Greatwood Trl, Leander, TX 78641ActiveMLS ID #2603529, Vineela Thammareddy, CB&A, Realtors. Unlock MLS
- $599,9904 bd3 ba2.7k sqft125 Callie Way, Liberty Hill, TX 78642ActiveMLS ID #9074185, Timothy Deleon, Keller Williams Realty. Unlock MLS
- $1,150,0004 bd5 ba3.9k sqft112 Mescalero, Liberty Hill, TX 78642ActiveMLS ID #1043163, Donna Carmichael, ERA Brokers Consolidated. Unlock MLS
- $623,0004 bd4 ba3k sqft213 Encore Dr, Liberty Hill, TX 78642ActiveMLS ID #5533329, Laura Exum, Coldwell Banker Realty. Unlock MLS
- $1,100,0005 bd5 ba3.7k sqft149 Sunrise Cir, Liberty Hill, TX 78642ActiveMLS ID #3242888, Lana Turner, RE/MAX Town & Country. Unlock MLS
- $438,0004 bd3 ba2.2k sqft212 Estima Ct, Liberty Hill, TX 78642ActiveMLS ID #4263674, Cilia Montoto, Realty of America, LLC. Unlock MLS
- $950,0004 bd4 ba3.5k sqft163 Estrella Xing, Georgetown, TX 78628ActiveMLS ID #3697775, Diane Waters, Keller Williams Realty Lone St. Unlock MLS
- $515,0002 bd3 ba2.2k sqft401 Trabuco Bnd, Liberty Hill, TX 78642ActiveMLS ID #5619789, Colt Whetstone, Rone Realty. Unlock MLS
