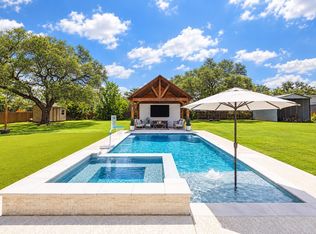
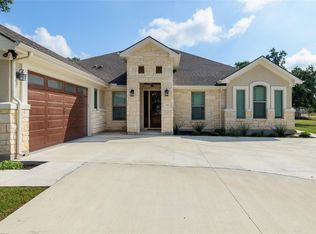
Tucked away on a quiet cul-de-sac, this stunning custom home offers the perfect blend of luxury, privacy, and Texas living. Situated on over an acre with no HOA and no restrictions, you'll enjoy peaceful country living just less than 5 minutes from Lake Georgetown. Step inside to find 4 spacious bedrooms, 2.5 bathrooms, a dedicated home office, and a formal dining room, all thoughtfully designed with timeless finishes. The heart of the home features soaring ceilings accented by cedar beams, a dramatic floor-to-ceiling stone fireplace, and an open-concept layout that flows effortlessly into the gourmet kitchen. Home chefs will appreciate the double oven range, oversized island, walk-in pantry, and abundant cabinetry. The private primary suite is a true retreat, complete with direct access to the backyard oasis, a spa-inspired bathroom featuring an oversized walk-in shower with a mud-set pebble inset and built-in bench, dual vanities, soaking tub, and generous walk-in closet. Outside is where this property truly shines. Relax year-round under the large covered patio overlooking the heated pool and spa, all surrounded by wide-open views with no neighbors behind you. Whether you're entertaining friends or enjoying a quiet evening under the stars, this backyard was designed to be enjoyed. Additional highlights include a 3-car side-entry garage, an oversized driveway with plenty of parking, and the freedom to truly make this property your own. Luxury, space, privacy, and an unbeatable location near Lake Georgetown... this is Texas living at its finest.
Active
Price cut: $25K (9/25)
$724,995
101 Enclave Park Cv, Georgetown, TX 78633
4beds
2,491sqft
Single Family Residence
Built in 2019
1.17 Acres Lot
$-- Zestimate®
$291/sqft
$-- HOA
What's special
Heated pool and spaTimeless finishesDedicated home officeLarge covered patioFormal dining roomDramatic floor-to-ceiling stone fireplaceQuiet cul-de-sac
- 75 days
- 1,397
- 177
Zillow last checked:
Listing updated:
Listed by:
Jeff Patterson (512) 461-9991,
Team West Real Estate LLC (512) 296-0669,
Candace Patterson (512) 461-9990,
Team West Real Estate LLC
Source: Unlock MLS,MLS#: 4315431
Facts & features
Interior
Bedrooms & bathrooms
- Bedrooms: 4
- Bathrooms: 3
- Full bathrooms: 2
- 1/2 bathrooms: 1
- Main level bedrooms: 4
Heating
- Central
Cooling
- Central Air
Appliances
- Included: Dishwasher, Disposal, ENERGY STAR Qualified Appliances, Microwave, Gas Oven, Double Oven, Refrigerator, Stainless Steel Appliance(s)
Features
- Ceiling Fan(s), High Ceilings, Granite Counters, Double Vanity, French Doors, In-Law Floorplan, Kitchen Island, Multiple Dining Areas, Natural Woodwork, Open Floorplan, Pantry, Recessed Lighting, Walk-In Closet(s)
- Flooring: Carpet, Tile
- Windows: Blinds
- Number of fireplaces: 1
- Fireplace features: Family Room, Stone
Interior area
- Total interior livable area: 2,491 sqft
Property
Parking
- Total spaces: 3
- Parking features: Driveway, Garage Door Opener
- Garage spaces: 3
Accessibility
- Accessibility features: None
Features
- Levels: One
- Stories: 1
- Patio & porch: Covered, Patio, Porch, Rear Porch
- Exterior features: Gutters Partial
- Has private pool: Yes
- Pool features: Gunite, Heated, In Ground, Pool/Spa Combo, Waterfall
- Fencing: Privacy
- Has view: Yes
- View description: See Remarks, Trees/Woods
- Waterfront features: None
Lot
- Size: 1.17 Acres
- Features: Corner Lot, Cul-De-Sac, Landscaped, Level, Private, Trees-Large (Over 40 Ft)
Details
- Additional structures: None
- Parcel number: 20406702000006
- Special conditions: Standard
Construction
Type & style
- Home type: SingleFamily
- Property subtype: Single Family Residence
Materials
- Foundation: Slab
- Roof: Composition
Condition
- Resale
- New construction: No
- Year built: 2019
Utilities & green energy
- Sewer: Septic Tank
- Water: Public
- Utilities for property: See Remarks
Community & HOA
Community
- Features: See Remarks
- Subdivision: Enclave/North Lake Ph 2
HOA
- Has HOA: No
Location
- Region: Georgetown
Financial & listing details
- Price per square foot: $291/sqft
- Tax assessed value: $689,439
- Annual tax amount: $10,935
- Date on market: 7/22/2026
- Listing terms: Cash,Conventional,VA Loan
Estimated market value
Not available
Estimated sales range
Not available
Not available
Price history
| Date | Event | Price |
|---|---|---|
| 9/25/2026 | Price change | $724,995-3.3%$291/sqft |
Source:  Unlock MLS #4315431 Report a problem Unlock MLS #4315431 Report a problem | ||
| 7/22/2026 | Listed for sale | $749,995$301/sqft |
Source: Unlock MLS #4315431 Report a problem | ||
| 8/20/2019 | Sold | -- |
Source: Agent Provided Report a problem | ||
Public tax history
| Year | Property taxes | Tax assessment |
|---|---|---|
| 2025 | $10,725 +11.7% | $689,439 +11.4% |
| 2024 | $9,603 +2.1% | $619,087 0% |
| 2023 | $9,403 -26% | $619,354 -17.9% |
| 2022 | $12,701 +41.8% | $754,642 +49.3% |
| 2021 | $8,958 +10% | $505,578 +15.9% |
| 2020 | $8,142 +739.5% | $436,378 +600.1% |
| 2019 | $970 | $62,329 |
Find assessor info on the county website
Monthly payment
Est. payment
Payment breakdown
Explore the cost of this home by adjusting the details. Changes won't be saved.Climate risks
Neighborhood: North Lake Land
Nearby schools
Schools provided by the listing agent
- Elementary: Jo Ann Ford
- Middle: Douglas Benold
- High: Georgetown
- District: Georgetown ISD
Source: Unlock MLS. This data may not be complete. We recommend contacting the local school district to confirm school assignments for this home.
Similar homes
- $799,9904 bd3 ba2.7k sqft108 Kyle Ln, Georgetown, TX 78633Active
 MLS ID #9359258, Ashlie Saggiomo, Central Metro Realty. Unlock MLS
 - $679,9994 bd3 ba2.7k sqft140 Lake Rim Cir, Georgetown, TX 78633Active
 MLS ID #5765934, Chris Mitchell, eXp Realty, LLC. Unlock MLS
 - $849,9004 bd3 ba2.8k sqft105 Graystone Ln, Georgetown, TX 78633Active
 MLS ID #1904883, Matthew Baker, Baker Realty. Unlock MLS
 - $750,0005 bd4 ba2.9k sqft200 Wood Cv, Georgetown, TX 78633Active
 MLS ID #9469621, Carlos Flores, One of a Kind Realty. Unlock MLS
 - $650,0004 bd3 ba3.5k sqft1513 Lakeside Ranch Rd, Georgetown, TX 78633ActiveMLS ID #4838743, Laura Exum, Coldwell Banker Realty. Unlock MLS
- $700,0004 bd3 ba2.8k sqft208 Neal Dr, Liberty Hill, TX 78642ActiveMLS ID #1216583, Shelley Clawson, Mallach and Company. Unlock MLS
- $740,0004 bd4 ba3.2k sqft3820 Winnie Pl, Round Rock, TX 78681ActiveMLS ID #2188383, Conna Purcell, Pure Realty. Unlock MLS
- $825,0004 bd3 ba3k sqft113 Tesoro Perdido Cv, Liberty Hill, TX 78642ActiveMLS ID #2890865, Jeffrey Nyland, Compass RE Texas, LLC. Unlock MLS
- $520,0002 bd3 ba2.2k sqft305 Iron Rail Ln, Georgetown, TX 78633ActiveMLS ID #9205530, Michelle Brunson, Spyglass Realty. Unlock MLS
- $599,0003 bd2 ba2.6k sqft114 Palo Blanco Creek Ln, Georgetown, TX 78633ActiveMLS ID #5246321, Robin Patino, Cashmere Realty Group. Unlock MLS
- $789,0004 bd3 ba2.8k sqft205 Quarry Lake Est, Liberty Hill, TX 78642ActiveMLS ID #9611742, Shelley Clawson, Mallach and Company. Unlock MLS
- $739,0004 bd3 ba2.4k sqft213 Lost Prairie Trl, Liberty Hill, TX 78642ActiveMLS ID #1308911, Steven Hernandez, Texas Corridor Realty. Unlock MLS
- $840,0004 bd3 ba2.7k sqft204 Skyline Rd, Georgetown, TX 78628ActiveMLS ID #7209945, Rob Stein, Epique Realty LLC. Unlock MLS
- $707,0004 bd3 ba3k sqft616 Breezygrass Way, Georgetown, TX 78626ActiveMLS ID #1747538, Adelina Rotar, Keller Williams Realty. Unlock MLS
- $839,0004 bd3 ba2.9k sqft105 Stag Leap Ct, Liberty Hill, TX 78642ActiveMLS ID #6425845, Lance Kavanaugh, Coldwell Banker Realty. Unlock MLS
- $775,0004 bd4 ba3.1k sqft304 Buffalo Trl, Liberty Hill, TX 78642ActiveMLS ID #1803965, Jason McCutchen, eXp Realty, LLC. Unlock MLS
- $629,9905 bd5 ba3.5k sqft1701 Highland Ridge Rd, Georgetown, TX 78628ActiveMLS ID #5269987, Joe Riley, Homestead & Ranch Real Estate. Unlock MLS
- $374,9004 bd2 ba1.8k sqft108 Coda Xing, Georgetown, TX 78633ActiveMLS ID #2642327, Kat Johnson Johnson, Worth Clark Realty. Unlock MLS
- $525,0004 bd4 ba2.8k sqft320 Old Trinity Way, Georgetown, TX 78628ActiveMLS ID #5877773, Allison Pappas, Mungia Real Estate. Unlock MLS
- $419,0002 bd2 ba2.2k sqft600 Caprock Canyon Trl, Georgetown, TX 78633ActiveMLS ID #2924837, Mary Jo Schoppa, VERANDA REALTY GROUP, LLC. Unlock MLS
