Over 55 neighborhood has 4 sides rock house with high definition shingles. It has 2 bedrooms, 2 baths, office/study, formal dining, living/den, kitchen and breakfast area. Most rooms have ceiling fans; lots of recessed lights; kitchen has island and breakfast bar; stainless steel appliances; pantry closet; Corian countertops throughout; primary bedroom/bath has his and hers vanities, huge tile shower stall, large walk-in closet, double hung, plus shelving. Carpet in bedrooms only; otherwise wood and ceramic tile. Close to grocery shopping and gas fill up plus other stores and restaurants. Also 10 - 15 minutes to the Georgetown Square.
Active
$419,000
600 Caprock Canyon Trl, Georgetown, TX 78633
2beds
2,240sqft
Single Family Residence
Built in 2014
9,147 Square Feet Lot
$-- Zestimate®
$187/sqft
$55/mo HOA
What's special
Lots of recessed lightsStainless steel appliancesCorian countertops throughoutFormal diningLarge walk-in closetKitchen and breakfast areaPantry closet
- 10 days
- 415
- 25
Likely to sell faster than
Zillow last checked:
Listing updated:
Listed by:
Mary Jo Schoppa (512) 468-2867,
VERANDA REALTY GROUP, LLC (512) 468-2867,
Shirley Rich (512) 771-1180,
VERANDA REALTY GROUP, LLC
Source: Unlock MLS,MLS#: 2924837
Facts & features
Interior
Bedrooms & bathrooms
- Bedrooms: 2
- Bathrooms: 2
- Full bathrooms: 2
- Main level bedrooms: 2
Primary bedroom
- Description: Large master bedroom, accommodates king size bed plus furniture
- Features: Ceiling Fan(s), Corian Counters, Double Vanity, Recessed Lighting, Separate Shower, Storage, Walk-In Closet(s)
- Level: Main
Office
- Features: Ceiling Fan(s), High Ceilings, Open to Family Room
- Level: Main
Heating
- Natural Gas
Cooling
- Ceiling Fan(s), Central Air
Appliances
- Included: Cooktop, Dishwasher, Disposal, Gas Cooktop, Ice Maker, Microwave, Oven, Double Oven, Refrigerator, Free-Standing Refrigerator, Self Cleaning Oven, Stainless Steel Appliance(s), Gas Water Heater, WaterSoftener, Water Softener Owned
Features
- Breakfast Bar, Built-in Features, Ceiling Fan(s), High Ceilings, Corain Counters, Double Vanity, Electric Dryer Hookup, Entrance Foyer, High Speed Internet, In-Law Floorplan, Kitchen Island, Multiple Dining Areas, No Interior Steps, Pantry, Primary Bedroom on Main, Study/Home Office, Walk-In Closet(s), Washer Hookup
- Flooring: Carpet, Tile, Wood
- Windows: Blinds, Double Pane Windows
Interior area
- Total interior livable area: 2,240 sqft
Video & virtual tour
Property
Parking
- Total spaces: 2
- Parking features: Attached, Garage, Garage Door Opener, Garage Faces Front, Off Street
- Attached garage spaces: 2
Accessibility
- Accessibility features: None
Features
- Levels: One
- Stories: 1
- Patio & porch: Front Porch, Rear Porch
- Exterior features: Gutters Full
- Pool features: None
- Spa features: None
- Fencing: None
- View description: None
- Waterfront features: None
Lot
- Size: 9,147 Square Feet
- Features: Back Yard, Level, Public Maintained Road, Sprinkler - Automatic, Sprinkler - Back Yard, Sprinklers In Front, Sprinkler - In-ground, Trees-Medium (20 Ft - 40 Ft)
Details
- Additional structures: None
- Parcel number: 209561000B0006
- Special conditions: Standard
Construction
Type & style
- Home type: SingleFamily
- Property subtype: Single Family Residence
Materials
- Foundation: Slab
- Roof: Shingle
Condition
- Resale
- New construction: No
- Year built: 2014
Utilities & green energy
- Sewer: Public Sewer
- Water: Public
- Utilities for property: Cable Available, Electricity Connected, Natural Gas Connected, Phone Available, Sewer Connected, Water Connected
Community & HOA
Community
- Features: Clubhouse, Curbs, Fitness Center, Street Lights
- Senior community: Yes
- Subdivision: Reserve/Heritage Oaks
HOA
- Has HOA: Yes
- Services included: Common Area Maintenance, Maintenance Grounds, Maintenance Structure
- HOA fee: $330 semi-annually
- HOA name: Heritage Oaks
Location
- Region: Georgetown
Financial & listing details
- Price per square foot: $187/sqft
- Tax assessed value: $476,658
- Annual tax amount: $7,847
- Date on market: 9/12/2026
- Listing terms: Cash,Conventional,FHA,VA Loan
- Electric utility on property: Yes
Estimated market value
Not available
Estimated sales range
Not available
Not available
Price history
| Date | Event | Price |
|---|---|---|
| 9/12/2026 | Listed for sale | $419,000$187/sqft |
Source:  Unlock MLS #2924837 Report a problem Unlock MLS #2924837 Report a problem | ||
Public tax history
| Year | Property taxes | Tax assessment |
|---|---|---|
| 2025 | $4,083 -18.6% | $476,658 -1% |
| 2024 | $5,014 +4.3% | $481,298 +10% |
| 2023 | $4,808 -26.6% | $437,544 +10% |
| 2022 | $6,546 0% | $397,767 +10% |
| 2021 | $6,548 -11.1% | $361,606 -4% |
| 2020 | $7,369 | $376,829 +1.6% |
| 2019 | $7,369 +6.3% | $370,816 +2.4% |
| 2018 | $6,934 | $362,271 +8.7% |
| 2017 | $6,934 -5.9% | $333,206 -7.8% |
| 2016 | $7,369 +560.7% | $361,360 +3.4% |
| 2015 | $1,115 | $349,473 +626.6% |
| 2014 | $1,115 | $48,100 |
Find assessor info on the county website
Monthly payment
Est. payment
Payment breakdown
Explore the cost of this home by adjusting the details. Changes won't be saved.Climate risks
Neighborhood: 78633
Nearby schools
Schools provided by the listing agent
- Elementary: NA_Sun_City
- Middle: NA_Sun_City
- High: NA_Sun_City
- District: Georgetown ISD
Source: Unlock MLS. This data may not be complete. We recommend contacting the local school district to confirm school assignments for this home.
Similar homes
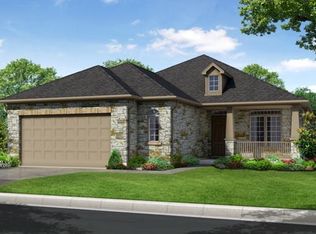
- $449,5003 bd3 ba2.3k sqft107 Lantana Dr, Georgetown, TX 78633Active

 MLS ID #7551567, Jack Shanley, JBGoodwin REALTORS NW. Unlock MLS
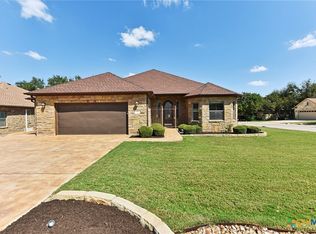
 - $449,5003 bd2 ba2k sqft104 Timber Hitch Ct, Georgetown, TX 78633Active
 MLS ID #7698824, Lana Tucker-Voth, Keller Williams Realty Lone St. Unlock MLS
 - $440,0002 bd2 ba2.2k sqft107 San Antonio Rd, Georgetown, TX 78633Active
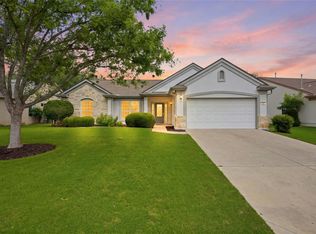 MLS ID #6174292, Judy Reasoner, The Stacy Group, LLC. Unlock MLS
 - $379,0002 bd2 ba1.7k sqft335 Brenham Pass, Georgetown, TX 78633Active
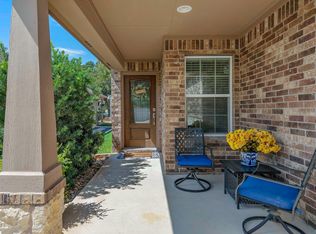 MLS ID #6588158, Cynthia Curtis, ERA Brokers Consolidated. Unlock MLS
 - $525,0002 bd3 ba2.1k sqft125 Crystal Springs Dr, Georgetown, TX 78633ActiveMLS ID #1722214, Alex Korn, Compass RE Texas, LLC. Unlock MLS
- $450,0002 bd3 ba2.2k sqft640 Martingale St, Georgetown, TX 78633ActiveMLS ID #9312916, William Kurtz, Kurtz Properties. Unlock MLS
- $479,9002 bd2 ba2.2k sqft105 Stetson Cir, Georgetown, TX 78633ActiveMLS ID #1093283, Patsy Wimmer, Copus Real Estate Group LLC. Unlock MLS
- $520,0002 bd3 ba2.2k sqft305 Iron Rail Ln, Georgetown, TX 78633ActiveMLS ID #9205530, Michelle Brunson, Spyglass Realty. Unlock MLS
- $619,9502 bd3 ba2.5k sqft511 Davis Mountain Cir, Georgetown, TX 78633ActiveMLS ID #8282146, Pokey Delwaide, ERA Brokers Consolidated. Unlock MLS
- $415,0003 bd3 ba1.6k sqft240 Diamondback Dr, Georgetown, TX 78628ActiveMLS ID #5604445, Laurie Flood, Keller Williams Realty. Unlock MLS
- $435,0004 bd4 ba2.2k sqft144 Monterey Oak Trl, Georgetown, TX 78628ActiveMLS ID #8412013, Ruby Segura, Coldwell Banker Realty. Unlock MLS
- $429,9994 bd3 ba1.9k sqft633 Pecan Bottom Trl, Georgetown, TX 78628ActiveMLS ID #2895038, Jill Rose, Maison Global Realty. Unlock MLS
- $449,9994 bd3 ba2.4k sqft4125 Buffalo Ford Rd, Georgetown, TX 78628ActiveMLS ID #6859966, Karon Ricker, eXp Realty, LLC. Unlock MLS
- $415,0003 bd2 ba1.8k sqft3697 Spring Canyon Trl, Round Rock, TX 78681ActiveMLS ID #5221296, Lily Lynn, Compass RE Texas, LLC. Unlock MLS
- $349,0004 bd2 ba1.8k sqft1008 Tipton St, Georgetown, TX 78633ActiveMLS ID #8130794, Nicky Popov, eXp Realty, LLC. Unlock MLS
- $449,0003 bd2 ba1.6k sqft548 Faith Dr, Liberty Hill, TX 78642ActiveMLS ID #4405821, Jamie Cousins, Bramlett Partners. Unlock MLS
- $385,0003 bd2 ba1.9k sqft1128 Clearwing Cir, Georgetown, TX 78626ActiveMLS ID #5239378, Sabine McCalla, Berkshire Hathaway TX Realty. Unlock MLS
- $419,0003 bd2 ba2k sqft5045 Veranda Ter, Round Rock, TX 78665ActiveMLS ID #8460725, Eric Pugatch, Compass RE Texas, LLC. Unlock MLS
- $480,0003 bd3 ba2.2k sqft1116 Stetson Hat Trl, Georgetown, TX 78628ActiveMLS ID #2404846, Michael Condrey, Redfin Corporation. Unlock MLS
- $499,0004 bd3 ba2.7k sqft129 Ridgeview Ct, Georgetown, TX 78628ActiveMLS ID #4103619, Jennifer Geisheimer, Classic Realty Of Texas, LLC. Unlock MLS
