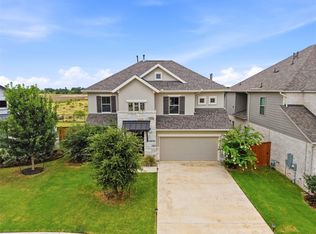
A ribbon of greenbelt adds extra privacy at the back yard of this Sun City Texas Tangerly Oak plan, where the Tandem Garage will stow two cars plus a golf cart. A Front Sitting Porch greets you, then a stained eight-foot entry door invites you inside. There, off the Foyer, French doors introduce the Study/Computer Room, the ideal Office-at-Home where twin plantation shuttered windows offer views of the treed front yard. Ahead from the Gallery Foyer, tile floors span into the Great Room with Dining, a spacious layout where crown molding rims the ceiling and abundant wall space makes way for entertainment and art. A full-view glass door opens onto the large Covered Patio and the private and fenced back yard setting. The Dining portion of the Great Room opens to the large Island Kitchen, where updated cabinets and easy-care quartz counters join with gleaming stainless-steel appliances, including gas cooking, for timeless appeal. A Walk-In Pantry is ready for Move-in Day. Next, the roomy Breakfast Room offers shuttered views of the shady Front Sitting Porch, while nearby, a nice Hallway leads to the Laundry with storage and to the before-mentioned Jumbo Garage. Quietly-located at the rear of the home, the Primary Bedroom offers a wall of windows viewing the private back yard setting, while the ensuite Primary Bath grants a wide dual vanity, seated Shower and substantial Double Walk-In Closet with shoe shelving. Across the home, a well-placed Powder Room is perfect for Texas-sized entertaining, while the spacious Guest Bedroom touts an ensuite Private Bath and generous Walk-In Closet. This arrangement is uniquely ideal for home sharing, one that hits the mark for many folks. Please take your time and see this one carefully; it could be your next Home Sweet Home. (Roof replaced: 2025)
Active
Price cut: $20K (9/19)
$619,950
511 Davis Mountain Cir, Georgetown, TX 78633
2beds
2,552sqft
Single Family Residence
Built in 2015
7,906 Square Feet Lot
$-- Zestimate®
$243/sqft
$163/mo HOA
What's special
Updated cabinetsEasy-care quartz countersLarge island kitchenLaundry with storageWalk-in pantryStained eight-foot entry doorSpacious layout
- 75 days
- 194
- 1
Zillow last checked:
Listing updated:
Listed by:
Pokey Delwaide (512) 868-0403,
ERA Brokers Consolidated (512) 868-0403
Source: Unlock MLS,MLS#: 8282146
Facts & features
Interior
Bedrooms & bathrooms
- Bedrooms: 2
- Bathrooms: 3
- Full bathrooms: 2
- 1/2 bathrooms: 1
- Main level bedrooms: 2
Primary bedroom
- Description: A trio of shuttered windows in the Primary Bedroom view the private back yard setting at his choice Sun City Texas Tangerly Oak plan, where the Primary Bedroom is quietly separated from the Dual-Primary Guest Suite.
- Features: Ceiling Fan(s), High Ceilings
- Level: Main
Bedroom
- Description: Quietly-separated from the Primary Suite, the Guest Bedroom can easily be a Dual-Primary, as it offers an ensuite Bath and Walk-In Closet, a layout perfect for home-sharing.
- Features: Ceiling Fan(s), High Ceilings
- Level: Main
Primary bathroom
- Description: A wide dual vanity and seated shower join with a fabulous Double-Walk-In Closet with shoe shelving and this very special ensuite Bath.
- Features: Double Vanity, High Ceilings, Two Primary Closets
- Level: Main
Bathroom
- Description: The Guest Suite Bath also includes a roomy Walk-In Closet.
- Features: Full Bath, High Ceilings, Walk-In Closet(s)
- Level: Main
Bathroom
- Description: Off the Great Room and Foyer resides a well-placed Powder Room deeming this plan ideal for Texas-sized entertaining.
- Features: Half Bath
- Level: Main
Dining room
- Description: The front Breakfast Room views the Front Sitting Porch and streetscape.
- Features: Kitchn - Breakfast Area
- Level: Main
Dining room
- Description: The Dining portion of the Great Room views the Covered Patio and fenced and private back yard accessible from the full view glass door.
- Features: CRWN, Dining Area
- Level: Main
Foyer
- Description: An eight-foot stained entry door opens to the Gallery Foyer, where French doors open into the Study/Computer Room.
- Features: High Ceilings
- Level: Main
Great room
- Description: Tile floors span into the sizable Great Room, where plentiful wall space is fabulous for furniture placement and a wall of shuttered windows view the private and fenced back yard with large Covered Patio. A breezy fan keeps things in check.
- Features: Ceiling Fan(s), CRWN
- Level: Main
Kitchen
- Description: Classic ebony cabinets join with easy-care quartz counters for timeless appeal at this spacious Island Kitchen, the true heart of the home. Complete with stainless-steel appliances and a Walk-In Pantry, the space is flanked by the Dining portion of the tiled Great Room and by the front Breakfast Room viewing the Front Sitting Porch and streetscape.
- Features: Breakfast Bar, Kitchen Island, Quartz Counters, High Ceilings, Open to Family Room, Pantry, Plumbed for Icemaker, Recessed Lighting
- Level: Main
Laundry
- Description: Convenient to both the Island Kitchen and the Jumbo Two-Car Garage with Tandem Golf Cart parking, the well-placed Laundry is also complete with plentiful storage.
- Features: Electric Dryer Hookup, High Ceilings, Storage, Washer Hookup
- Level: Main
Office
- Description: French doors off the Gallery Foyer open into the Study/Computer Room, a perfect Office-at-Home, where shuttered windows view the treed front yard.
- Features: Ceiling Fan(s), High Ceilings
- Level: Main
Heating
- Central, Natural Gas
Cooling
- Ceiling Fan(s), Central Air, Electric
Appliances
- Included: Built-In Oven(s), Dishwasher, Disposal, Gas Cooktop, Microwave, Plumbed For Ice Maker, RNGHD, Self Cleaning Oven, Stainless Steel Appliance(s), Vented Exhaust Fan, Gas Water Heater
Features
- 2 Primary Suites, Breakfast Bar, Ceiling Fan(s), High Ceilings, Quartz Counters, Crown Molding, Double Vanity, Electric Dryer Hookup, Entrance Foyer, French Doors, Kitchen Island, Multiple Dining Areas, Open Floorplan, Pantry, Primary Bedroom on Main, Recessed Lighting, Study/Home Office, Walk-In Closet(s), Washer Hookup
- Flooring: Carpet, Tile
- Windows: Double Pane Windows, Insulated Windows, Plantation Shutters
Interior area
- Total interior livable area: 2,552 sqft
Property
Parking
- Total spaces: 2.5
- Parking features: Attached, Door-Single, Garage, Garage Door Opener, Garage Faces Front, Inside Entrance, Lighted, Oversized, Storage, Tandem
- Attached garage spaces: 2.5
Accessibility
- Accessibility features: None
Features
- Levels: One
- Stories: 1
- Patio & porch: Covered, Front Porch, Patio
- Exterior features: Gutters Full, No Exterior Steps, Private Yard
- Pool features: None
- Fencing: Wrought Iron
- Has view: Yes
- View description: Park/Greenbelt
- Waterfront features: None
Lot
- Size: 7,906 Square Feet
- Features: Back to Park/Greenbelt, Curbs, Landscaped, Near Golf Course, Private, Sprinkler - Automatic, Sprinkler - In-ground, Trees-Moderate
Details
- Additional structures: None
- Parcel number: 20993159030126
- Special conditions: Standard
Construction
Type & style
- Home type: SingleFamily
- Property subtype: Single Family Residence
Materials
- Foundation: Slab
- Roof: Composition, Shingle
Condition
- Resale
- New construction: No
- Year built: 2015
Utilities & green energy
- Sewer: Public Sewer
- Water: Public
- Utilities for property: Cable Available, Electricity Connected, Natural Gas Connected, Phone Available, Sewer Connected, Underground Utilities, Water Connected
Community & HOA
Community
- Features: Common Grounds, Curbs, Dog Park, Fishing, Fitness Center, Game Room, Golf, Hot Tub Community, Lake, Library, Mini-Golf, On-Site Retail, Park, Picnic Area, Planned Social Activities, Playground, Pool, Putting Green, Restaurant, Spa/Hot Tub, Sport Court(s)/Facility, Street Lights, Sundeck, Tennis Court(s), Underground Utilities
- Senior community: Yes
- Subdivision: Sun City Texas Pud Nbrhd 59
HOA
- Has HOA: Yes
- Services included: Common Area Maintenance
- HOA fee: $1,960 annually
- HOA name: Sun City Texas
Location
- Region: Georgetown
Financial & listing details
- Price per square foot: $243/sqft
- Tax assessed value: $639,214
- Annual tax amount: $11,938
- Date on market: 7/18/2026
- Listing terms: Cash,Conventional,FHA,Texas Vet,VA Loan
- Electric utility on property: Yes
Estimated market value
Not available
Estimated sales range
Not available
Not available
Price history
| Date | Event | Price |
|---|---|---|
| 9/19/2026 | Price change | $619,950-3.1%$243/sqft |
Source:  Unlock MLS #8282146 Report a problem Unlock MLS #8282146 Report a problem | ||
| 7/18/2026 | Listed for sale | $639,950+44%$251/sqft |
Source: Unlock MLS #8282146 Report a problem | ||
| 9/21/2020 | Sold | -- |
Source: Agent Provided Report a problem | ||
| 8/2/2020 | Pending sale | $444,500$174/sqft |
Source: Stacy Group LLC #6314693 Report a problem | ||
| 7/27/2020 | Price change | $444,500-1.1%$174/sqft |
Source: Stacy Group LLC #6314693 Report a problem | ||
| 5/29/2020 | Listed for sale | $449,500+15.4%$176/sqft |
Source: Stacy Group LLC #6314693 Report a problem | ||
| 3/2/2020 | Listing removed | $1,925$1/sqft |
Source: Bleeker Properties Inc. dba Waters Property Management Report a problem | ||
| 2/6/2020 | Price change | $1,925-2.5%$1/sqft |
Source: Bleeker Properties Inc. dba Waters Property Management Report a problem | ||
| 12/16/2019 | Price change | $1,975-6%$1/sqft |
Source: Bleeker Properties Inc. dba Waters Property Management Report a problem | ||
| 11/21/2019 | Price change | $2,100-2.3%$1/sqft |
Source: Bleeker Properties Inc. dba Waters Property Management Report a problem | ||
| 10/30/2019 | Listed for rent | $2,150+11.7%$1/sqft |
Source: Bleeker Properties Inc. dba Waters Property Management Report a problem | ||
| 5/12/2018 | Listing removed | $1,925$1/sqft |
Source: Bleeker Properties Inc. dba Waters Property Management Report a problem | ||
| 5/1/2018 | Listed for rent | $1,925$1/sqft |
Source: Bleeker Properties Inc. dba Waters Property Management Report a problem | ||
| 12/8/2016 | Listing removed | $389,500$153/sqft |
Source: ERA Colonial Real Estate #2707118 Report a problem | ||
| 11/8/2016 | Price change | $389,500-2.5%$153/sqft |
Source: ERA Colonial Real Estate #2707118 Report a problem | ||
| 8/27/2016 | Price change | $399,500-4.8%$157/sqft |
Source: ERA Colonial Real Estate #2707118 Report a problem | ||
| 7/19/2016 | Listed for sale | $419,500+11.2%$164/sqft |
Source: ERA Colonial Real Estate #2707118 Report a problem | ||
| 3/10/2016 | Listing removed | $377,174$148/sqft |
Source: Austin Real Estate Experts #2386591 Report a problem | ||
| 2/16/2016 | Pending sale | $377,174$148/sqft |
Source: Austin Real Estate Experts #2386591 Report a problem | ||
| 2/16/2016 | Price change | $377,174-3.3%$148/sqft |
Source: Austin Real Estate Experts #2386591 Report a problem | ||
| 9/10/2015 | Price change | $390,174+1.6%$153/sqft |
Source: Del Webb Report a problem | ||
| 9/2/2015 | Price change | $384,174-3%$151/sqft |
Source: Del Webb Report a problem | ||
| 8/31/2015 | Price change | $396,174+1.4%$155/sqft |
Source: Del Webb Report a problem | ||
| 8/18/2015 | Price change | $390,604-1.5%$153/sqft |
Source: Del Webb Report a problem | ||
| 8/4/2015 | Listed for sale | $396,604$155/sqft |
Source: Del Webb Report a problem | ||
Public tax history
| Year | Property taxes | Tax assessment |
|---|---|---|
| 2025 | $5,392 -15.2% | $639,214 +4.1% |
| 2024 | $6,356 +1.6% | $613,796 +9.8% |
| 2023 | $6,256 -23.1% | $559,090 +10% |
| 2022 | $8,139 -3% | $508,264 +10% |
| 2021 | $8,393 -5.1% | $462,058 +14.1% |
| 2020 | $8,845 -13.7% | $405,038 -12.4% |
| 2019 | $10,253 +10.3% | $462,321 +7.7% |
| 2018 | $9,293 | $429,343 +6.1% |
| 2017 | $9,293 +41.4% | $404,836 +42.2% |
| 2016 | $6,574 +1722.4% | $284,668 +888.9% |
| 2015 | $361 | $28,786 +85% |
| 2014 | $361 | $15,560 |
Find assessor info on the county website
Monthly payment
Est. payment
Payment breakdown
Explore the cost of this home by adjusting the details. Changes won't be saved.Climate risks
Neighborhood: Sun City
Nearby schools
Schools provided by the listing agent
- Elementary: NA_Sun_City
- Middle: NA_Sun_City
- High: NA_Sun_City
- District: Georgetown ISD
Source: Unlock MLS. This data may not be complete. We recommend contacting the local school district to confirm school assignments for this home.
Similar homes
- $594,9504 bd3 ba2.8k sqft509 Davis Mountain Cir, Georgetown, TX 78633Active
 MLS ID #2659132, Pokey Delwaide, ERA Brokers Consolidated. Unlock MLS
 - $550,0004 bd3 ba2.4k sqft300 Hanging Star Ln, Georgetown, TX 78633Active
 MLS ID #9580892, Cameron Freeman, The Stacy Group, LLC. Unlock MLS
 - $599,0005 bd4 ba2.9k sqft312 Maddox Dr, Georgetown, TX 78628Active
 MLS ID #6467111, Jenn Carey, Open House Austin Group LLC. Unlock MLS
 - $599,9004 bd4 ba2.8k sqft137 Night Bloom Path, Liberty Hill, TX 78642Active
 MLS ID #4527524, Bibie Obazu, Central Metro Realty. Unlock MLS
 - $549,9004 bd3 ba2.8k sqft142 Rapid Springs Cv, Georgetown, TX 78628ActiveMLS ID #4675854, Danielle Babin, Keller Williams Realty Lone St. Unlock MLS
- $379,0002 bd2 ba1.7k sqft335 Brenham Pass, Georgetown, TX 78633ActiveMLS ID #6588158, Cynthia Curtis, ERA Brokers Consolidated. Unlock MLS
- $457,6504 bd3 ba3k sqft903 Madrone Dr, Georgetown, TX 78628ActiveMLS ID #9571284, Denise Arndt, Coldwell Banker Apex. Unlock MLS
- $614,4994 bd3 ba2.7k sqft4344 Hannover Way, Round Rock, TX 78681ActiveMLS ID #2525669, Shaun Duffenbach, Berkshire Hathaway Premier. Unlock MLS
- $396,0003 bd3 ba2.1k sqft310 Running M St, Georgetown, TX 78633ActiveMLS ID #5020588, Caroline Williams, Coldwell Banker Realty. Unlock MLS
- $435,0003 bd3 ba2.3k sqft505 Bluehaw Dr, Georgetown, TX 78628ActiveMLS ID #5103361, Liza Brazzil, Real Broker, LLC. Unlock MLS
- $589,0004 bd3 ba2.5k sqft305 Terra Manor Trl, Georgetown, TX 78628ActiveMLS ID #4473972, Laura Exum, Coldwell Banker Realty. Unlock MLS
- $629,0003 bd4 ba3k sqft3928 Cole Valley Ln, Round Rock, TX 78681ActiveMLS ID #6219924, Carol Zwirn, Coldwell Banker Realty. Unlock MLS
- $640,0004 bd2 ba2.3k sqft705 Pheasant Mdw, Liberty Hill, TX 78642ActiveMLS ID #3510909, Denise Arndt, Coldwell Banker Apex. Unlock MLS
- $599,9955 bd3 ba3.6k sqft124 Redtail Ln, Leander, TX 78641ActiveMLS ID #7538200, Christina White, Keller Williams Realty C. P.. Unlock MLS
- $419,9703 bd3 ba2.3k sqft405 Raleigh Dr, Georgetown, TX 78633ActiveUnlock MLS
- $595,9993 bd3 ba2.2k sqft806 Clearwell St, Cedar Park, TX 78613ActiveMLS ID #9866234, Hannah Mara, Full Circle RE. Unlock MLS
- $635,0004 bd3 ba3.2k sqft1928 Bold Sundown Dr, Leander, TX 78641ActiveMLS ID #3370490, Holly Loff, Mallach and Company. Unlock MLS
- $635,0005 bd4 ba3.4k sqft816 Heartleaf Dr, Leander, TX 78641ActiveMLS ID #6863191, Marriah Oshana, Pure Realty. Unlock MLS
- $529,9004 bd3 ba2k sqft500 Treaty Oak Dr, Georgetown, TX 78628ActiveMLS ID #1649477, Danni Rodriguez, Texas Ally Real Estate Group. Unlock MLS
- $564,9004 bd3 ba2.5k sqft2424 Costera St, Leander, TX 78641ActiveMLS ID #5881392, Matt Menard, ERA Experts. Unlock MLS
