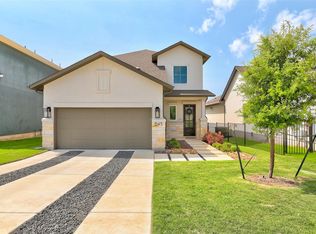
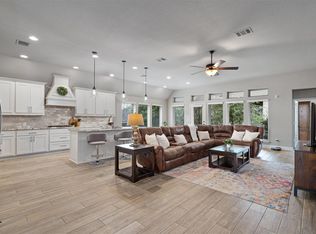
Beautiful, modern two-story home with a stylish curve appeal! Welcome to this stunning contemporary residence featuring clean architectural lines, fresh exterior finishes, and thoughtful design throughout. The Home showcases, a bright, modern for facade with a sleek combination of light, stucco and stone accents, complemented by warm wooden details around the front door. A spacious, two car garage, and a wide driveway. Step into a stunning foyer that immediately sets the tone for the rest of the home. This area entrance, features sawing ceilings, sleek, modern railing, and gorgeous polish tile flooring that reflects natural light beautifully throughout the home. This breathtaking living space offers a perfect blend of elegance and comfort. Expensive windows flood the home with natural light, creating a bright and inviting atmosphere, ideal for both every day, living and entertaining. The kitchen is a true centerpiece, complete with white cabinetry, stainless steel appliances, a stunning backsplash, a large waterfall island that provides ample seating. Open concept, corner lot.
Active
Price cut: $19.1K (5/27)
$529,900
500 Treaty Oak Dr, Georgetown, TX 78628
4beds
2,019sqft
:
Get pre-qualified$3,865/mo
Single Family Residence
Built in 2025
8,594 Square Feet Lot
$519,300 Zestimate®
$262/sqft
$75/mo HOA
What's special
Stylish curve appealClean architectural linesStunning foyerStainless steel appliancesBright and inviting atmosphereCorner lotStunning backsplash
- 243 days |
- 103 |
- 5 |
Zillow last checked:
Listing updated:
Listed by:
Danni Rodriguez (512) 763-2559,
Texas Ally Real Estate Group (512) 763-2559
Source: Unlock MLS,MLS#: 1649477
Facts & features
Interior
Bedrooms & bathrooms
- Bedrooms: 4
- Bathrooms: 3
- Full bathrooms: 2
- 1/2 bathrooms: 1
- Main level bedrooms: 1
Heating
- Central
Cooling
- Ceiling Fan(s), Central Air
Appliances
- Included: Dishwasher, Disposal, Electric Cooktop, Exhaust Fan, Microwave
Features
- Breakfast Bar, Ceiling Fan(s), High Ceilings, Quartz Counters, Kitchen Island, Open Floorplan, Pantry, Walk-In Closet(s)
- Flooring: Carpet, Tile
- Windows: None
- Number of fireplaces: 1
- Fireplace features: Electric, Living Room
Interior area
- Total interior livable area: 2,019 sqft
Property
Parking
- Total spaces: 2
- Parking features: Concrete, Driveway, Garage Door Opener
- Garage spaces: 2
Accessibility
- Accessibility features: None
Features
- Levels: One and One Half
- Stories: 1
- Patio & porch: Covered, Rear Porch
- Exterior features: Private Yard
- Pool features: None
- Fencing: Back Yard, Stone, Wrought Iron
- Has view: Yes
- View description: None
- Waterfront features: None
Lot
- Size: 8,594 Square Feet
- Dimensions: 55.75 x 125.21
- Features: Back Yard, Cleared, Corner Lot
Details
- Additional structures: None
- Parcel number: 113035010B0030
- Special conditions: Standard
Construction
Type & style
- Home type: SingleFamily
- Property subtype: Single Family Residence
Materials
- Foundation: Slab
- Roof: Composition, Metal
Condition
- New Construction
- New construction: Yes
- Year built: 2025
Details
- Builder name: RODRIGOS CUSTOM HOMES LLC
Utilities & green energy
- Sewer: Public Sewer
- Water: Public
- Utilities for property: Electricity Connected, Water Available
Community & HOA
Community
- Features: None
- Subdivision: Hidden Oaks At Berry
HOA
- Has HOA: Yes
- Services included: Common Area Maintenance
- HOA fee: $75 monthly
- HOA name: HIDDEN OAKS AT BERRY CREEK
Location
- Region: Georgetown
Financial & listing details
- Price per square foot: $262/sqft
- Tax assessed value: $84,000
- Annual tax amount: $1,622
- Date on market: 12/3/2025
- Listing terms: Cash,Conventional,FHA,VA Loan
- Electric utility on property: Yes
Estimated market value
$519,300
$493,000 - $545,000
$2,627/mo
Price history
| Date | Event | Price |
|---|---|---|
| 5/27/2026 | Price change | $529,900-3.5%$262/sqft |
Source:  Unlock MLS #1649477 Report a problem Unlock MLS #1649477 Report a problem | ||
| 5/17/2026 | Pending sale | $549,000$272/sqft |
Source: Unlock MLS #1649477 Report a problem | ||
| 3/23/2026 | Contingent | $549,000$272/sqft |
Source: Unlock MLS #1649477 Report a problem | ||
| 12/3/2025 | Listed for sale | $549,000+449%$272/sqft |
Source: Unlock MLS #1649477 Report a problem | ||
| 11/13/2023 | Listing removed | -- |
Source: Unlock MLS #5584058 Report a problem | ||
| 10/3/2023 | Pending sale | $100,000$50/sqft |
Source: Unlock MLS #5584058 Report a problem | ||
| 7/6/2023 | Listed for sale | $100,000$50/sqft |
Source: Unlock MLS #5584058 Report a problem | ||
Public tax history
| Year | Property taxes | Tax assessment |
|---|---|---|
| 2025 | $1,624 +0.1% | $84,000 |
| 2024 | $1,623 +30.5% | $84,000 -1.4% |
| 2023 | $1,244 -13.6% | $85,200 -5.3% |
| 2022 | $1,439 -5% | $90,000 |
| 2021 | $1,514 | $90,000 |
Find assessor info on the county website
Monthly payment
Est. payment
Payment breakdown
Explore the cost of this home by adjusting the details. Changes won't be saved.Climate risks
Neighborhood: 78628
Nearby schools
GreatSchools rating
- 5/10Double Creek Elementary SchoolGrades: PK-5Distance: 9.1 mi
- 4/10Jarrell Middle SchoolGrades: 6-8Distance: 8.7 mi
- 4/10Jarrell High SchoolGrades: 9-12Distance: 7.5 mi
Schools provided by the listing agent
- Elementary: Jarrell
- Middle: Jarrell
- High: Jarrell
- District: Jarrell ISD
Source: Unlock MLS. This data may not be complete. We recommend contacting the local school district to confirm school assignments for this home.
- $343,8003 bd-- ba1.6k sqft504 Treaty Oak Dr, Georgetown, TX 78628Off Market
- $84,0006,111 Square Feet508 Treaty Oak Dr, Georgetown, TX 78628Off Market
- $503,6004 bd-- ba2.4k sqft101 Monterey Oak Trl, Georgetown, TX 78628Off Market
- $721,9005 bd4 ba4.2k sqft1400 Scenic Oaks Dr, Georgetown, TX 78628Off Market
- $427,4003 bd-- ba1.8k sqft512 Treaty Oak Dr, Georgetown, TX 78628Off Market
- $619,600-- bd-- ba3.5k sqft1305 Scenic Oaks Dr, Georgetown, TX 78628Off Market
- $557,0004 bd-- ba3k sqft505 Treaty Oak Dr, Georgetown, TX 78628Off Market
- $139,0000.291 Acres1301 Scenic Oaks Dr, Georgetown, TX 78628Lot/Land
A local agent can set up tours, give advice and negotiate with sellers.
A local lender can help you make sure your offer is ready when you are.
Similar homes
- $450,0004 bd3 ba2.3k sqft645 Treaty Oak Dr, Georgetown, TX 78628Active
 MLS ID #6989203, Denise Arndt, Coldwell Banker Realty. Unlock MLS
 - $500,0004 bd3 ba1.9k sqft228 Arrowhead Mound Rd, Georgetown, TX 78628Active
 MLS ID #7856840, Arthur Guerrero, Century 21 Stribling Properties. Unlock MLS
 - $515,0004 bd3 ba2.6k sqft100 Indian Paintbrush Trl, Georgetown, TX 78628Active
 MLS ID #7709471, Tj Jones, All City Real Estate Ltd. Co. Unlock MLS
 - $590,0003 bd3 ba2.5k sqft405 Granite Rock Ln, Georgetown, TX 78628Active
 MLS ID #6033121, Amy Chachere, RE/MAX Fine Properties. Unlock MLS
 - $365,0003 bd3 ba2.1k sqft3701 Mesquite Valley Rd, Georgetown, TX 78628ActiveMLS ID #8495429, Tijana Jones, eXp Realty, LLC. Unlock MLS
- $435,1504 bd3 ba1.9k sqft533 Redding Way, Georgetown, TX 78633ActiveUnlock MLS
- $499,0004 bd3 ba2.5k sqft2100 Highland Ridge Rd, Georgetown, TX 78628ActiveMLS ID #4407878, Olympia Guyton, DIGNIFIED DWELLINGS REALTY. Unlock MLS
- $549,9003 bd3 ba2.8k sqft142 Rapid Springs Cv, Georgetown, TX 78628ActiveMLS ID #4675854, Danielle Babin, Keller Williams Realty Lone St. Unlock MLS
- $544,5004 bd3 ba2.8k sqft104 Serenity Hills Dr, Georgetown, TX 78628ActiveMLS ID #2074539, Adelina Rotar, Keller Williams Realty. Unlock MLS
- $479,9004 bd2 ba2k sqft100 Green Knoll Ln, Georgetown, TX 78628ActiveMLS ID #2116578, Leo Duarte, Teifke Real Estate. Unlock MLS
- $499,1384 bd3 ba2.5k sqft125 Railhead Dr, Georgetown, TX 78633ActiveMLS ID #9417289, Tammy Fruge, Westin Homes. Unlock MLS
- $449,9994 bd3 ba1.9k sqft633 Pecan Bottom Trl, Georgetown, TX 78628ActiveMLS ID #2895038, Jill Rose, Maison Global Realty. Unlock MLS
- $425,0003 bd3 ba1.6k sqft240 Diamondback Dr, Georgetown, TX 78628ActiveMLS ID #5604445, Laurie Flood, Keller Williams Realty. Unlock MLS
- $479,9904 bd3 ba2.2k sqft216 Scenic Hills Cir, Georgetown, TX 78628ActiveMLS ID #5032986, Gina Duran, All City Real Estate Ltd. Co. Unlock MLS
- $550,0004 bd4 ba2.5k sqft105 Fatorria Cv, Georgetown, TX 78628ActiveMLS ID #4176812, Shelley Clawson, Mallach and Company. Unlock MLS
- $559,0005 bd4 ba2.9k sqft328 Terrene Trl, Georgetown, TX 78628ActiveMLS ID #4061903, Cindy Lee, Austin 101 Realty, LLC. Unlock MLS
- $590,0003 bd3 ba2.4k sqft405 Skyflower Dr #V, Georgetown, TX 78628ActiveMLS ID #7834168, Skelly Starr, Home Town Realty. Unlock MLS
- $564,9003 bd3 ba2.5k sqft70 Santa Maria St, Georgetown, TX 78628ActiveMLS ID #4732836, Tracy Goggans, Coldwell Banker Realty. Unlock MLS
- $599,0004 bd3 ba2.5k sqft305 Terra Manor Trl, Georgetown, TX 78628ActiveMLS ID #4473972, Emily Ortega, Coldwell Banker Realty. Unlock MLS
- $400,0004 bd2 ba1.7k sqft341 Peace Pipe Way, Georgetown, TX 78628ActiveMLS ID #3192446, Chris Tinnell, Compass RE Texas, LLC. Unlock MLS
