NEW CONSTRUCTION BY ASHTON WOODS! Available Sept 2026! Beautiful new construction by Ashton Woods-50' Series in Berry Creek Highlands-Georgetown. Welcome to the beautiful Lancaster Plan. This spacious 1 story located on greenbelt/pond offers a bright open floorplan with tray ceilings in the entry and primary suite. This home boasts the gorgeous Laguna Plus Collection with 42" light cabinets and beautiful Luxury Vinyl Planks throughout the main living areas and gourmet kitchen. Berry Creek Highlands is a natural gas community with easy access to restaurants and shopping options as well as parks and recreation.
Pending
Price increase: $80 (9/9)
$419,190
533 Redding Way, Georgetown, TX 78633
4beds
1,905sqft
Single Family Residence
Built in 2026
7,274 Square Feet Lot
$-- Zestimate®
$220/sqft
$50/mo HOA
What's special
Bright open floorplanGourmet kitchen
- 59 days
- 83
- 4
Zillow last checked:
Listing updated:
Listed by:
Kent Zarbock (512) 270-4765,
ERA Experts (512) 270-4765,
Raquel Atwell (512) 970-6720,
ERA Experts
Source: Unlock MLS,MLS#: 2372653
Facts & features
Interior
Bedrooms & bathrooms
- Bedrooms: 4
- Bathrooms: 3
- Full bathrooms: 3
- Main level bedrooms: 4
Primary bedroom
- Features: Tray Ceiling(s)
- Level: Main
Primary bathroom
- Features: Double Vanity, Full Bath, Soaking Tub, Separate Shower, Walk-In Closet(s), Walk-in Shower
- Level: Main
Kitchen
- Features: Kitchn - Breakfast Area, Breakfast Bar, Kitchen Island, Quartz Counters, Gourmet Kitchen, Open to Family Room, Pantry, Recessed Lighting
- Level: Main
Heating
- Central, ENERGY STAR Qualified Equipment, Natural Gas
Cooling
- Central Air, ENERGY STAR Qualified Equipment
Appliances
- Included: Built-In Oven(s), Dishwasher, Disposal, Exhaust Fan, Gas Cooktop, Microwave, Self Cleaning Oven, Stainless Steel Appliance(s), Gas Water Heater
Features
- Breakfast Bar, Tray Ceiling(s), Double Vanity, Electric Dryer Hookup, Entrance Foyer, Kitchen Island, Open Floorplan, Primary Bedroom on Main, Recessed Lighting, Washer Hookup, Wired for Data
- Flooring: Carpet, Tile, Vinyl
- Windows: Double Pane Windows, Screens
Interior area
- Total interior livable area: 1,905 sqft
Property
Parking
- Total spaces: 2
- Parking features: Attached, Garage, Garage Door Opener, Garage Faces Front
- Attached garage spaces: 2
Accessibility
- Accessibility features: None
Features
- Levels: One
- Stories: 1
- Patio & porch: Covered
- Exterior features: Gutters Partial, Pest Tubes in Walls
- Pool features: None
- Fencing: Back Yard, Privacy, Wood, Wrought Iron
- Has view: Yes
- View description: Pond
- Has water view: Yes
- Water view: Pond
- Waterfront features: None
Lot
- Size: 7,274 Square Feet
- Features: Back to Park/Greenbelt, Interior Lot, Sprinkler - Automatic, Sprinkler - Back Yard, Sprinklers In Front, Sprinkler - Side Yard, Trees-Sparse
Details
- Additional structures: None
- Parcel number: 111305030A0007
- Special conditions: Standard
Construction
Type & style
- Home type: SingleFamily
- Property subtype: Single Family Residence
Materials
- Foundation: Slab
- Roof: Composition, Shingle
Condition
- New Construction
- New construction: Yes
- Year built: 2026
Details
- Builder name: Ashton Woods
Utilities & green energy
- Sewer: Municipal Utility District (MUD)
- Water: Municipal Utility District (MUD)
- Utilities for property: Electricity Available, Natural Gas Available, Sewer Available, Water Available
Community & HOA
Community
- Features: Clubhouse, Cluster Mailbox, Golf, Picnic Area, Playground, Pool, Racquetball, Sport Court(s)/Facility, Tennis Court(s)
- Subdivision: Berry Creek Highlands
HOA
- Has HOA: Yes
- Services included: Common Area Maintenance
- HOA fee: $600 annually
- HOA name: Berry Creek Highlands
Location
- Region: Georgetown
Financial & listing details
- Price per square foot: $220/sqft
- Tax assessed value: $80,000
- Annual tax amount: $1,986
- Date on market: 7/30/2026
- Listing terms: Cash,Conventional,FHA,Texas Vet,VA Loan
- Electric utility on property: Yes
Estimated market value
Not available
Estimated sales range
Not available
Not available
Price history
| Date | Event | Price |
|---|---|---|
| 9/23/2026 | Pending sale | $419,190$220/sqft |
Source:  Unlock MLS #2372653 Report a problem Unlock MLS #2372653 Report a problem | ||
| 9/9/2026 | Price change | $419,190+0%$220/sqft |
Source: Unlock MLS #2372653 Report a problem | ||
| 9/3/2026 | Price change | $419,110-3.7%$220/sqft |
Source:  Ashton Woods Homes Report a problem Ashton Woods Homes Report a problem | ||
| 8/27/2026 | Price change | $435,1100%$228/sqft |
Source: Ashton Woods Homes Report a problem | ||
| 7/30/2026 | Listed for sale | $435,150$228/sqft |
Source: Unlock MLS #2372653 Report a problem | ||
Public tax history
| Year | Property taxes | Tax assessment |
|---|---|---|
| 2025 | $1,272 | $80,000 |
Find assessor info on the county website
Monthly payment
Est. payment
Payment breakdown
Explore the cost of this home by adjusting the details. Changes won't be saved.Climate risks
Neighborhood: 78633
Nearby schools
Schools provided by the listing agent
- Elementary: Berry Creek
- Middle: Jarrell
- High: Jarrell
- District: Jarrell ISD
Source: Unlock MLS. This data may not be complete. We recommend contacting the local school district to confirm school assignments for this home.
Similar homes

- $399,9203 bd2 ba1.7k sqft540 Redding Way, Georgetown, TX 78633Active
 Unlock MLS
 - $454,1304 bd4 ba2.4k sqft544 Redding Way, Georgetown, TX 78633Active
 Unlock MLS
 - $499,8454 bd3 ba2.3k sqft556 Redding Way, Georgetown, TX 78633Active
 Unlock MLS
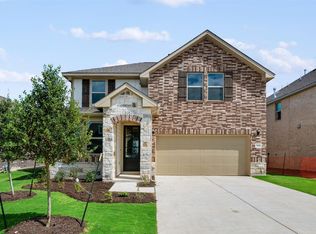
 - $369,3104 bd3 ba2.1k sqft1809 Fannie Rd, Georgetown, TX 78633Active
 Unlock MLS
 - $449,8473 bd3 ba2.3k sqft1817 Willow Bean Dr, Georgetown, TX 78633ActiveUnlock MLS
- $449,9373 bd3 ba2.3k sqft1476 El Paisano Dr, Georgetown, TX 78633ActiveUnlock MLS
- $397,8664 bd3 ba2.1k sqft404 Veneta Ln, Georgetown, TX 78633ActiveMLS ID #7594993, Katie Craig, Chesmar Homes. Unlock MLS
- $469,9904 bd3 ba1.9k sqft1505 Corduroy Ln, Georgetown, TX 78633ActiveUnlock MLS
- $424,9904 bd3 ba2.4k sqft208 Blue Vervain Trl, Georgetown, TX 78633ActiveMLS ID #9897753, Katie Craig, Chesmar Homes. Unlock MLS
- $365,0003 bd3 ba2.1k sqft3701 Mesquite Valley Rd, Georgetown, TX 78628ActiveMLS ID #8495429, Tijana Jones, eXp Realty, LLC. Unlock MLS
- $411,7713 bd3 ba2.3k sqft405 Raleigh Dr, Georgetown, TX 78633ActiveUnlock MLS
- $449,9903 bd3 ba2.3k sqft101 Lady Fern Dr, Georgetown, TX 78633ActiveUnlock MLS
- $379,1703 bd2 ba1.9k sqft1108 Stonehill Dr, Georgetown, TX 78633ActiveMLS ID #4114227, Katie Craig, Chesmar Homes. Unlock MLS
- $390,0004 bd2 ba1.7k sqft341 Peace Pipe Way, Georgetown, TX 78628ActiveMLS ID #3192446, Chris Tinnell, Compass RE Texas, LLC. Unlock MLS
- $529,9004 bd3 ba2k sqft500 Treaty Oak Dr, Georgetown, TX 78628ActiveMLS ID #1649477, Danni Rodriguez, Texas Ally Real Estate Group. Unlock MLS
- $369,9903 bd2 ba1.7k sqft228 Blue Vervain Trl, Georgetown, TX 78633ActiveUnlock MLS
- $410,0004 bd3 ba2.6k sqft104 Kavanaugh St, Georgetown, TX 78628ActiveMLS ID #6293797, Cassie Clemons, Christies Intl Real Estate Lone Star. Unlock MLS
- $407,7824 bd3 ba2.2k sqft237 Kirra Ct, Georgetown, TX 78626ActiveUnlock MLS
- $380,0003 bd2 ba1.9k sqft205 Wingstem Way, Georgetown, TX 78633ActiveMLS ID #3758232, Donna Reid, ERA Brokers Consolidated. Unlock MLS
- $479,9094 bd4 ba2.5k sqft529 Buckaroo Dr, Georgetown, TX 78633ActiveMLS ID #1341377, Tammy Fruge, Westin Homes. Unlock MLS
