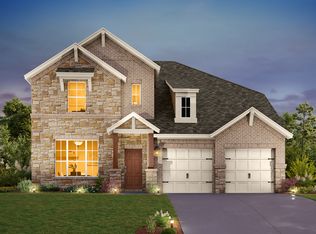
Separate soaking tubSingle-story homeGourmet kitchenLuxurious primary bathOpen-concept layoutWalk-in shower
NEW CONSTRUCTION BY ASHTON WOODS! The Medina II is a beautifully designed single-story home featuring 3 bedrooms, 2 baths, soaring 10-foot ceilings, a private study off the entry, and a versatile retreat off the primary suite—perfect as a second living area, nursery, home gym, or sitting room. The open-concept layout showcases a gourmet kitchen, an extended covered patio for outdoor living, and a luxurious primary bath with a separate soaking tub and walk-in shower. Professionally designed!
45 days
|
45
|
0
|
Zillow last checked:
Listing updated:
Listed by:
Kent Zarbock(512) 270-4765,
ERA Experts(512) 270-4765,
Raquel Atwell(512) 970-6720,
ERA Experts
Source: Unlock MLS,MLS#: 2577927
Facts & features
Interior
Bedrooms & bathrooms
Bedrooms: 3
Bathrooms: 2
Full bathrooms: 2
Main level bedrooms: 3
Primary bedroom
Features: None
Level: Main
Primary bathroom
Features: Double Vanity, Full Bath, Walk-In Closet(s), Walk-in Shower
Level: Main
Kitchen
Features: Kitchn - Breakfast Area, Kitchen Island, Quartz Counters, Dining Area, Open to Family Room, Recessed Lighting
Level: Main
Heating
Central, ENERGY STAR Qualified Equipment, Natural Gas
Cooling
Central Air, ENERGY STAR Qualified Equipment
Appliances
Included: Built-In Oven(s), Dishwasher, Disposal, Gas Cooktop, Microwave, Stainless Steel Appliance(s), Gas Water Heater
Features
High Ceilings, Double Vanity, Electric Dryer Hookup, Entrance Foyer, Kitchen Island, Open Floorplan, Primary Bedroom on Main, Recessed Lighting, Washer Hookup, Wired for Data
Flooring: Carpet, Tile, Vinyl
Windows: Double Pane Windows, Screens
Interior area
Total interior livable area: 1,740 sqft
Property
Parking
Total spaces: 2
Parking features: Attached, Garage, Garage Door Opener, Garage Faces Front
Attached garage spaces: 2
Accessibility
Accessibility features: None
Features
Levels: One
Stories: 1
Patio & porch: Covered
Exterior features: Gutters Partial, Pest Tubes in Walls
Pool features: None
Fencing: Back Yard, Privacy, Wood
Has view: Yes
View description: None
Waterfront features: None
Lot
Size: 6,098 Square Feet
Dimensions: 50 x 123
Features: Sprinkler - Automatic, Sprinkler - Back Yard, Sprinklers In Front, Sprinkler - Side Yard
Details
Additional structures: None
Parcel number: 111305030B0022
Special conditions: Standard
Construction
Type & style
Home type: SingleFamily
Property subtype: Single Family Residence
Materials
Foundation: Slab
Roof: Composition, Shingle
Condition
New Construction
New construction: Yes
Year built: 2026
Details
Builder name: Ashton Woods
Utilities & green energy
Sewer: Municipal Utility District (MUD)
Water: Municipal Utility District (MUD)
Utilities for property: Electricity Available, Natural Gas Available, Sewer Available, Water Available
Community & HOA
Community
Features: Clubhouse, Cluster Mailbox, Picnic Area, Playground, Pool, Sport Court(s)/Facility