NEW CONSTRUCTION BY ASHTON WOODS! Available October 2026! Charming new construction by Ashton Woods-50’ Series in Berry Creek Highlands-Georgetown. Welcome to the beautiful Winchester plan-a thoughtfully designed 4-bedroom, 3 ½-bath home with a dedicated study, thoughtfully crafted for modern living and effortless comfort. Step inside to find an open-concept layout featuring a spacious kitchen that boasts a large center island, 42” designer cabinetry, upgraded Silestone countertops and luxury vinyl plank flooring in main living areas, study and Primary Suite-all part of Ashton Woods elegant Luxe Plus Collection. The kitchen flows seamlessly into the dining area and family room-ideal for everyday living and entertaining. Retreat to the private Primary suite with a spa-like bath that includes a garden tub, walk-in shower and generous walk-in closet. Upstairs you will find a spacious loft along with 3 large secondary bedrooms and 2 baths. Located in Berry Creek Highlands, a natural gas community with easy access to restaurants and shopping options as well as park and recreation. This home is Move-In Ready with designer-selected finishes and quality craftsmanship throughout. Don’t miss your opportunity to own this stunning new build.
Pending
Price cut: $81.7K (11/1)
$372,393
544 Redding Way, Georgetown, TX 78633
4beds
2,484sqft
Single Family Residence
Built in 2026
6,185 Square Feet Lot
$-- Zestimate®
$150/sqft
$50/mo HOA
What's special
Dedicated studyUpgraded silestone countertopsGenerous walk-in closetSpacious kitchenLarge center islandPrivate primary suiteOpen-concept layout
- 86 days
- 703
- 59
Zillow last checked:
Listing updated:
Listed by:
Kent Zarbock (512) 270-4765,
ERA Experts (512) 270-4765,
Raquel Atwell (512) 970-6720,
ERA Experts
Source: Unlock MLS,MLS#: 8779962
Facts & features
Interior
Bedrooms & bathrooms
- Bedrooms: 4
- Bathrooms: 4
- Full bathrooms: 3
- 1/2 bathrooms: 1
- Main level bedrooms: 1
Primary bedroom
- Features: None
- Level: Main
Primary bathroom
- Features: Double Vanity, Full Bath, Soaking Tub, Separate Shower, Walk-In Closet(s), Walk-in Shower
- Level: Main
Kitchen
- Features: Breakfast Bar, Kitchen Island, Quartz Counters, Open to Family Room, Pantry, Recessed Lighting
- Level: Main
Heating
- Central, ENERGY STAR Qualified Equipment, Natural Gas
Cooling
- Central Air, ENERGY STAR Qualified Equipment
Appliances
- Included: Built-In Oven(s), Dishwasher, Disposal, Gas Cooktop, Microwave, Self Cleaning Oven, Stainless Steel Appliance(s), Gas Water Heater
Features
- Breakfast Bar, Ceiling Fan(s), Double Vanity, Electric Dryer Hookup, Entrance Foyer, Kitchen Island, Open Floorplan, Primary Bedroom on Main, Recessed Lighting, Washer Hookup, Wired for Data
- Flooring: Carpet, Tile, Vinyl
- Windows: Double Pane Windows, Screens
Interior area
- Total interior livable area: 2,484 sqft
Property
Parking
- Total spaces: 2
- Parking features: Attached, Garage, Garage Door Opener, Garage Faces Front
- Attached garage spaces: 2
Accessibility
- Accessibility features: None
Features
- Levels: Two
- Stories: 2
- Patio & porch: Covered, Front Porch
- Exterior features: Gutters Partial, Pest Tubes in Walls
- Pool features: None
- Fencing: Back Yard, Privacy, Wood
- View description: None
- Waterfront features: None
Lot
- Size: 6,185 Square Feet
- Dimensions: 50 x 124
- Features: Interior Lot, Sprinkler - Automatic, Sprinkler - Back Yard, Sprinklers In Front, Sprinkler - Side Yard
Details
- Additional structures: None
- Parcel number: 111305030B0020
- Special conditions: Standard
Construction
Type & style
- Home type: SingleFamily
- Property subtype: Single Family Residence
Materials
- Foundation: Slab
- Roof: Composition, Shingle
Condition
- New Construction
- New construction: Yes
- Year built: 2026
Details
- Builder name: Ashton Woods
Utilities & green energy
- Sewer: Municipal Utility District (MUD)
- Water: Municipal Utility District (MUD)
- Utilities for property: Electricity Available, Natural Gas Available, Sewer Available, Water Available
Community & HOA
Community
- Features: Clubhouse, Cluster Mailbox, Picnic Area, Playground, Pool, Sport Court(s)/Facility
- Subdivision: Berry Creek Highlands
HOA
- Has HOA: Yes
- Services included: Common Area Maintenance
- HOA fee: $600 annually
- HOA name: Berry Creek Highlands
Location
- Region: Georgetown
Financial & listing details
- Price per square foot: $150/sqft
- Tax assessed value: $80,000
- Annual tax amount: $1,986
- Date on market: 8/18/2026
- Listing terms: Cash,Conventional,FHA,Texas Vet,VA Loan
- Electric utility on property: Yes
Estimated market value
Not available
Estimated sales range
Not available
Not available
Price history
| Date | Event | Price |
|---|---|---|
| 11/7/2026 | Pending sale | $372,393$150/sqft |
Source:  Unlock MLS #8779962 Report a problem | ||
| 11/1/2026 | Price change | $372,393-18%$150/sqft |
Source: Unlock MLS #8779962 Report a problem | ||
| 9/3/2026 | Price change | $454,130-3.2%$183/sqft |
Source:  Ashton Woods Homes Report a problem | ||
| 8/26/2026 | Price change | $469,130-1.3%$189/sqft |
Source: Unlock MLS #8779962 Report a problem | ||
| 8/16/2026 | Listed for sale | $475,170$191/sqft |
Source: Ashton Woods Homes Report a problem | ||
Public tax history
| Year | Property taxes | Tax assessment |
|---|---|---|
| 2025 | $1,272 | $80,000 |
Find assessor info on the county website
Monthly payment
Est. payment
Payment breakdown
Explore the cost of this home by adjusting the details. Changes won't be saved.Climate risks
Neighborhood: 78633
Nearby schools
Schools provided by the listing agent
- Elementary: Berry Creek
- Middle: Jarrell
- High: Jarrell
- District: Jarrell ISD
Source: Unlock MLS. This data may not be complete. We recommend contacting the local school district to confirm school assignments for this home.
Similar homes
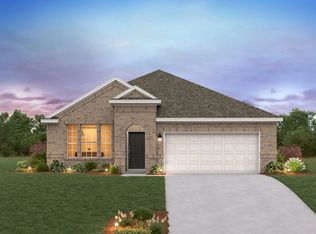
- $397,1344 bd4 ba2.6k sqft537 Redding Way, Georgetown, TX 78633Active
 Unlock MLS
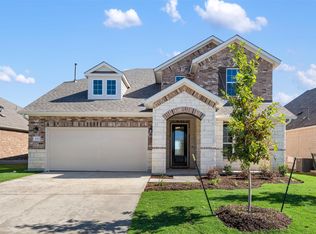
- $344,0194 bd3 ba2.2k sqft1921 Fannie Rd, Georgetown, TX 78633Active
 Unlock MLS
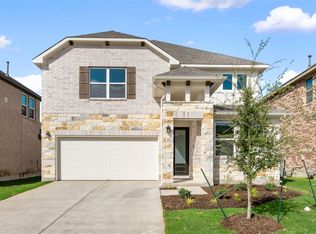
- $339,1274 bd3 ba2.1k sqft1809 Fannie Rd, Georgetown, TX 78633Active
 Unlock MLS
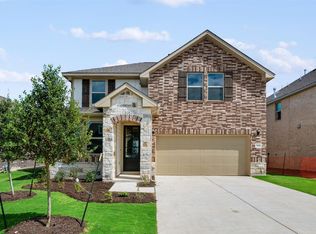
- $499,8454 bd3 ba2.3k sqft556 Redding Way, Georgetown, TX 78633Active
 Unlock MLS
- $365,0003 bd3 ba2.1k sqft3701 Mesquite Valley Rd, Georgetown, TX 78628ActiveMLS ID #8495429, Tijana Jones, eXp Realty, LLC. Unlock MLS
- $399,9904 bd3 ba1.9k sqft1505 Corduroy Ln, Georgetown, TX 78633ActiveMLS ID #1280481, Daniel Wilson, New Home Now. Unlock MLS
- $530,4265 bd4 ba3k sqft1820 Willow Bean Dr, Georgetown, TX 78633ActiveMLS ID #9107839, Katie Craig, Chesmar Homes. Unlock MLS
- $385,0003 bd2 ba2k sqft301 Golden Sage Ave, Georgetown, TX 78633ActiveMLS ID #5911830, Laurie Flood, Keller Williams Realty. Unlock MLS
- $389,0004 bd3 ba2.3k sqft644 Peace Pipe Way, Georgetown, TX 78628Active
 MLS ID #624110, Christina E. Roberto, Realty Texas LLC. Central Texas MLS
- $436,5154 bd3 ba2.4k sqft1032 Stonehill Dr, Georgetown, TX 78633ActiveUnlock MLS
- $350,0004 bd3 ba2.5k sqft218 Big Sandy Creek Dr, Hutto, TX 78634ActiveMLS ID #9784672, Maureen Rooker, RE/MAX Vision. Unlock MLS
- $379,9003 bd2 ba1.9k sqft205 Wingstem Way, Georgetown, TX 78633ActiveMLS ID #3758232, Donna Reid, ERA Brokers Consolidated. Unlock MLS
- $425,9903 bd3 ba2.3k sqft101 Lady Fern Dr, Georgetown, TX 78633ActiveUnlock MLS
- $379,9004 bd2 ba1.7k sqft341 Peace Pipe Way, Georgetown, TX 78628ActiveMLS ID #3192446, Chris Tinnell, Compass RE Texas, LLC. Unlock MLS
- $419,9703 bd3 ba2.3k sqft405 Raleigh Dr, Georgetown, TX 78633ActiveUnlock MLS
- $350,0003 bd3 ba2.2k sqft252 Benmyrtle Trl, Georgetown, TX 78626ActiveMLS ID #4138843, Jill Stearns, Texas Open Door Realty. Unlock MLS
- $459,9094 bd4 ba2.5k sqft529 Buckaroo Dr, Georgetown, TX 78633ActiveMLS ID #1341377, Tammy Fruge, Westin Homes. Unlock MLS
- $449,9003 bd2 ba2.1k sqft1416 Corduroy Ln, Georgetown, TX 78633ActiveUnlock MLS
- $529,9004 bd3 ba2k sqft500 Treaty Oak Dr, Georgetown, TX 78628ActiveMLS ID #1649477, Danni Rodriguez, Texas Ally Real Estate Group. Unlock MLS
- $399,8824 bd3 ba2.2k sqft237 Kirra Ct, Georgetown, TX 78626ActiveUnlock MLS
