New Coventry Home! Welcome to easy, low-maintenance living in the growing community of Parmer Ranch, where comfort and convenience come together in a thoughtfully designed layout. The open-concept floor plan creates a seamless connection between the kitchen, dining, and living areas, while built-in stainless steel appliances, modern finishes, and generous counter space make the kitchen both stylish and functional. Tucked away for added privacy, the spacious primary suite features a beautifully designed bathroom with a large walk-in shower and ample closet space for everyday ease. Two additional bedrooms offer flexibility for guests, a home office, or hobbies, while the Texas-sized covered patio with brick accents provides the perfect outdoor retreat for relaxing evenings or entertaining friends and family. Residents of Parmer Ranch enjoy scenic trails, open green spaces, and planned resort-style amenities, all conveniently located near Georgetown shopping, dining, and major commuter routes. Schedule your tour today and see why this home is one you won’t want to miss!
Active
Price cut: $20K (11/12)
$449,900
1416 Corduroy Ln, Georgetown, TX 78633
3beds
2,114sqft
Single Family Residence
Built in 2026
6,486 Square Feet Lot
$-- Zestimate®
$213/sqft
$75/mo HOA
What's special
Modern finishesOpen-concept floor planBuilt-in stainless steel appliancesLarge walk-in showerGenerous counter spaceAmple closet spaceTwo additional bedrooms
- 176 days
- 146
- 16
Zillow last checked:
Listing updated:
Listed by:
Daniel Wilson (512) 328-7777,
New Home Now (512) 960-4705
Source: Unlock MLS,MLS#: 7093751
Facts & features
Interior
Bedrooms & bathrooms
- Bedrooms: 3
- Bathrooms: 2
- Full bathrooms: 2
- Main level bedrooms: 3
Heating
- Central, Natural Gas
Cooling
- Ceiling Fan(s), Central Air
Appliances
- Included: Built-In Oven(s), Dishwasher, Disposal, ENERGY STAR Qualified Appliances, Gas Cooktop, Microwave, Stainless Steel Appliance(s), Gas Water Heater
Features
- Breakfast Bar, Ceiling Fan(s), High Ceilings, Quartz Counters, Double Vanity, Eat-in Kitchen, Entrance Foyer, Kitchen Island, No Interior Steps, Open Floorplan, Pantry, Primary Bedroom on Main, Recessed Lighting, Smart Thermostat, Soaking Tub, Solar Tube(s), Storage, Walk-In Closet(s), Washer Hookup
- Flooring: Carpet, Laminate, Tile
- Windows: Double Pane Windows, ENERGY STAR Qualified Windows, Screens
Interior area
- Total interior livable area: 2,114 sqft
Property
Parking
- Total spaces: 2
- Parking features: Attached, Door-Single, Driveway, Garage, Garage Door Opener, Garage Faces Front, Inside Entrance, Kitchen Level
- Attached garage spaces: 2
Accessibility
- Accessibility features: None
Features
- Levels: One
- Stories: 1
- Patio & porch: Covered, Front Porch, Patio
- Exterior features: See Remarks, Gutters Full, Lighting, Pest Tubes in Walls, Private Yard
- Pool features: None
- Fencing: Back Yard, Wood
- View description: None
- Waterfront features: None
Lot
- Size: 6,486 Square Feet
- Features: Back Yard, Curbs, Front Yard, Interior Lot, Sprinkler - Automatic, Sprinkler - Back Yard, Sprinklers In Front, Sprinkler - In-ground
Details
- Additional structures: None
- Parcel number: 1416CorduroyLane
- Special conditions: Standard
Construction
Type & style
- Home type: SingleFamily
- Property subtype: Single Family Residence
Materials
- Foundation: Slab
- Roof: Composition, Shingle
Condition
- New Construction
- New construction: Yes
- Year built: 2026
Details
- Builder name: Coventry Homes
Utilities & green energy
- Sewer: Municipal Utility District (MUD)
- Water: Public
- Utilities for property: Cable Available, Electricity Available, Natural Gas Available, Phone Available, Underground Utilities, Water Available
Community & HOA
Community
- Features: Clubhouse, Common Grounds, Curbs, Fitness Center, Park, Pet Amenities, Playground, Pool, Sidewalks, Sport Court(s)/Facility, Street Lights, Underground Utilities
- Subdivision: Parmer Ranch
HOA
- Has HOA: Yes
- Services included: Common Area Maintenance
- HOA fee: $75 monthly
- HOA name: Goodwin Management
Location
- Region: Georgetown
Financial & listing details
- Price per square foot: $213/sqft
- Date on market: 5/29/2026
- Listing terms: Cash,Conventional,FHA,Texas Vet,VA Loan
- Electric utility on property: Yes
Estimated market value
Not available
Estimated sales range
Not available
Not available
Price history
| Date | Event | Price |
|---|---|---|
| 11/12/2026 | Price change | $449,900-4.3%$213/sqft |
Source:  Unlock MLS #7093751 Report a problem | ||
| 10/24/2026 | Price change | $469,900-11%$222/sqft |
Source: Coventry Homes Report a problem | ||
| 5/26/2026 | Listed for sale | $527,912$250/sqft |
Source: Coventry Homes Report a problem | ||
Public tax history
Tax history is unavailable.
Monthly payment
Est. payment
Payment breakdown
Explore the cost of this home by adjusting the details. Changes won't be saved.Climate risks
Neighborhood: 78633
Nearby schools
Schools provided by the listing agent
- Elementary: Jo Ann Ford
- Middle: Douglas Benold
- High: Georgetown
- District: Georgetown ISD
Source: Unlock MLS. This data may not be complete. We recommend contacting the local school district to confirm school assignments for this home.
- $529,9004 bd3 ba3k sqft1412 Corduroy Ln, Georgetown, TX 78633New Construction

- $535,5004 bd3 ba2.3k sqft1408 Corduroy Ln, Georgetown, TX 78633Off Market
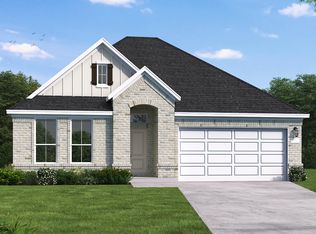
- $479,5004 bd3 ba2.6k sqft1501 Corduroy Ln, Georgetown, TX 78633Off Market
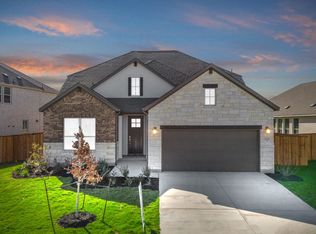
- $439,9003 bd2 ba2.1k sqft1413 Corduroy Ln, Georgetown, TX 78633New Construction

Similar homes
- $439,9003 bd2 ba2.1k sqft1413 Corduroy Ln, Georgetown, TX 78633Active
 MLS ID #5607346, Daniel Wilson, New Home Now. Unlock MLS
- $506,9004 bd3 ba2.7k sqft1500 Corduroy Ln, Georgetown, TX 78633Active
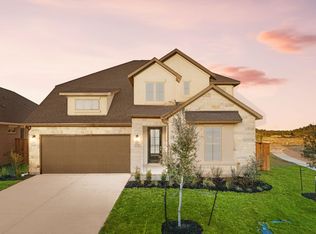 MLS ID #9354405, Daniel Wilson, New Home Now. Unlock MLS
- $529,9004 bd3 ba3k sqft1412 Corduroy Ln, Georgetown, TX 78633ActiveMLS ID #8037978, Daniel Wilson, New Home Now. Unlock MLS
- $489,8834 bd4 ba2.6k sqft433 Buckaroo Dr, Georgetown, TX 78633Active
 MLS ID #2717685, Tammy Fruge, Westin Homes. Unlock MLS
- $484,6814 bd3 ba2.5k sqft505 Buckaroo Dr, Georgetown, TX 78633ActiveMLS ID #2979316, Tammy Fruge, Westin Homes. Unlock MLS
- $489,2575 bd3 ba2.6k sqft517 Buckaroo Dr, Georgetown, TX 78633ActiveMLS ID #8175812, Tammy Fruge, Westin Homes. Unlock MLS
- $574,9004 bd4 ba3k sqft1109 Ellensburg Dr, Georgetown, TX 78633ActiveUnlock MLS
- $485,7004 bd4 ba2.4k sqft549 Redding Way, Georgetown, TX 78633ActiveUnlock MLS
- $379,9003 bd2 ba1.9k sqft205 Wingstem Way, Georgetown, TX 78633ActiveMLS ID #3758232, Donna Reid, ERA Brokers Consolidated. Unlock MLS
- $399,9995 bd4 ba3k sqft113 Alistair Dr, Georgetown, TX 78633ActiveUnlock MLS
- $534,9904 bd3 ba2.8k sqft402 Raleigh Dr, Georgetown, TX 78633ActiveMLS ID #6788255, Tom Ford, Real Broker, LLC. Unlock MLS
- $528,3984 bd4 ba3k sqft509 Snakeroot Trl, Georgetown, TX 78633ActiveMLS ID #9515493, Tammy Fruge, Westin Homes. Unlock MLS
- $499,9894 bd4 ba3k sqft337 Horsemint Ln, Georgetown, TX 78633ActiveMLS ID #6349050, Tammy Fruge, Westin Homes. Unlock MLS
- $474,9004 bd3 ba2k sqft1309 Sunrise Canyon Trl, Georgetown, TX 78628ActiveUnlock MLS
- $420,0004 bd4 ba2.5k sqft117 Citation Dr, Jarrell, TX 76537ActiveMLS ID #8143088, Bianca Chavez, Pure Realty. Unlock MLS
- $539,5085 bd5 ba3.1k sqft317 Horsemint Ln, Georgetown, TX 78633ActiveMLS ID #4585747, Tammy Fruge, Westin Homes. Unlock MLS
- $445,0004 bd4 ba2.3k sqft100 Danielson St, Liberty Hill, TX 78642ActiveMLS ID #4661313, Steve Koleno, Beycome Brokerage Realty LLC. Unlock MLS
- $475,0003 bd2 ba2.1k sqft116 Elm View Dr, Georgetown, TX 78628ActiveUnlock MLS
