Beautiful north-facing corner-lot home built in 2024 in Liberty Hill's Lariat community! This 4-bedroom, 3.5-bath home features 2,392 sq. ft. on a 6,500 sq. ft. lot with a spacious backyard. Soaring 19-foot ceilings and expansive windows bring abundant natural light to the open-concept living area.The kitchen features a large island and walk-in pantry. The main-floor primary suite includes dual vanities and two walk-in closets. Upstairs features 3 bedrooms with private en-suite bathroom, along with a versatile loft. Features include a living room ceiling fan, extended covered patio, 7-zone sprinkler system, mudroom, utility room, and 2-car garage. Owner-added upgrades include a whole-home water softener, under-sink water purification system, 240V EV charging outlet in the garage, and ceiling fans in the primary bedroom, loft, and ensuite guest bedroom. Lariat amenities include a community pool, walking trails, and dog park.
Active
$455,000
100 Danielson St, Liberty Hill, TX 78642
4beds
2,392sqft
Single Family Residence
Built in 2024
6,534 Square Feet Lot
$-- Zestimate®
$190/sqft
$70/mo HOA
What's special
Versatile loftSpacious backyardExtended covered patioExpansive windowsNorth-facing corner-lot homeTwo walk-in closetsUtility room
- 13 days
- 95
- 6
Likely to sell faster than
Zillow last checked:
Listing updated:
Listed by:
Steve Koleno (804) 656-5007,
Beycome Brokerage Realty LLC (804) 656-5007
Source: Unlock MLS,MLS#: 4661313
Facts & features
Interior
Bedrooms & bathrooms
- Bedrooms: 4
- Bathrooms: 4
- Full bathrooms: 3
- 1/2 bathrooms: 1
- Main level bedrooms: 1
Primary bedroom
- Level: Main
Bedroom
- Level: Second
Bedroom
- Level: Second
Bedroom
- Level: Second
Primary bathroom
- Level: Main
Bathroom
- Level: Second
Kitchen
- Level: Main
Living room
- Level: Main
Heating
- Central
Cooling
- Central Air
Appliances
- Included: Built-In Electric Oven, Built-In Gas Range
Features
- Bidet, Ceiling Fan(s), High Ceilings, Quartz Counters, Gas Dryer Hookup, Entrance Foyer, High Speed Internet, Open Floorplan, Pantry, Primary Bedroom on Main, Recessed Lighting, Smart Home, Smart Thermostat, Walk-In Closet(s), Washer Hookup, WaterSense Fixture(s)
- Flooring: Carpet, Tile, Vinyl
- Windows: Blinds, Double Pane Windows, ENERGY STAR Qualified Windows, Insulated Windows, Screens
Interior area
- Total interior livable area: 2,392 sqft
Property
Parking
- Total spaces: 2
- Parking features: Attached, Garage
- Attached garage spaces: 2
Accessibility
- Accessibility features: Visitable
Features
- Levels: Two
- Stories: 2
- Patio & porch: Patio
- Exterior features: Electric Car Plug-in, Gutters Partial
- Pool features: None
- Fencing: Fenced
- Has view: Yes
- View description: Neighborhood
- Waterfront features: None
Lot
- Size: 6,534 Square Feet
- Features: Corner Lot
Details
- Additional structures: None
- Parcel number: R650046
- Special conditions: Standard
Construction
Type & style
- Home type: SingleFamily
- Property subtype: Single Family Residence
Materials
- Foundation: Slab
- Roof: Composition
Condition
- Resale
- New construction: No
- Year built: 2024
Utilities & green energy
- Sewer: Municipal Utility District (MUD)
- Water: Municipal Utility District (MUD)
- Utilities for property: Electricity Connected, Internet-Fiber, Natural Gas Connected, Sewer Connected, Water Connected
Community & HOA
Community
- Features: Business Center, Clubhouse, Cluster Mailbox, Common Grounds, Dog Park, Fishing, High Speed Internet, Picnic Area, Playground, Sidewalks, Street Lights, Underground Utilities
- Subdivision: Lariat
HOA
- Has HOA: Yes
- Services included: Maintenance Grounds
- HOA fee: $70 monthly
- HOA name: Lariat community Association
Location
- Region: Liberty Hill
Financial & listing details
- Price per square foot: $190/sqft
- Tax assessed value: $498,243
- Annual tax amount: $11,510
- Date on market: 10/22/2026
- Listing terms: Cash,Conventional,FHA,VA Loan
- Electric utility on property: Yes
Estimated market value
Not available
Estimated sales range
Not available
Not available
Price history
| Date | Event | Price |
|---|---|---|
| 10/22/2026 | Listed for sale | $455,000-4.2%$190/sqft |
Source:  Unlock MLS #4661313 Report a problem | ||
| 8/8/2024 | Listing removed | -- |
Source: Unlock MLS #7298978 Report a problem | ||
| 6/11/2024 | Pending sale | $474,900-1%$199/sqft |
Source: Unlock MLS #7298978 Report a problem | ||
| 5/29/2024 | Price change | $479,900+1.1%$201/sqft |
Source:  Perry Homes Report a problem | ||
| 5/28/2024 | Price change | $474,900-3.1%$199/sqft |
Source: Unlock MLS #7298978 Report a problem | ||
| 5/21/2024 | Price change | $489,900-2%$205/sqft |
Source: Unlock MLS #7298978 Report a problem | ||
| 4/24/2024 | Price change | $499,900-0.8%$209/sqft |
Source: Perry Homes Report a problem | ||
| 4/18/2024 | Price change | $503,900+0.8%$211/sqft |
Source: Perry Homes Report a problem | ||
| 3/27/2024 | Price change | $499,900-2%$209/sqft |
Source: Unlock MLS #7298978 Report a problem | ||
| 3/21/2024 | Price change | $509,900+1.2%$213/sqft |
Source: Perry Homes Report a problem | ||
| 3/1/2024 | Listed for sale | $503,900$211/sqft |
Source: Perry Homes Report a problem | ||
Public tax history
| Year | Property taxes | Tax assessment |
|---|---|---|
| 2025 | $11,511 +465.2% | $498,243 +315.2% |
| 2024 | $2,037 | $120,000 |
Find assessor info on the county website
Monthly payment
Est. payment
Payment breakdown
Explore the cost of this home by adjusting the details. Changes won't be saved.Climate risks
Neighborhood: 78642
Nearby schools
Schools provided by the listing agent
- Elementary: LouineNoble
- Middle: Liberty Hill (Liberty Hill)
- High: Legacy Ranch
- District: Liberty Hill ISD
Source: Unlock MLS. This data may not be complete. We recommend contacting the local school district to confirm school assignments for this home.


Similar homes
- $472,9975 bd4 ba2.8k sqft113 Bell Chime Dr, Liberty Hill, TX 78642Active
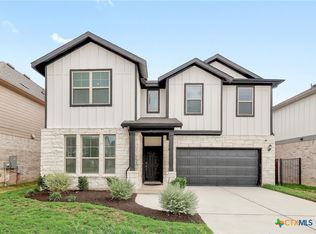
 MLS ID #629068, Jennifer C. Haines, Keller Williams Realty Lone St. Central Texas MLS
- $530,5354 bd3 ba2.8k sqft231 Oak Blossom Rd, Liberty Hill, TX 78642Active
 Unlock MLS
- $389,5004 bd3 ba2.6k sqft117 Clemens Dr, Liberty Hill, TX 78642Active
 MLS ID #7147656, Kylie Lynch, Compass RE Texas, LLC. Unlock MLS
- $389,9994 bd3 ba2.8k sqft321 Lariat Loop, Liberty Hill, TX 78642Active
 MLS ID #4177116, Chris Watters, Watters International Realty. Unlock MLS
- $365,4003 bd3 ba1.9k sqft321 Langhorne Bnd, Liberty Hill, TX 78642ActiveMLS ID #3316736, Meredith West, Horizon Realty. Unlock MLS
- $479,0003 bd3 ba2.3k sqft173 La Venta Loop, Liberty Hill, TX 78642ActiveMLS ID #4737147, Sheela Rodrigues, All City Real Estate Ltd. Co. Unlock MLS
- $549,9004 bd3 ba3.2k sqft109 Statue Dr, Liberty Hill, TX 78642ActiveUnlock MLS
- $429,0004 bd3 ba2.4k sqft124 Peach Flat Ct, Liberty Hill, TX 78642ActiveMLS ID #6820785, Katie Magby, Austin Home Seekers. Unlock MLS
- $390,0005 bd3 ba2.7k sqft353 Capstone Rd, Liberty Hill, TX 78642ActiveMLS ID #6987603, Milena Roadhouse, Compass RE Texas, LLC. Unlock MLS
- $474,9994 bd4 ba2.5k sqft211 Prato Pl, Georgetown, TX 78628ActiveMLS ID #8819266, Falguni Kapadia, Pacesetter Properties. Unlock MLS
- $599,9004 bd3 ba3.2k sqft312 Smoke Signal Ct, Liberty Hill, TX 78642ActiveUnlock MLS
- $499,0004 bd4 ba2.8k sqft309 Avendita Ln, Liberty Hill, TX 78642ActiveMLS ID #5016106, Khanh Huyen, eXp Realty, LLC. Unlock MLS
- $515,0004 bd3 ba2.5k sqft601 Smilser Ln, Leander, TX 78641ActiveMLS ID #8755583, Sheryl Vicenik, Schaible Realty. Unlock MLS
- $524,9004 bd3 ba2.5k sqft120 Berean Ln, Liberty Hill, TX 78642ActiveMLS ID #2892913, Tracee Washington, Horizon Realty. Unlock MLS
- $649,9004 bd4 ba3.3k sqft109 Leon Loop, Liberty Hill, TX 78642ActiveMLS ID #8502031, Carlos Cruz, Real Broker, LLC. Unlock MLS
- $659,9004 bd5 ba3.5k sqft506 Uphill Ct, Liberty Hill, TX 78642ActiveUnlock MLS
- $475,0004 bd3 ba2.7k sqft129 Ridgeview Ct, Georgetown, TX 78628ActiveMLS ID #4103619, Jennifer Geisheimer, Classic Realty Of Texas, LLC. Unlock MLS
- $538,5004 bd4 ba2.9k sqft109 Coleman Bnd, Liberty Hill, TX 78642ActiveMLS ID #1490975, Jarrod Karonika, Keeping It Realty. Unlock MLS
- $544,8854 bd4 ba2.7k sqft112 Monza Bnd, Liberty Hill, TX 78642ActiveUnlock MLS
