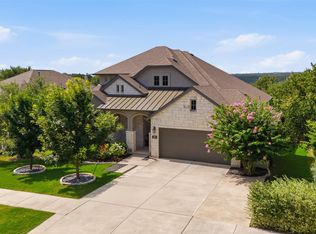
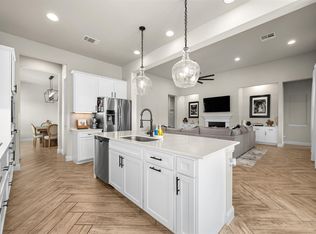
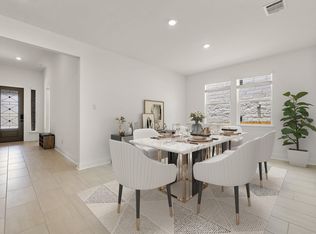
**PRICE IMPROVEMENT + VALUE OPPORTUNITY ** Now offered at $544,500. WELL below the $650,000 acquisition price in 2023. Nestled in a quiet, well-maintained neighborhood, this showstopper 1-story property is packed with upgrades. This presidential series home features all stone exterior, hardwood floors, towering 12 foot ceilings, and ultra wide hallways throughout. In the living area you'll find your 3-panel sliding glass patio doors (to access the covered patio) that allow natural light to flow throughout the main area. Just off the living room, the open concept kitchen features an oversized floating island and more cabinetry than you'll need, plus plenty of Calcutta Quartz countertop space. Through the primary bedroom, the master bathroom is certain to catch your eye with an a spacious walk-in shower with a bench and tile from floor to ceiling, and an elegant free-standing tub. If your clothes can fill up the entire walk in closet, seriously, no more shopping is needed. There's more enough room for his and hers. The property also offers upgrading lighting found in the under-cabinets, pendant lights in kitchen and over the bathroom vanities, a chandelier at the entrance, ceiling fans with lights in ALL bedrooms and the back patio, plus all-wood blinds in the whole home. The floorplan is genuinely smart with four total dedicated bedrooms plus an office (used as a formal dining room in photos) and dedicated laundry with upgraded flooring and storage. All bedrooms have easy access to a full bath, with two of the bedroom sharing a jack+jill bath and their own private vanities with doors that lock for privacy. Regarding the location, the neighborhood features a community pool, large playground, scenic walking trails along the San Gabriel River and Hill Country views while being zoned for the well-renowned Georgetown ISD district. Additionally you're 5 minutes away from the historic Georgetown square with restaurants, entertainment, and St. David's Georgetown Hospital.
Active
Price cut: $10K (7/21)
$544,500
104 Serenity Hills Dr, Georgetown, TX 78628
4beds
2,824sqft
:
Get pre-qualified$3,913/mo
Single Family Residence
Built in 2022
7,762 Square Feet Lot
$-- Zestimate®
$193/sqft
$56/mo HOA
What's special
Hill country viewsOversized floating islandLarge playgroundUltra wide hallways throughoutHardwood floorsCovered patioCommunity pool
- 168 days |
- 556 |
- 57 |
Zillow last checked:
Listing updated:
Listed by:
Adelina Rotar (512) 522-9715,
Keller Williams Realty (512) 448-4111,
Oliver Marx (512) 971-1474,
Keller Williams Realty
Source: Unlock MLS,MLS#: 2074539
Facts & features
Interior
Bedrooms & bathrooms
- Bedrooms: 4
- Bathrooms: 3
- Full bathrooms: 3
- Main level bedrooms: 4
Heating
- Central, Electric
Cooling
- Ceiling Fan(s), Central Air, Electric
Appliances
- Included: Built-In Electric Oven, Built-In Electric Range, Cooktop, Dishwasher, Disposal, Dryer, Microwave, Electric Oven, Stainless Steel Appliance(s), Washer, Electric Water Heater, Water Softener Owned
Features
- Breakfast Bar, Ceiling Fan(s), High Ceilings, Chandelier, Quartz Counters, Double Vanity, Electric Dryer Hookup, Eat-in Kitchen, Entrance Foyer, High Speed Internet, Kitchen Island, Low Flow Plumbing Fixtures, No Interior Steps, Open Floorplan, Pantry, Primary Bedroom on Main, Recessed Lighting, Soaking Tub, Walk-In Closet(s), Washer Hookup
- Flooring: Carpet, Tile, Wood
- Windows: Blinds, Drapes, Double Pane Windows
Interior area
- Total interior livable area: 2,824 sqft
Property
Parking
- Total spaces: 3
- Parking features: Driveway, Garage, Garage Door Opener, Garage Faces Front, Inside Entrance
- Garage spaces: 3
Accessibility
- Accessibility features: None
Features
- Levels: One
- Stories: 1
- Patio & porch: Covered, Front Porch, Patio, Porch
- Exterior features: Exterior Steps, Gutters Partial
- Pool features: None
- Fencing: Back Yard, Fenced, Gate, Privacy, Wood
- Has view: Yes
- View description: Neighborhood
- Waterfront features: None
Lot
- Size: 7,762 Square Feet
- Features: Back Yard, City Lot, Curbs, Few Trees, Front Yard, Landscaped, Public Maintained Road, Sprinkler - Automatic, Sprinkler - Back Yard, Sprinklers In Front, Sprinkler - In-ground, Sprinkler - Side Yard, Trees-Small (Under 20 Ft)
Details
- Additional structures: None
- Parcel number: 20316004BK0007
- Special conditions: Standard
Construction
Type & style
- Home type: SingleFamily
- Property subtype: Single Family Residence
Materials
- Foundation: Slab
- Roof: Composition
Condition
- Resale
- New construction: No
- Year built: 2022
Details
- Builder name: GFO
Utilities & green energy
- Sewer: Municipal Utility District (MUD), Public Sewer
- Water: Municipal Utility District (MUD)
- Utilities for property: Cable Available, Electricity Available, Electricity Connected, Internet-Cable, Sewer Available, Sewer Connected, Underground Utilities, Water Available, Water Connected
Community & HOA
Community
- Features: BBQ Pit/Grill, Cluster Mailbox, Controlled Access, Curbs, High Speed Internet, Picnic Area, Playground, Pool, Sidewalks, Sport Court(s)/Facility, Street Lights, Underground Utilities
- Subdivision: Crescent Bluff
HOA
- Has HOA: Yes
- Services included: Common Area Maintenance
- HOA fee: $336 semi-annually
- HOA name: Crescent Bluff HOA
Location
- Region: Georgetown
Financial & listing details
- Price per square foot: $193/sqft
- Tax assessed value: $568,677
- Annual tax amount: $13,004
- Date on market: 2/12/2026
- Listing terms: Cash,Conventional,FHA,VA Loan
- Electric utility on property: Yes
Estimated market value
Not available
Estimated sales range
Not available
Not available
Price history
| Date | Event | Price |
|---|---|---|
| 7/21/2026 | Price change | $544,500-1.8%$193/sqft |
Source:  Unlock MLS #2074539 Report a problem Unlock MLS #2074539 Report a problem | ||
| 7/10/2026 | Price change | $554,500-1.8%$196/sqft |
Source: Unlock MLS #2074539 Report a problem | ||
| 6/9/2026 | Price change | $564,500-1.8%$200/sqft |
Source: Unlock MLS #2074539 Report a problem | ||
| 3/31/2026 | Price change | $575,000-2.5%$204/sqft |
Source: Unlock MLS #2074539 Report a problem | ||
| 2/12/2026 | Listed for sale | $590,000-8.5%$209/sqft |
Source: Unlock MLS #2074539 Report a problem | ||
| 1/1/2026 | Listing removed | $644,999$228/sqft |
Source: Unlock MLS #8942130 Report a problem | ||
| 8/8/2025 | Price change | $644,999-1.5%$228/sqft |
Source: Unlock MLS #8942130 Report a problem | ||
| 7/21/2025 | Price change | $655,000-1.5%$232/sqft |
Source: Unlock MLS #8942130 Report a problem | ||
| 6/27/2025 | Price change | $665,000-1.5%$235/sqft |
Source: Unlock MLS #8942130 Report a problem | ||
| 6/3/2025 | Listed for sale | $675,000+0.9%$239/sqft |
Source:  LERA MLS #1872247 Report a problem LERA MLS #1872247 Report a problem | ||
| 1/27/2024 | Listing removed | -- |
Source: Unlock MLS #8429247 Report a problem | ||
| 8/28/2023 | Pending sale | $669,286$237/sqft |
Source: Unlock MLS #8429247 Report a problem | ||
| 8/11/2023 | Price change | $669,286-2.9%$237/sqft |
Source: Unlock MLS #8429247 Report a problem | ||
| 7/21/2023 | Price change | $689,286-1.4%$244/sqft |
Source: Unlock MLS #8429247 Report a problem | ||
| 6/7/2023 | Price change | $699,286-1.7%$248/sqft |
Source: Unlock MLS #8429247 Report a problem | ||
| 5/12/2023 | Price change | $711,286+0.3%$252/sqft |
Source: Unlock MLS #8429247 Report a problem | ||
| 4/14/2023 | Price change | $709,436+2.6%$251/sqft |
Source: Unlock MLS #8429247 Report a problem | ||
| 4/13/2023 | Price change | $691,436+0.3%$245/sqft |
Source: Unlock MLS #8429247 Report a problem | ||
| 4/11/2023 | Price change | $689,586-2.8%$244/sqft |
Source: Unlock MLS #8429247 Report a problem | ||
| 4/1/2023 | Price change | $709,586+1.4%$251/sqft |
Source: Unlock MLS #8429247 Report a problem | ||
| 3/15/2023 | Price change | $699,586-4.1%$248/sqft |
Source: Unlock MLS #8429247 Report a problem | ||
| 2/15/2023 | Price change | $729,586-1.1%$258/sqft |
Source: Unlock MLS #8429247 Report a problem | ||
| 1/26/2023 | Price change | $737,586+2.2%$261/sqft |
Source: Unlock MLS #8429247 Report a problem | ||
| 1/6/2023 | Price change | $721,586-1.1%$256/sqft |
Source: Unlock MLS #8429247 Report a problem | ||
| 11/21/2022 | Listed for sale | $729,586$258/sqft |
Source: Unlock MLS #8429247 Report a problem | ||
Public tax history
| Year | Property taxes | Tax assessment |
|---|---|---|
| 2025 | $11,452 +4.4% | $568,677 +7.3% |
| 2024 | $10,966 | $529,846 |
Find assessor info on the county website
Monthly payment
Est. payment
Payment breakdown
Explore the cost of this home by adjusting the details. Changes won't be saved.Climate risks
Neighborhood: 78628
Nearby schools
GreatSchools rating
- 7/10Wolf Ranch Elementary SchoolGrades: PK-5Distance: 3.1 mi
- 6/10James Tippit Middle SchoolGrades: 6-8Distance: 3.8 mi
- 5/10East View High SchoolGrades: 9-12Distance: 8.6 mi
Schools provided by the listing agent
- Elementary: Wolf Ranch Elementary
- Middle: James Tippit
- High: East View
- District: Georgetown ISD
Source: Unlock MLS. This data may not be complete. We recommend contacting the local school district to confirm school assignments for this home.
- $656,9005 bd5 ba4.2k sqft100 Serenity Hills Dr, Georgetown, TX 78628Off Market
- $647,4005 bd-- ba4.2k sqft108 Serenity Hills Dr, Georgetown, TX 78628Off Market
- $100,0007,230 Square Feet105 Elm View Dr, Georgetown, TX 78628Off Market
- $100,0008,058 Square Feet101 Elm View Dr, Georgetown, TX 78628Off Market
- $647,8005 bd-- ba4.2k sqft112 Serenity Hills Dr, Georgetown, TX 78628Off Market
- $461,4003 bd2 ba2.2k sqft109 Elm View Dr, Georgetown, TX 78628Off Market
- $598,600-- bd-- ba-- sqft108 Elm View Way, Georgetown, TX 78628Off Market
- $787,7005 bd-- ba5.8k sqft101 Serenity Hills Dr, Georgetown, TX 78628Off Market
A local agent can set up tours, give advice and negotiate with sellers.
A local lender can help you make sure your offer is ready when you are.
Similar homes
- $519,0004 bd3 ba2.6k sqft412 Fair Oaks Dr, Georgetown, TX 78628Active
 MLS ID #2043709, Rebecca Hilton, Robert Hilton, Broker. Unlock MLS
 - $530,0004 bd4 ba3.3k sqft113 Chimney Stone Trl, Georgetown, TX 78628Active
 MLS ID #6838357, Merissa Anderson, Coldwell Banker Apex. Unlock MLS
 - $499,0004 bd3 ba2.5k sqft2100 Highland Ridge Rd, Georgetown, TX 78628Active
 MLS ID #4407878, Olympia Guyton, DIGNIFIED DWELLINGS REALTY. Unlock MLS
 - $559,0005 bd4 ba2.9k sqft328 Terrene Trl, Georgetown, TX 78628Active
 MLS ID #4061903, Cindy Lee, Austin 101 Realty, LLC. Unlock MLS
 - $489,0003 bd3 ba2.3k sqft1008 Summer Gln, Georgetown, TX 78628ActiveMLS ID #6660308, Veronica Figueroa, REKonnection, LLC. Unlock MLS
- $550,0004 bd4 ba2.5k sqft105 Fatorria Cv, Georgetown, TX 78628ActiveMLS ID #4176812, Shelley Clawson, Mallach and Company. Unlock MLS
- $599,0004 bd3 ba2.5k sqft305 Terra Manor Trl, Georgetown, TX 78628ActiveMLS ID #4473972, Emily Ortega, Coldwell Banker Realty. Unlock MLS
- $549,9004 bd3 ba2.1k sqft1317 Sunrise Canyon Trl, Georgetown, TX 78628ActiveUnlock MLS
- $699,0004 bd3 ba2.7k sqft480 Monahans Dr, Georgetown, TX 78628ActiveMLS ID #8095638, Diana Caro, Pure Realty. Unlock MLS
- $415,0004 bd2 ba1.9k sqft137 Lost Treasure Ter, Georgetown, TX 78628ActiveMLS ID #1857941, Elizabeth Helm, eXp Realty, LLC. Unlock MLS
- $449,9994 bd3 ba1.9k sqft633 Pecan Bottom Trl, Georgetown, TX 78628ActiveMLS ID #2895038, Jill Rose, Maison Global Realty. Unlock MLS
- $534,0004 bd3 ba3.5k sqft540 Blue Agave Ln, Georgetown, TX 78626ActiveMLS ID #3021432, Kevin Malan, Keller Williams Realty. Unlock MLS
- $359,9003 bd2 ba1.6k sqft141 Cherry Ridge Rd, Georgetown, TX 78628ActiveMLS ID #8405664, Ashley Brinkoeter, Keller Williams Realty Lone St. Unlock MLS
- $535,0004 bd3 ba2.5k sqft120 Berean Ln, Liberty Hill, TX 78642ActiveMLS ID #2892913, Tracee Washington, Horizon Realty. Unlock MLS
- $725,0005 bd5 ba3.8k sqft209 Rio Ranchero Rd, Georgetown, TX 78628ActiveMLS ID #5411833, Shelley Clawson, Mallach and Company. Unlock MLS
- $371,0004 bd2 ba1.9k sqft424 Wolf Springs Rd, Georgetown, TX 78628ActiveMLS ID #6018238, Amber Broadway, Opendoor Brokerage, LLC. Unlock MLS
- $565,0004 bd3 ba2.4k sqft300 Hanging Star Ln, Georgetown, TX 78633ActiveMLS ID #9580892, Cameron Freeman, The Stacy Group, LLC. Unlock MLS
- $575,0005 bd4 ba3k sqft108 Mark Way, Liberty Hill, TX 78642ActiveMLS ID #3622502, Albert Chen, AATX Residential. Unlock MLS
- $499,0004 bd4 ba2.8k sqft309 Avendita Ln, Liberty Hill, TX 78642ActiveMLS ID #5016106, Khanh Huyen, eXp Realty, LLC. Unlock MLS
- $482,0004 bd3 ba2.3k sqft509 Blue Agave Ln, Georgetown, TX 78626ActiveMLS ID #8455984, Holly Hogue, White Label Realty. Unlock MLS
