Enjoy sweeping panoramic greenbelt views from the sunroom, living room, owner's suite, and covered back porch of this beautifully upgraded FOUR-bedroom Abbeyville floor plan home in Sun City. The main floor offers three bedrooms including the spacious owner's suite. The thoughtfully appointed kitchen showcases granite countertops, a center island with breakfast bar seating, Whirlpool appliances including a comfort-height raised dishwasher, gas range oven, soft-close drawers, herringbone tile backsplash, and under-cabinet lighting. Wood-look hard tile flooring flows throughout the main-level living areas and bedrooms. The inviting living room features a tray ceiling and corner gas log fireplace, while the owner's suite captures tranquil greenbelt views and includes an adjoining bath with dual granite vanity, dedicated makeup station, jetted soaking tub, separate shower and walk-in closet. This residence ALSO offers bonus living space with a versatile upstairs retreat featuring a loft-style living area, private bedroom, and full bath—ideal for guests, hobbies, or multi-generational living. Step outside to a fully fenced, south-facing backyard that backs to expansive Sun City greenspace. A magnificent heritage Texas Live Oak tree provides natural shade and beauty from the comforts of your covered back porch and crushed granite seating area. All this, plus an easy walk or golf cart ride to Sun City's newest fitness and amenity destination, Northpoint, making it easy to enjoy the active lifestyle that makes Sun City so special!
Active under contract
Price cut: $15K (8/14)
$550,000
300 Hanging Star Ln, Georgetown, TX 78633
4beds
2,455sqft
Single Family Residence
Built in 2019
6,220 Square Feet Lot
$-- Zestimate®
$224/sqft
$163/mo HOA
What's special
Corner gas log fireplaceFully fenced south-facing backyardComfort-height raised dishwasherWood-look hard tile flooringSweeping panoramic greenbelt viewsGranite countertopsCrushed granite seating area
- 126 days
- 398
- 17
Zillow last checked:
Listing updated:
Listed by:
Cameron Freeman (512) 869-0223,
The Stacy Group, LLC (512) 869-0223
Source: Unlock MLS,MLS#: 9580892
Facts & features
Interior
Bedrooms & bathrooms
- Bedrooms: 4
- Bathrooms: 3
- Full bathrooms: 3
- Main level bedrooms: 3
Heating
- Ceiling, Central, Fireplace(s), Forced Air, Natural Gas
Cooling
- Ceiling Fan(s), Central Air, Electric
Appliances
- Included: Dishwasher, Disposal, Gas Range, Microwave, Oven, Stainless Steel Appliance(s), Vented Exhaust Fan, Gas Water Heater
Features
- Ceiling Fan(s), Tray Ceiling(s), Granite Counters, Double Vanity, Electric Dryer Hookup, Kitchen Island, Multiple Dining Areas, Multiple Living Areas, Open Floorplan, Pantry, Primary Bedroom on Main, Recessed Lighting, Walk-In Closet(s), Washer Hookup
- Flooring: Carpet, Tile, Vinyl
- Windows: Blinds, Double Pane Windows
- Number of fireplaces: 1
- Fireplace features: Gas Log, Living Room
Interior area
- Total interior livable area: 2,455 sqft
Video & virtual tour
Property
Parking
- Total spaces: 2
- Parking features: Attached, Garage, Garage Door Opener, Garage Faces Front
- Attached garage spaces: 2
Accessibility
- Accessibility features: None
Features
- Levels: Two
- Stories: 2
- Patio & porch: Covered, Rear Porch
- Exterior features: Gutters Partial
- Pool features: None
- Spa features: None
- Fencing: Back Yard, Wrought Iron
- Has view: Yes
- View description: Hill Country, Panoramic, Park/Greenbelt, Trees/Woods
- Waterfront features: None
Lot
- Size: 6,220 Square Feet
- Features: Back to Park/Greenbelt, Back Yard, Close to Clubhouse, Front Yard, Landscaped, Near Golf Course, Sprinkler - Automatic, Sprinkler - In-ground, Trees-Small (Under 20 Ft), Views
Details
- Additional structures: None
- Parcel number: 209931720A0030
- Special conditions: Standard
Construction
Type & style
- Home type: SingleFamily
- Property subtype: Single Family Residence
Materials
- Foundation: Slab
- Roof: Composition, Shingle
Condition
- Resale
- New construction: No
- Year built: 2019
Details
- Builder name: Pulte Group
Utilities & green energy
- Sewer: Public Sewer
- Water: Public
- Utilities for property: Cable Available, Electricity Connected, Natural Gas Connected, Phone Available, Sewer Connected, Underground Utilities, Water Connected
Community & HOA
Community
- Features: Clubhouse, Cluster Mailbox, Dog Park, Fishing, Fitness Center, Game Room, Golf, Lake, Library, Planned Social Activities, Playground, Pool, Putting Green, Restaurant, Spa/Hot Tub, Sport Court(s)/Facility, Tennis Court(s), Underground Utilities
- Senior community: Yes
- Subdivision: Sun City Nbrhd 72
HOA
- Has HOA: Yes
- Services included: Common Area Maintenance
- HOA fee: $163 monthly
- HOA name: Sun City Community Assoc.
Location
- Region: Georgetown
Financial & listing details
- Price per square foot: $224/sqft
- Tax assessed value: $508,004
- Annual tax amount: $10,695
- Date on market: 6/3/2026
- Listing terms: Cash,Conventional,FHA,VA Loan
- Electric utility on property: Yes
Estimated market value
Not available
Estimated sales range
Not available
Not available
Price history
| Date | Event | Price |
|---|---|---|
| 10/1/2026 | Contingent | $550,000$224/sqft |
Source:  Unlock MLS #9580892 Report a problem Unlock MLS #9580892 Report a problem | ||
| 8/14/2026 | Price change | $550,000-2.7%$224/sqft |
Source: Unlock MLS #9580892 Report a problem | ||
| 6/3/2026 | Listed for sale | $565,000-4.2%$230/sqft |
Source: Unlock MLS #9580892 Report a problem | ||
| 5/28/2024 | Listing removed | -- |
Source: Unlock MLS #2320164 Report a problem | ||
| 5/22/2024 | Listed for rent | $2,595-10.4%$1/sqft |
Source: Unlock MLS #2320164 Report a problem | ||
| 1/28/2022 | Listing removed | -- |
Source: Zillow Rental Network_1 Report a problem | ||
| 1/28/2022 | Price change | $2,895-3.3%$1/sqft |
Source: Zillow Rental Network_1 #3471039 Report a problem | ||
| 1/27/2022 | Listed for rent | $2,995$1/sqft |
Source: Zillow Rental Network_1 #3471039 Report a problem | ||
| 10/13/2021 | Sold | -- |
Source: Agent Provided Report a problem | ||
| 10/1/2021 | Pending sale | $589,900$240/sqft |
Source: Unlock MLS #6609916 Report a problem | ||
| 9/23/2021 | Listed for sale | $589,900$240/sqft |
Source: Unlock MLS #6609916 Report a problem | ||
Public tax history
| Year | Property taxes | Tax assessment |
|---|---|---|
| 2025 | $10,706 -1.3% | $508,004 -1.2% |
| 2024 | $10,842 -6.6% | $514,047 -7.5% |
| 2023 | $11,609 -6.5% | $555,941 +0.9% |
| 2022 | $12,412 | $550,864 +30.2% |
| 2021 | -- | $423,063 +10% |
| 2020 | $8,377 | $384,603 |
Find assessor info on the county website
Monthly payment
Est. payment
Payment breakdown
Explore the cost of this home by adjusting the details. Changes won't be saved.Climate risks
Neighborhood: Sun City
Nearby schools
Schools provided by the listing agent
- Elementary: NA_Sun_City
- Middle: NA_Sun_City
- High: NA_Sun_City
- District: Georgetown ISD
Source: Unlock MLS. This data may not be complete. We recommend contacting the local school district to confirm school assignments for this home.
Similar homes
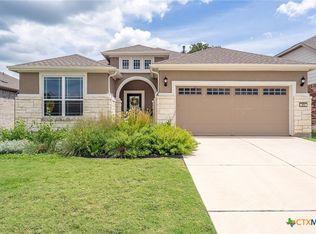
- $565,0005 bd5 ba2.9k sqft2116 Tobiano Trce, Georgetown, TX 78633Active

 Unlock MLS
 - $619,9502 bd3 ba2.5k sqft511 Davis Mountain Cir, Georgetown, TX 78633Active
 MLS ID #8282146, Pokey Delwaide, ERA Brokers Consolidated. Unlock MLS
 - $477,8705 bd4 ba3k sqft113 Alistair Dr, Georgetown, TX 78633Active
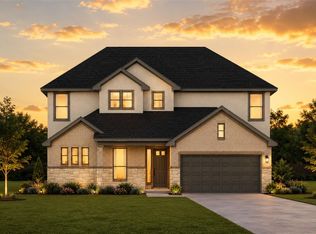 Unlock MLS
 - $599,9004 bd4 ba3k sqft1109 Ellensburg Dr, Georgetown, TX 78633Active
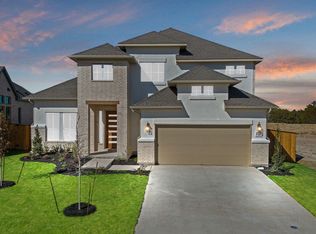 Unlock MLS
 - $434,1404 bd3 ba2.5k sqft1132 Stonehill Dr, Georgetown, TX 78633ActiveUnlock MLS
- $454,4703 bd3 ba2.6k sqft329 Ridgewell Loop, Georgetown, TX 78633ActiveUnlock MLS
- $440,0002 bd2 ba2.2k sqft107 San Antonio Rd, Georgetown, TX 78633ActiveMLS ID #6174292, Judy Reasoner, The Stacy Group, LLC. Unlock MLS
- $529,9004 bd3 ba2.5k sqft120 Berean Ln, Liberty Hill, TX 78642ActiveMLS ID #2892913, Tracee Washington, Horizon Realty. Unlock MLS
- $514,9004 bd3 ba2.6k sqft3101 Rabbit Creek Dr, Georgetown, TX 78626ActiveMLS ID #4972078, Tamara Moritz, Coldwell Banker Apex. Unlock MLS
- $529,9004 bd3 ba2k sqft500 Treaty Oak Dr, Georgetown, TX 78628ActiveMLS ID #1649477, Danni Rodriguez, Texas Ally Real Estate Group. Unlock MLS
- $379,0002 bd2 ba1.7k sqft335 Brenham Pass, Georgetown, TX 78633ActiveMLS ID #6588158, Cynthia Curtis, ERA Brokers Consolidated. Unlock MLS
- $549,9004 bd3 ba2.9k sqft421 Abruzzi St, Leander, TX 78641ActiveMLS ID #8151657, Jim Mayo, Coldwell Banker Realty. Unlock MLS
- $335,9002 bd2 ba1.2k sqft746 Livewater Ln, Georgetown, TX 78633ActiveMLS ID #7208664, Judy Reasoner, The Stacy Group, LLC. Unlock MLS
- $619,0004 bd3 ba2.7k sqft480 Monahans Dr, Georgetown, TX 78628ActiveMLS ID #8095638, Diana Caro, Pure Realty. Unlock MLS
- $357,5002 bd2 ba1.7k sqft104 Keystone Cv, Georgetown, TX 78633ActiveMLS ID #4935481, Cameron Freeman, The Stacy Group, LLC. Unlock MLS
- $409,9994 bd3 ba2.8k sqft361 Bright Star Ln, Georgetown, TX 78628ActiveMLS ID #1774917, Annette Villasenor, Pure Realty. Unlock MLS
- $720,0003 bd4 ba2.7k sqft224 Telegraph Ln, Georgetown, TX 78633ActiveMLS ID #5909418, Bob Aegerter, Rugg Realty LLC. Unlock MLS
- $498,9004 bd3 ba2.4k sqft229 Bluff Creek Ln, Georgetown, TX 78628ActiveMLS ID #6100662, Angie Gonzalez, Compass RE Texas, LLC. Unlock MLS
- $419,9004 bd3 ba2.5k sqft2412 Star Hill Rnch, Georgetown, TX 78628ActiveMLS ID #8398185, Barb Cooper, Redfin Corporation. Unlock MLS
- $530,5354 bd3 ba2.8k sqft231 Oak Blossom Rd, Liberty Hill, TX 78642ActiveUnlock MLS
