~ Lowest Price per Foot 4 Bed - 3 Bath - 1 Story Home in Wolf Ranch! ~ Experience elevated living at 100 Indian Paintbrush Trail, a beautifully designed Perry Home in the award-winning Wolf Ranch community. Situated on a spacious quarter-acre corner lot, this 4-bedroom, 3-bath home features two en suite bedrooms, a dedicated office, a versatile flex room (or optional 5th bedroom), and a chef-inspired kitchen overlooking a bright, open-concept living space with soaring ceilings. Enjoy seamless indoor-outdoor living with an oversized covered patio perfect for entertaining or relaxing. Wolf Ranch residents enjoy resort-style amenities at two distinct amenity centers, featuring pools, fitness centers, parks, pickleball courts, and more. Enjoy easy access to miles of scenic trails along the San Gabriel River throughout the neighborhood, along with a vibrant lifestyle program offering year-round community events. Luxury, space, and an unmatched lifestyle—all in one exceptional location.
Pending
$515,000
100 Indian Paintbrush Trl, Georgetown, TX 78628
4beds
2,649sqft
Single Family Residence
Built in 2019
10,088 Square Feet Lot
$502,400 Zestimate®
$194/sqft
$188/mo HOA
What's special
Seamless indoor-outdoor livingDedicated officeOversized covered patioBright open-concept living spaceTwo en suite bedroomsSpacious quarter-acre corner lotSoaring ceilings
- 181 days
- 411
- 21
Zillow last checked:
Listing updated:
Listed by:
Tj Jones (512) 736-1779,
All City Real Estate Ltd. Co (866) 277-6005
Source: Unlock MLS,MLS#: 7709471
Facts & features
Interior
Bedrooms & bathrooms
- Bedrooms: 4
- Bathrooms: 3
- Full bathrooms: 3
- Main level bedrooms: 4
Heating
- Central, Natural Gas
Cooling
- Ceiling Fan(s), Central Air, Electric
Appliances
- Included: Built-In Oven(s), Dishwasher, Disposal, Gas Cooktop, Microwave, Gas Water Heater, Water Softener Owned
Features
- Breakfast Bar, High Ceilings, Granite Counters, Double Vanity, Electric Dryer Hookup, Eat-in Kitchen, French Doors, Kitchen Island, No Interior Steps, Open Floorplan, Primary Bedroom on Main, Soaking Tub, Walk-In Closet(s), Washer Hookup
- Flooring: Carpet, Tile
- Windows: Blinds, Double Pane Windows
- Fireplace features: None
Interior area
- Total interior livable area: 2,649 sqft
Video & virtual tour
Property
Parking
- Total spaces: 2
- Parking features: Attached, Door-Single, Garage Door Opener, Garage Faces Front
- Attached garage spaces: 2
Accessibility
- Accessibility features: None
Features
- Levels: One
- Stories: 1
- Patio & porch: Covered, Patio, Rear Porch
- Exterior features: Exterior Steps, Gutters Partial
- Pool features: None
- Spa features: None
- Fencing: Back Yard, Fenced, Privacy, Wood
- View description: None
- Waterfront features: None
Lot
- Size: 10,088 Square Feet
- Features: Back Yard, Corner Lot, Curbs, Front Yard, Sprinkler - Automatic, Sprinkler - Back Yard, Sprinklers In Front, Trees-Small (Under 20 Ft)
Details
- Additional structures: None
- Parcel number: R208001220N0001
- Special conditions: Standard
Construction
Type & style
- Home type: SingleFamily
- Property subtype: Single Family Residence
Materials
- Foundation: Slab
- Roof: Composition, Shingle
Condition
- Resale
- New construction: No
- Year built: 2019
Details
- Builder name: Perry Homes
Utilities & green energy
- Sewer: Public Sewer
- Water: Public
- Utilities for property: Underground Utilities
Community & HOA
Community
- Features: Clubhouse, Cluster Mailbox, Common Grounds, Curbs, Dog Park, Golf, Park, Picnic Area, Pool, Sidewalks
- Subdivision: Wolf Ranch West
HOA
- Has HOA: Yes
- Services included: Common Area Maintenance
- HOA fee: $1,126 semi-annually
- HOA name: Wolf Ranch
Location
- Region: Georgetown
Financial & listing details
- Price per square foot: $194/sqft
- Tax assessed value: $577,483
- Annual tax amount: $13,830
- Date on market: 4/15/2026
- Listing terms: Cash,Conventional,FHA,VA Loan
Estimated market value
$502,400
$477,000 - $528,000
$2,906/mo
Price history
| Date | Event | Price |
|---|---|---|
| 9/23/2026 | Pending sale | $515,000$194/sqft |
Source:  Unlock MLS #7709471 Report a problem Unlock MLS #7709471 Report a problem | ||
| 7/14/2026 | Price change | $515,000-1%$194/sqft |
Source: Unlock MLS #7709471 Report a problem | ||
| 6/16/2026 | Price change | $520,000-1%$196/sqft |
Source: Unlock MLS #7709471 Report a problem | ||
| 4/27/2026 | Price change | $525,000-4.5%$198/sqft |
Source: Unlock MLS #7709471 Report a problem | ||
| 4/15/2026 | Listed for sale | $550,000-0.9%$208/sqft |
Source: Unlock MLS #7709471 Report a problem | ||
| 10/30/2025 | Listing removed | $555,000$210/sqft |
Source: Unlock MLS #1111454 Report a problem | ||
| 9/8/2025 | Price change | $555,000-1.8%$210/sqft |
Source: Unlock MLS #1111454 Report a problem | ||
| 8/29/2025 | Price change | $565,000-1.7%$213/sqft |
Source: Unlock MLS #1111454 Report a problem | ||
| 6/16/2025 | Price change | $575,000-1.7%$217/sqft |
Source: Unlock MLS #1111454 Report a problem | ||
| 6/3/2025 | Listed for sale | $585,000-6.4%$221/sqft |
Source: Unlock MLS #1111454 Report a problem | ||
| 5/20/2025 | Listing removed | $624,999$236/sqft |
Source: Unlock MLS #7510247 Report a problem | ||
| 4/22/2025 | Price change | $624,999-3.8%$236/sqft |
Source: Unlock MLS #7510247 Report a problem | ||
| 4/1/2025 | Listed for sale | $649,999$245/sqft |
Source: Unlock MLS #7510247 Report a problem | ||
Public tax history
| Year | Property taxes | Tax assessment |
|---|---|---|
| 2025 | $12,149 -4.6% | $577,483 +0.1% |
| 2024 | $12,731 +6.4% | $576,696 +5.8% |
| 2023 | $11,963 -2.6% | $544,913 +10% |
| 2022 | $12,282 +3.5% | $495,375 +10% |
| 2021 | $11,872 +24.8% | $450,341 +15.5% |
| 2020 | $9,516 +307.4% | $389,871 +289.9% |
| 2019 | $2,335 | $100,000 |
Find assessor info on the county website
Monthly payment
Est. payment
Payment breakdown
Explore the cost of this home by adjusting the details. Changes won't be saved.Climate risks
Neighborhood: 78628
Nearby schools
Schools provided by the listing agent
- Elementary: Wolf Ranch Elementary
- Middle: James Tippit
- High: East View
- District: Georgetown ISD
Source: Unlock MLS. This data may not be complete. We recommend contacting the local school district to confirm school assignments for this home.
- $462,5004 bd3 ba2.3k sqft104 Indian Paintbrush Trl, Georgetown, TX 78628Off Market

- $509,9004 bd-- ba2.4k sqft108 Indian Paintbrush Trl, Georgetown, TX 78628Off Market
- $504,4003 bd-- ba2.4k sqft1101 River Vista Rd, Georgetown, TX 78628Off Market
- $504,900-- bd-- ba2.4k sqft1105 River Vista Rd, Georgetown, TX 78628Off Market
Similar homes
- $549,9004 bd3 ba2.8k sqft142 Rapid Springs Cv, Georgetown, TX 78628Active

 MLS ID #4675854, Danielle Babin, Keller Williams Realty Lone St. Unlock MLS
 - $525,0004 bd4 ba2.8k sqft320 Old Trinity Way, Georgetown, TX 78628Active
 MLS ID #5877773, Allison Pappas, Mungia Real Estate. Unlock MLS
 - $524,9004 bd3 ba2.4k sqft6117 Lake Teravista Way, Georgetown, TX 78626Active
 MLS ID #7208911, Kelly Gonzalez, Real Broker, LLC. Unlock MLS
 - $498,9004 bd3 ba2.4k sqft229 Bluff Creek Ln, Georgetown, TX 78628Active
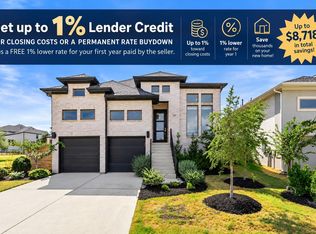 MLS ID #6100662, Angie Gonzalez, Compass RE Texas, LLC. Unlock MLS
 - $599,0005 bd4 ba2.9k sqft312 Maddox Dr, Georgetown, TX 78628ActiveMLS ID #6467111, Jenn Carey, Open House Austin Group LLC. Unlock MLS
- $479,0004 bd2 ba2.3k sqft232 Prato Pl, Georgetown, TX 78628ActiveMLS ID #2788235, Chris Mitchell, eXp Realty, LLC. Unlock MLS
- $549,9954 bd3 ba2.5k sqft1200 Scenic Green Loop, Georgetown, TX 78628ActiveMLS ID #3101503, Christina White, Keller Williams Realty C. P.. Unlock MLS
- $435,0003 bd3 ba2.3k sqft505 Bluehaw Dr, Georgetown, TX 78628ActiveMLS ID #5103361, Liza Brazzil, Real Broker, LLC. Unlock MLS
- $415,0003 bd3 ba1.6k sqft240 Diamondback Dr, Georgetown, TX 78628ActiveMLS ID #5604445, Laurie Flood, Keller Williams Realty. Unlock MLS
- $484,9993 bd4 ba2.5k sqft211 Prato Pl, Georgetown, TX 78628ActiveMLS ID #1604293, Falguni Kapadia, Pacesetter Properties. Unlock MLS
- $409,9994 bd3 ba2.8k sqft361 Bright Star Ln, Georgetown, TX 78628ActiveMLS ID #1774917, Annette Villasenor, Pure Realty. Unlock MLS
- $589,0004 bd3 ba2.5k sqft305 Terra Manor Trl, Georgetown, TX 78628ActiveMLS ID #4473972, Laura Exum, Coldwell Banker Realty. Unlock MLS
- $475,0004 bd4 ba2.4k sqft161 Palio Pl, Georgetown, TX 78628ActiveMLS ID #7226028, Christopher Perkins, CB&A, Realtors. Unlock MLS
- $435,0004 bd4 ba2.2k sqft144 Monterey Oak Trl, Georgetown, TX 78628ActiveMLS ID #8412013, Ruby Segura, Coldwell Banker Realty. Unlock MLS
- $459,9904 bd3 ba2.5k sqft808 Bonnet Blvd, Georgetown, TX 78628ActiveMLS ID #5603964, Connie Hentosh, Connie Hentosh, Broker. Unlock MLS
- $485,0004 bd3 ba2.2k sqft4376 Hannover Way, Round Rock, TX 78681ActiveMLS ID #7522559, Sam Lee, DLX Realty, LLC. Unlock MLS
- $415,0004 bd3 ba2.5k sqft223 Volterra Cv, Georgetown, TX 78628ActiveMLS ID #2964739, Michelle Gomez, Magnolia Realty Round Rock. Unlock MLS
- $619,0003 bd3 ba2.6k sqft236 Standing Oak Dr, Georgetown, TX 78633ActiveMLS ID #1979372, Kara Bell, ERA Brokers Consolidated. Unlock MLS
- $424,5004 bd2 ba2k sqft137 Falabella Trl, Georgetown, TX 78626ActiveMLS ID #8591494, Rebecca Vita, Pure Realty. Unlock MLS
- $466,0003 bd2 ba1.9k sqft313 Skyflower Dr #G, Georgetown, TX 78628ActiveMLS ID #5204004, Chris Watters, Watters International Realty. Unlock MLS
