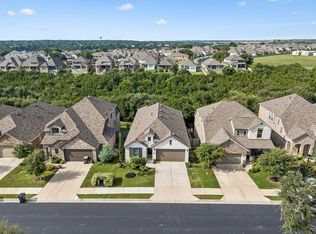
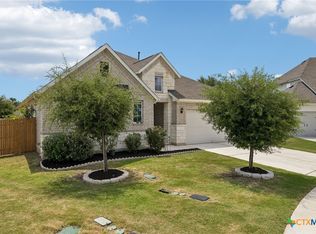
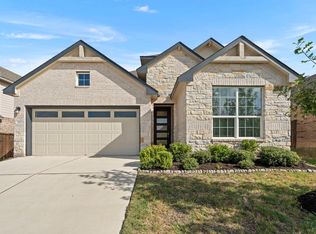
Welcome to this stunning 4-bedroom, 3-and one-half bathroom home that was crafted by David Weekley Homes in 2022, combines modern design elements with functional features. 4.99% FHA assumable qualifying mortgage will save you money with a below market interest rate. As you step inside, you'll be greeted by beautiful luxury vinyl plank flooring that leads you into an open floor plan, creating a sense of spaciousness and connectivity throughout the living spaces. The heart of the home is the living area, which integrates the kitchen, dining area, and family room. This open layout is perfect for both casual family gatherings and entertaining guests. The kitchen itself is equipped with modern appliances, ample cabinetry, and a large center island that provides additional counter space and a convenient breakfast bar with seating for four. The house also includes convenient amenities such as a dedicated laundry room, providing functionality and ease in daily tasks. It features 4 generously sized bedrooms, each offering privacy and comfort. The master bedroom includes an en-suite bathroom, complete with an oversized soaking tub, a separate shower, dual vanities, modern fixtures and a large walk-in closet. The remaining three bedrooms are spacious and bright, sharing two additional well-appointed bathrooms. One bedroom has an ensuite full bathroom. Step outside onto the extended patio, an inviting outdoor space that allows for relaxation & entertainment. Whether you're hosting a barbecue, enjoying your morning coffee, or simply soaking up the sun, this extended patio provides room for outdoor furniture & activities. Built with modern construction techniques & energy-efficient materials, this home offers not only style & comfort but also sustainability & cost savings. Open floor plan found in this meticulously well-kept home adds to the functionality and versatility of the property, making it an ideal place to call home.
Active
$435,000
144 Monterey Oak Trl, Georgetown, TX 78628
4beds
2,244sqft
Single Family Residence
Built in 2022
5,662 Square Feet Lot
$-- Zestimate®
$194/sqft
$65/mo HOA
What's special
Modern fixturesModern appliancesOpen floor planLuxury vinyl plank flooringWell-appointed bathroomsLarge walk-in closetOversized soaking tub
- 94 days
- 171
- 7
Zillow last checked:
Listing updated:
Listed by:
Ruby Segura (512) 233-4868,
Coldwell Banker Realty (512) 233-4868
Source: Unlock MLS,MLS#: 8412013
Facts & features
Interior
Bedrooms & bathrooms
- Bedrooms: 4
- Bathrooms: 4
- Full bathrooms: 3
- 1/2 bathrooms: 1
- Main level bedrooms: 1
Heating
- Central, Heat Pump
Cooling
- Central Air, Electric
Appliances
- Included: Built-In Electric Oven, Dishwasher, Disposal, Electric Cooktop, ENERGY STAR Qualified Appliances, Microwave, Stainless Steel Appliance(s), Electric Water Heater
Features
- High Ceilings, Electric Dryer Hookup, Kitchen Island, Open Floorplan, Pantry, Primary Bedroom on Main, Recessed Lighting, Smart Thermostat, Walk-In Closet(s)
- Flooring: Carpet, Tile, Vinyl
- Windows: Drapes, Low Emissivity Windows, Screens, Vinyl Windows, Window Treatments
- Fireplace features: None
Interior area
- Total interior livable area: 2,244 sqft
Video & virtual tour
Property
Parking
- Total spaces: 2
- Parking features: Attached, Covered, Driveway, Garage, Garage Door Opener, Garage Faces Front
- Attached garage spaces: 2
Accessibility
- Accessibility features: None
Features
- Levels: Two
- Stories: 2
- Patio & porch: Patio
- Exterior features: Gutters Full, Lighting, Pest Tubes in Walls
- Pool features: None
- Spa features: None
- Fencing: Back Yard, Fenced, Wood, Wrought Iron
- View description: None
- Waterfront features: None
Lot
- Size: 5,662 Square Feet
- Features: Cul-De-Sac, Landscaped, Sprinkler - Automatic, Sprinkler - Back Yard, Sprinkler - Drip Only/Bubblers, Sprinklers In Front, Sprinkler - In-ground, Sprinkler - Rain Sensor, Sprinkler - Side Yard, Trees-Medium (20 Ft - 40 Ft), Trees-Small (Under 20 Ft)
Details
- Additional structures: None
- Parcel number: 113035010C0013
- Special conditions: Standard
Construction
Type & style
- Home type: SingleFamily
- Property subtype: Single Family Residence
Materials
- Foundation: Slab
- Roof: Composition, Shingle
Condition
- Resale
- New construction: No
- Year built: 2022
Details
- Builder name: David Weekley Homes
Utilities & green energy
- Sewer: Public Sewer
- Water: Public
- Utilities for property: Cable Available, Electricity Connected, Internet-Cable, Natural Gas Not Available, Phone Available, Sewer Connected, Underground Utilities, Water Connected
Community & HOA
Community
- Features: Cluster Mailbox, Curbs, Sidewalks, Street Lights, Underground Utilities, See Remarks
- Subdivision: Hidden Oaks at Berry Creek
HOA
- Has HOA: Yes
- Services included: Common Area Maintenance
- HOA fee: $780 annually
- HOA name: Goodwin & Company
Location
- Region: Georgetown
Financial & listing details
- Price per square foot: $194/sqft
- Tax assessed value: $403,553
- Annual tax amount: $6,022
- Date on market: 7/4/2026
- Listing terms: Assumable,Cash,Conventional,FHA,VA Loan
- Electric utility on property: Yes
Estimated market value
Not available
Estimated sales range
Not available
Not available
Price history
| Date | Event | Price |
|---|---|---|
| 7/4/2026 | Listed for sale | $435,000-1.1%$194/sqft |
Source:  Unlock MLS #8412013 Report a problem Unlock MLS #8412013 Report a problem | ||
| 5/12/2026 | Listing removed | $440,000$196/sqft |
Source: Unlock MLS #3362083 Report a problem | ||
| 11/4/2025 | Listed for sale | $440,000-2.2%$196/sqft |
Source: Unlock MLS #3362083 Report a problem | ||
| 5/3/2025 | Listed for sale | $450,000-2.2%$201/sqft |
Source: Unlock MLS #3362083 Report a problem | ||
| 3/17/2023 | Listing removed | -- |
Source:  David Weekley Homes Report a problem David Weekley Homes Report a problem | ||
| 2/14/2023 | Pending sale | $459,990$205/sqft |
Source: Unlock MLS #2897003 Report a problem | ||
| 1/23/2023 | Price change | $459,990-2.1%$205/sqft |
Source: Unlock MLS #2897003 Report a problem | ||
| 1/19/2023 | Price change | $469,9800%$209/sqft |
Source: Unlock MLS #2897003 Report a problem | ||
| 12/29/2022 | Price change | $469,990-2.1%$209/sqft |
Source: Unlock MLS #2897003 Report a problem | ||
| 12/16/2022 | Price change | $479,9800%$214/sqft |
Source: Unlock MLS #2897003 Report a problem | ||
| 10/12/2022 | Price change | $479,990-2.9%$214/sqft |
Source: Unlock MLS #2897003 Report a problem | ||
| 9/20/2022 | Price change | $494,201-2%$220/sqft |
Source: Unlock MLS #2897003 Report a problem | ||
| 8/29/2022 | Price change | $504,201-5.2%$225/sqft |
Source: Unlock MLS #2897003 Report a problem | ||
| 6/25/2022 | Price change | $531,701-2.9%$237/sqft |
Source: Unlock MLS #2897003 Report a problem | ||
| 4/30/2022 | Listed for sale | $547,701$244/sqft |
Source: David Weekley Homes Report a problem | ||
Public tax history
| Year | Property taxes | Tax assessment |
|---|---|---|
| 2025 | $6,023 -11.9% | $403,553 -4.4% |
| 2024 | $6,833 +16.8% | $422,087 -6.2% |
| 2023 | $5,849 +286.1% | $449,908 +399.9% |
| 2022 | $1,515 +0.1% | $90,000 |
| 2021 | $1,514 | $90,000 |
Find assessor info on the county website
Monthly payment
Est. payment
Payment breakdown
Explore the cost of this home by adjusting the details. Changes won't be saved.Climate risks
Neighborhood: 78628
Nearby schools
Schools provided by the listing agent
- Elementary: Double Creek
- Middle: Jarrell
- High: Jarrell
- District: Jarrell ISD
Source: Unlock MLS. This data may not be complete. We recommend contacting the local school district to confirm school assignments for this home.
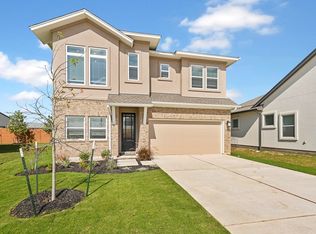
- $370,8003 bd2 ba2k sqft140 Monterey Oak Trl, Georgetown, TX 78628Off Market
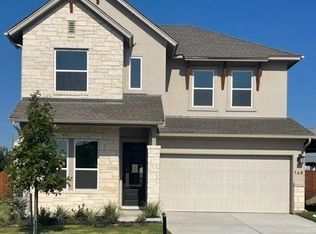
- $460,1004 bd4 ba2.5k sqft148 Monterrey Oak Trl, Georgetown, TX 78628Off Market

- $373,9004 bd2 ba2k sqft152 Monterey Oak Trl, Georgetown, TX 78628Off Market
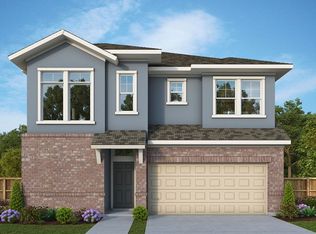
- $399,4003 bd3 ba2.2k sqft200 Monterey Oak Trl, Georgetown, TX 78628Off Market
Similar homes
- $479,9004 bd3 ba1.9k sqft228 Arrowhead Mound Rd, Georgetown, TX 78628Active
 MLS ID #7856840, Arthur Guerrero, Century 21 Stribling Properties. Unlock MLS
 - $470,0004 bd3 ba2.4k sqft228 High Mesa Dr, Georgetown, TX 78628Active
 MLS ID #619551, Indu Govind, Realty Texas LLC. Central Texas MLS
 - $415,0003 bd3 ba1.6k sqft240 Diamondback Dr, Georgetown, TX 78628Active
 MLS ID #5604445, Laurie Flood, Keller Williams Realty. Unlock MLS
 - $389,9004 bd3 ba2.6k sqft221 Indian Shoal Dr, Georgetown, TX 78628Active
 MLS ID #3879033, Becky Welch, Bramlett Partners. Unlock MLS
 - $409,9994 bd3 ba2.8k sqft361 Bright Star Ln, Georgetown, TX 78628ActiveMLS ID #1774917, Annette Villasenor, Pure Realty. Unlock MLS
- $430,0004 bd2 ba2k sqft137 Falabella Trl, Georgetown, TX 78626ActiveMLS ID #8591494, Rebecca Vita, Pure Realty. Unlock MLS
- $455,0004 bd3 ba2.3k sqft240 Prato Pl, Georgetown, TX 78628ActiveMLS ID #7324043, Timberly Fenoglio, eXp Realty, LLC. Unlock MLS
- $385,0004 bd2 ba1.7k sqft341 Peace Pipe Way, Georgetown, TX 78628ActiveMLS ID #3192446, Chris Tinnell, Compass RE Texas, LLC. Unlock MLS
- $399,9004 bd3 ba2k sqft117 Konik Rd, Georgetown, TX 78626ActiveMLS ID #3656047, Deb Groom, Lake Homes Realty, LLC. Unlock MLS
- $466,0003 bd2 ba1.9k sqft313 Skyflower Dr #G, Georgetown, TX 78628ActiveMLS ID #5204004, Chris Watters, Watters International Realty. Unlock MLS
- $479,0004 bd2 ba2.3k sqft232 Prato Pl, Georgetown, TX 78628ActiveMLS ID #2788235, Chris Mitchell, eXp Realty, LLC. Unlock MLS
- $525,0004 bd4 ba2.8k sqft320 Old Trinity Way, Georgetown, TX 78628ActiveMLS ID #5877773, Allison Pappas, Mungia Real Estate. Unlock MLS
- $499,0004 bd3 ba2.7k sqft129 Ridgeview Ct, Georgetown, TX 78628ActiveMLS ID #4103619, Jennifer Geisheimer, Classic Realty Of Texas, LLC. Unlock MLS
- $379,0002 bd2 ba1.7k sqft335 Brenham Pass, Georgetown, TX 78633ActiveMLS ID #6588158, Cynthia Curtis, ERA Brokers Consolidated. Unlock MLS
- $450,0002 bd3 ba2.2k sqft640 Martingale St, Georgetown, TX 78633ActiveMLS ID #9312916, Billy Kurtz, Kurtz Properties. Unlock MLS
- $498,9004 bd3 ba2.4k sqft229 Bluff Creek Ln, Georgetown, TX 78628ActiveMLS ID #6100662, Angie Gonzalez, Compass RE Texas, LLC. Unlock MLS
- $498,0004 bd3 ba2.3k sqft68 Rancho Trl, Georgetown, TX 78628ActiveMLS ID #2000786, Judy Lawson, Intelligent Real Estate, Inc.. Unlock MLS
- $339,1004 bd3 ba2.2k sqft1140 Kimblewick Dr, Georgetown, TX 78626ActiveMLS ID #2336844, Cherie Hogan, eXp Realty, LLC. Unlock MLS
- $340,0004 bd3 ba1.8k sqft208 Winding Hollow Ln, Georgetown, TX 78628ActiveMLS ID #3504994, Holly Loff, Mallach and Company. Unlock MLS
