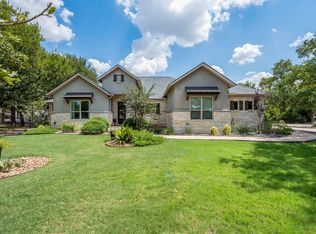
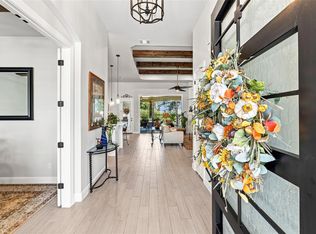
EXCITING NEW PRICE!! A work of art you can call home!! Exceptional landscaping and custom craftsmanship give this 1.03-acre Woodland Park West home a character all its own. Created by the owner with remarkable care and artistry, the grounds feature intricate stone patterns, sweeping planting beds, native plants, and custom wood fencing with integrated lighting. This extensive xeriscaping brings beauty to the front, back, and sides of the home while keeping watering needs low. The benefits extend beyond the landscape: 16 solar panels and a Tesla battery system installed in 2023 complement the home's efficiency. Seller-provided history shows electric bills averaging approximately $40 per month over a 10 month span. Water charges are approximately $68 per month. Actual costs vary with usage. Outdoor living is equally memorable. Rich Cumaru (Brazilian teak) decking connects the covered porch and lower patio, creating inviting places to relax or entertain, and enjoy the distinctive surroundings. A motorized porch screen adds comfort, while treetop views provide a beautiful backdrop. Inside, 3 bedrooms, 2.5 baths, and a separate office with glass French doors offer a comfortable single-story layout. Wood floors, high ceilings, crown molding, and distinctive custom wall treatments carry the craftsmanship throughout. A striking fireplace surround anchors the living room, opening to a bright kitchen with ceiling-height white cabinetry, quartz countertops, stainless appliances, and a propane cooktop. The primary suite features a paneled accent wall and a spacious bath with a soaking tub and walk-through shower with dual showerheads. Additional improvements include HVAC and exterior paint in 2024, plus a polyaspartic garage floor coating in 2025. The side-entry 3-car garage offers room for storage or hobbies. The seller is open to considering owner financing at an interest rate of 5.75%
Active under contract
Price cut: $56K (10/9)
$619,000
236 Standing Oak Dr, Georgetown, TX 78633
3beds
2,661sqft
Single Family Residence
Built in 2015
1.03 Acres Lot
$-- Zestimate®
$233/sqft
$17/mo HOA
What's special
Striking fireplace surroundNative plantsHigh ceilingsWood floorsStainless appliancesLower patioIntricate stone patterns
- 31 days
- 1,154
- 72
Likely to sell faster than
Zillow last checked:
Listing updated:
Listed by:
Kara Bell (512) 868-0403,
ERA Brokers Consolidated (512) 868-0403,
Mary Ann Bevell (512) 937-9063,
ERA Brokers Consolidated
Source: Unlock MLS,MLS#: 1979372
Facts & features
Interior
Bedrooms & bathrooms
- Bedrooms: 3
- Bathrooms: 3
- Full bathrooms: 2
- 1/2 bathrooms: 1
- Main level bedrooms: 3
Heating
- Central, Forced Air, Propane, Solar
Cooling
- Ceiling Fan(s), Central Air, Electric
Appliances
- Included: Dishwasher, Disposal, Microwave, Electric Oven, Plumbed For Ice Maker, Propane Cooktop, RNGHD, Stainless Steel Appliance(s), Vented Exhaust Fan, Gas Water Heater
Features
- Breakfast Bar, Ceiling Fan(s), High Ceilings, Granite Counters, Quartz Counters, Crown Molding, Double Vanity, Electric Dryer Hookup, Entrance Foyer, French Doors, High Speed Internet, No Interior Steps, Open Floorplan, Pantry, Primary Bedroom on Main, Recessed Lighting, Stackable W/D Connections, Walk-In Closet(s), Washer Hookup
- Flooring: Carpet, Tile, Wood
- Windows: Double Pane Windows, Screens, Vinyl Windows, Window Treatments
- Number of fireplaces: 1
- Fireplace features: Family Room, Gas, Glass Doors, Insert, Propane, Sealed Combustion
Interior area
- Total interior livable area: 2,661 sqft
Video & virtual tour
Property
Parking
- Total spaces: 3
- Parking features: Door-Multi, Driveway, Garage, Garage Door Opener, Garage Faces Side, Golf Cart Garage
- Garage spaces: 3
Accessibility
- Accessibility features: None
Features
- Levels: One
- Stories: 1
- Patio & porch: Covered, Deck, Porch
- Exterior features: Gutters Partial
- Pool features: None
- Fencing: Back Yard, Fenced, Gate, Wood, Wrought Iron
- Has view: Yes
- View description: Trees/Woods
- Waterfront features: None
Lot
- Size: 1.03 Acres
- Features: Back Yard, Landscaped, Native Plants, Trees-Medium (20 Ft - 40 Ft), Xeriscape
Details
- Additional structures: None
- Parcel number: 2099842B0D0010
- Special conditions: Standard
Construction
Type & style
- Home type: SingleFamily
- Property subtype: Single Family Residence
Materials
- Foundation: Slab
- Roof: Composition, Shingle
Condition
- Resale
- New construction: No
- Year built: 2015
Details
- Builder name: Century
Utilities & green energy
- Sewer: Septic Tank
- Water: Public
- Utilities for property: See Remarks, Cable Connected, Electricity Connected, Internet-Cable, Phone Available, Propane, Solar, Underground Utilities, Water Connected
Community & HOA
Community
- Features: Underground Utilities
- Subdivision: Woodland Park West Ph 2
HOA
- Has HOA: Yes
- Services included: Common Area Maintenance
- HOA fee: $200 annually
- HOA name: Woodland Park West
Location
- Region: Georgetown
Financial & listing details
- Price per square foot: $233/sqft
- Tax assessed value: $727,972
- Annual tax amount: $2,974
- Date on market: 10/1/2026
- Listing terms: Cash,Conventional,FHA,Owner May Carry,VA Loan
- Electric utility on property: Yes
Estimated market value
Not available
Estimated sales range
Not available
Not available
Price history
| Date | Event | Price |
|---|---|---|
| 10/18/2026 | Contingent | $619,000$233/sqft |
Source:  Unlock MLS #1979372 Report a problem | ||
| 10/9/2026 | Price change | $619,000-8.3%$233/sqft |
Source: Unlock MLS #1979372 Report a problem | ||
| 10/1/2026 | Listed for sale | $675,000-15.1%$254/sqft |
Source: Unlock MLS #1979372 Report a problem | ||
| 1/25/2026 | Listing removed | $795,000$299/sqft |
Source: Unlock MLS #7806510 Report a problem | ||
| 1/2/2026 | Listed for sale | $795,000$299/sqft |
Source: Unlock MLS #7806510 Report a problem | ||
Public tax history
| Year | Property taxes | Tax assessment |
|---|---|---|
| 2025 | $2,975 -24.1% | $665,028 +10% |
| 2024 | $3,918 +1.5% | $604,571 +10% |
| 2023 | $3,860 -36.8% | $549,610 +10% |
| 2022 | $6,103 -1.6% | $499,645 +10% |
| 2021 | $6,204 +0.7% | $454,223 +10% |
| 2020 | $6,163 -0.7% | $412,930 -9.9% |
| 2019 | $6,208 +138.4% | $458,548 +5.7% |
| 2018 | $2,604 | $433,802 +2% |
| 2017 | $2,604 +10.2% | $425,253 +154.3% |
| 2016 | $2,362 | $167,199 +245.6% |
| 2015 | -- | $48,375 |
Find assessor info on the county website
Monthly payment
Est. payment
Payment breakdown
Explore the cost of this home by adjusting the details. Changes won't be saved.Climate risks
Neighborhood: 78633
Nearby schools
Schools provided by the listing agent
- Elementary: Jo Ann Ford
- Middle: Douglas Benold
- High: Georgetown
- District: Georgetown ISD
Source: Unlock MLS. This data may not be complete. We recommend contacting the local school district to confirm school assignments for this home.


Similar homes
- $569,9503 bd3 ba2.5k sqft302 Armstrong Dr, Georgetown, TX 78633Active

 MLS ID #5650127, Pokey Delwaide, ERA Brokers Consolidated. Unlock MLS
- $750,0003 bd2 ba2.4k sqft813 Oak Branch Dr, Georgetown, TX 78633Active
 MLS ID #1738061, Paula Rowe, Keller Williams Realty Lone St. Unlock MLS
- $895,0003 bd3 ba3k sqft107 W Majestic Oak Ln, Georgetown, TX 78633Active
 MLS ID #8779898, Betty Epperson, Epperson Realty Group LLC. Unlock MLS
- $895,0004 bd3 ba2.7k sqft301 Somerset Hills Dr, Georgetown, TX 78633Active
 MLS ID #2929172, Lolita Doll, eXp Realty, LLC. Unlock MLS
- $534,9904 bd3 ba2.8k sqft402 Raleigh Dr, Georgetown, TX 78633ActiveMLS ID #6788255, Tom Ford, Real Broker, LLC. Unlock MLS
- $524,5002 bd3 ba2.4k sqft104 Wild Rose Dr, Georgetown, TX 78633ActiveMLS ID #5499517, Kimberly Speer, The Stacy Group, LLC. Unlock MLS
- $479,9002 bd2 ba2.2k sqft105 Stetson Cir, Georgetown, TX 78633ActiveMLS ID #1093283, Patsy Wimmer, Copus Real Estate Group LLC. Unlock MLS
- $649,9004 bd4 ba3.3k sqft109 Leon Loop, Liberty Hill, TX 78642ActiveMLS ID #8502031, Carlos Cruz, Real Broker, LLC. Unlock MLS
- $665,0004 bd4 ba3.1k sqft401 Skyflower Dr, Georgetown, TX 78628ActiveMLS ID #3133232, Rita Smith, Redfin Corporation. Unlock MLS
- $440,0002 bd3 ba2.2k sqft640 Martingale St, Georgetown, TX 78633ActiveMLS ID #9312916, Billy Kurtz, Kurtz Properties. Unlock MLS
- $649,9904 bd3 ba2.5k sqft132 Timber Glen Ln, Georgetown, TX 78628ActiveMLS ID #8878433, Tanya Kerr, KWLS - T. Kerr Property Group. Unlock MLS
- $599,9004 bd4 ba2.8k sqft137 Night Bloom Path, Liberty Hill, TX 78642ActiveMLS ID #4527524, Bibie Obazu, Central Metro Realty. Unlock MLS
- $599,0005 bd4 ba2.9k sqft312 Maddox Dr, Georgetown, TX 78628ActiveMLS ID #6467111, Jenn Carey, Open House Austin Group LLC. Unlock MLS
- $665,0003 bd2 ba2.4k sqft3113 Maurine Dr, Round Rock, TX 78665ActiveMLS ID #2210179, Todd Hower, Todd Hower Realty LLC. Unlock MLS
- $580,0004 bd4 ba2.8k sqft113 Cascia Cir, Liberty Hill, TX 78642ActiveMLS ID #4852823, Kathy Chappell, Pacesetter Properties. Unlock MLS
- $649,9004 bd4 ba3.1k sqft109 San Michelle Cv, Georgetown, TX 78628ActiveMLS ID #9156677, Veronica Galvan, Pure Realty. Unlock MLS
- $595,0004 bd3 ba2.6k sqft4011 Honey Bear Loop, Round Rock, TX 78681ActiveMLS ID #6348149, Anne Cobern, Austin 512 Realty. Unlock MLS
- $649,5004 bd3 ba3k sqft713 Judge Fisk Dr, Leander, TX 78641ActiveMLS ID #6172687, Laurie Flood, Keller Williams Realty. Unlock MLS
- $640,0004 bd2 ba2.3k sqft705 Pheasant Mdw, Liberty Hill, TX 78642ActiveMLS ID #3510909, Denise Arndt, Coldwell Banker Apex. Unlock MLS
- $585,0004 bd4 ba2.6k sqft3228 Pine Needle Cv, Round Rock, TX 78681ActiveMLS ID #2765809, Laurentia Barbu, Berkshire Hathaway TX Realty. Unlock MLS
