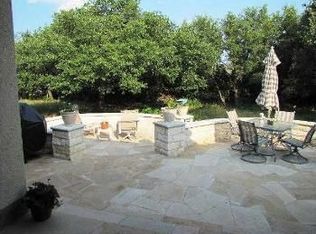
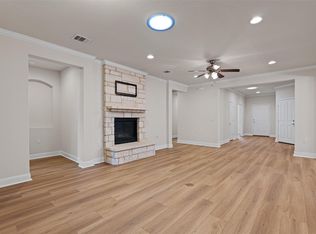
A private Screened Porch creates a back yard haven at this choice Sun City Texas Coronado plan abutting a woodsy greenbelt in the sweet spot of this active-adult resort. After greetings from a Front Sitting Porch, a Rotunda Foyer welcomes you inside. There, the tray ceiling is rimmed with crown molding and trim molding forming a perfect place for a special piece of art, or a family heirloom. Off the Foyer resides the Dining Room, which can easily transform into a Study or Library. Ahead, large tile flooring adds the look of marble, a perfect back drop for favorite rugs in the sizable Great Room, where twin sets of full-view glass doors open onto the before-mentioned Screened Porch. More glass doors in the adjacent bayed Breakfast Room open onto the Porch, while the nook's plentiful windows frame views of the fenced back yard and evergreen scenery. The spacious Island Kitchen touts gleaming stainless-steel appliances including gas cooking and a refrigerator. A fun Menu Desk is an ideal spot to park the devices. Stone counter tops circle with pride this heart of the home painted a special shade of blue. Off the Foyer resides the separated Primary Bedroom graced with windows and and large in space. The ensuite Bath touts a soothing soaking tub, a separate shower, split dual vanities and a generous Walk-In Closet. Across the home the Front Guest Bedroom is adjacent to a Guest Bath. Meanwhile, at the rear of the home, the cheerful Laundry boasts an operable window granting rich natural light. Tucked away and private, the jumbo Dual Primary Bedroom flaunts a private Bath along with a sizable sitting area. What a perfect set-up for home-sharing! Don't miss the Two-Car Garage at the front of the home and the fenced back yard with extra patio space. Near all-three 18-hole golf courses, the home is also convenient to local eateries, shops and endless activities!
Active
Price cut: $10K (10/2)
$569,950
302 Armstrong Dr, Georgetown, TX 78633
3beds
2,598sqft
Single Family Residence
Built in 2005
7,914 Square Feet Lot
$-- Zestimate®
$219/sqft
$163/mo HOA
What's special
Rotunda foyerDining roomStone counter topsSizable great roomAbutting a woodsy greenbeltFront sitting porchPrivate screened porch
- 25 days
- 634
- 22
Likely to sell faster than
Zillow last checked:
Listing updated:
Listed by:
Pokey Delwaide (512) 868-0403,
ERA Brokers Consolidated (512) 868-0403
Source: Unlock MLS,MLS#: 5650127
Facts & features
Interior
Bedrooms & bathrooms
- Bedrooms: 3
- Bathrooms: 3
- Full bathrooms: 3
- Main level bedrooms: 3
Primary bedroom
- Description: Quietly separated from the Two Guest Bedrooms, the Primary Bedroom offers abundant windows and wall space to boot.
- Features: Ceiling Fan(s), CRWN, High Ceilings
- Level: Main
Bedroom
- Description: The rear Guest Bedroom offers a Setting Area as well, while the ensuite Bath creates a Dual Primary, ideal for home-sharing.
- Features: Ceiling Fan(s), High Ceilings, Sitting/Study Room
- Level: Main
Bedroom
- Description: Quietly located on the side of the home, the sweet Guest Bedroom is adjacent to the Guest Bath.
- Features: Ceiling Fan(s), High Ceilings
- Level: Main
Primary bathroom
- Description: Spilt dual vanities, a soaking tub, roomy shower and generous Walk-In Closet create a wonderful ensuite Bath.
- Features: CRWN, Double Vanity, Full Bath, High Ceilings, Separate Shower, Soaking Tub, Walk-In Closet(s)
- Level: Main
Bathroom
- Description: A Guest Bath is adjacent to the Guest Bedroom.
- Features: High Ceilings, Separate Shower
- Level: Main
Bathroom
- Description: The ensuite Bath forms a second Primary Suite at this one-of-a-kind Coronado plan.
- Features: High Ceilings, Separate Shower
- Level: Main
Dining room
- Description: A bayed Breakfast Room offers yet another set of full-view glass doors opening onto the Screened Porch Retreat, while abundant wall space makes way for a hutch or console.
- Features: Kitchn - Breakfast Area, CRWN, High Ceilings
- Level: Main
Dining room
- Description: Off the Foyer, the Dining features another tray ceiling, wile bayed windows showcase the landscaped front yard and sreet scape. this room can easily transform into a Study, or Library.
- Features: CRWN, High Ceilings, Tray Ceiling(s)
- Level: Main
Foyer
- Description: The Rotunda Foyer with its tray ceiling is a hallmark of the beloved Coronado floorplan offering a lovely place to show off a piece of art, or collectible.
- Features: CRWN, High Ceilings, Tray Ceiling(s)
- Level: Main
Great room
- Description: Tile floors add the look of marble at the sizable Great Room, where twin sets of full-view glass doors open onto the breezy Screened Porch reteat
- Features: Ceiling Fan(s), CRWN, High Ceilings
- Level: Main
Kitchen
- Description: What a happy Kitchen! Sky blue cabinets and gleaming stainless steel appliances form a magical Island Kitchen, where stone countertops and a handy Menu Desk are the icing on the cake!
- Features: Kitchen Island, Stone Counters, CRWN, High Ceilings, Open to Family Room, Pantry, Plumbed for Icemaker, Recessed Lighting
- Level: Main
Laundry
- Description: An operable window adds rich natural lighting at the Laundry flaunting additional storage cabinets.
- Features: Electric Dryer Hookup, Washer Hookup
- Level: Main
Other
- Description: Accessible from both the Great Room and the Breakfast Room, this breezy Screened Porch is a year-around treat!
- Features: Ceiling Fan(s), High Ceilings
- Level: Main
Heating
- Central, Natural Gas
Cooling
- Ceiling Fan(s), Central Air, Electric
Appliances
- Included: Built-In Gas Range, Dishwasher, Disposal, Microwave, Plumbed For Ice Maker, RNGHD, Refrigerator, Self Cleaning Oven, Stainless Steel Appliance(s), Vented Exhaust Fan, Gas Water Heater
Features
- Breakfast Bar, Ceiling Fan(s), High Ceilings, Tray Ceiling(s), Stone Counters, Crown Molding, Double Vanity, Electric Dryer Hookup, Entrance Foyer, In-Law Floorplan, Kitchen Island, Multiple Dining Areas, Open Floorplan, Pantry, Primary Bedroom on Main, Recessed Lighting, Soaking Tub, Walk-In Closet(s), Washer Hookup
- Flooring: Carpet, Tile, Wood
- Windows: Double Pane Windows, Insulated Windows, Low Emissivity Windows, Window Treatments
Interior area
- Total interior livable area: 2,598 sqft
Property
Parking
- Total spaces: 2
- Parking features: Attached, Door-Single, Garage, Garage Door Opener, Garage Faces Front, Inside Entrance, Lighted
- Attached garage spaces: 2
Accessibility
- Accessibility features: None
Features
- Levels: One
- Stories: 1
- Patio & porch: Front Porch, Patio, Screened
- Exterior features: Gutters Full, Private Yard
- Pool features: None
- Fencing: Masonry, Wrought Iron
- Has view: Yes
- View description: Park/Greenbelt
- Waterfront features: None
Lot
- Size: 7,914 Square Feet
- Features: Back to Park/Greenbelt, Close to Clubhouse, Curbs, Landscaped, Near Golf Course, Sprinkler - Automatic, Sprinkler - In-ground, Sprinkler - Rain Sensor, Trees-Large (Over 40 Ft)
Details
- Additional structures: None
- Parcel number: 20993119010007
- Special conditions: Standard
Construction
Type & style
- Home type: SingleFamily
- Property subtype: Single Family Residence
Materials
- Foundation: Slab
- Roof: Composition, Shingle
Condition
- Resale
- New construction: No
- Year built: 2005
Utilities & green energy
- Sewer: Public Sewer
- Water: Public
- Utilities for property: Cable Available, Electricity Connected, Natural Gas Connected, Phone Available, Sewer Connected, Underground Utilities, Water Connected
Community & HOA
Community
- Features: Common Grounds, Curbs, Dog Park, Fishing, Fitness Center, Game Room, Golf, Hot Tub Community, Lake, Library, Mini-Golf, On-Site Retail, Park, Picnic Area, Planned Social Activities, Playground, Pool, Putting Green, Restaurant, Spa/Hot Tub, Sport Court(s)/Facility, Street Lights, Sundeck, Tennis Court(s), Underground Utilities
- Senior community: Yes
- Subdivision: Sun City Georgetown Neighborhood 19 Pud
HOA
- Has HOA: Yes
- Services included: Common Area Maintenance
- HOA fee: $1,960 annually
- HOA name: Sun City Texas
Location
- Region: Georgetown
Financial & listing details
- Price per square foot: $219/sqft
- Tax assessed value: $623,473
- Annual tax amount: $10,838
- Date on market: 9/15/2026
- Listing terms: Cash,Conventional,FHA,Texas Vet,VA Loan
- Electric utility on property: Yes
Estimated market value
Not available
Estimated sales range
Not available
Not available
Price history
| Date | Event | Price |
|---|---|---|
| 10/2/2026 | Price change | $569,950-1.7%$219/sqft |
Source:  Unlock MLS #5650127 Report a problem Unlock MLS #5650127 Report a problem | ||
| 9/15/2026 | Listed for sale | $579,950+8.9%$223/sqft |
Source: Unlock MLS #5650127 Report a problem | ||
| 4/16/2025 | Listing removed | $532,500$205/sqft |
Source: Unlock MLS #5160238 Report a problem | ||
| 3/8/2025 | Pending sale | $532,500$205/sqft |
Source: Unlock MLS #5160238 Report a problem | ||
| 3/2/2025 | Contingent | $532,500$205/sqft |
Source: Unlock MLS #5160238 Report a problem | ||
| 2/21/2025 | Listed for sale | $532,500+6.7%$205/sqft |
Source: Unlock MLS #5160238 Report a problem | ||
| 10/14/2021 | Listing removed | -- |
Source: Unlock MLS #6638780 Report a problem | ||
| 9/30/2021 | Contingent | $499,000$192/sqft |
Source: Unlock MLS #6638780 Report a problem | ||
| 9/24/2021 | Listed for sale | $499,000$192/sqft |
Source: Unlock MLS #6638780 Report a problem | ||
Public tax history
| Year | Property taxes | Tax assessment |
|---|---|---|
| 2025 | $5,770 -13.7% | $598,121 +10% |
| 2024 | $6,685 -0.9% | $543,746 -5.9% |
| 2023 | $6,743 -28.1% | $577,922 +6.3% |
| 2022 | $9,372 | $543,880 +35.6% |
| 2021 | -- | $401,034 +9.9% |
| 2020 | $6,660 | $364,973 -8.3% |
| 2019 | $6,660 | $398,155 +0.5% |
| 2018 | $6,660 | $396,353 +5.7% |
| 2017 | $6,660 | $375,074 -2.5% |
| 2016 | $6,660 -2.1% | $384,540 +9.9% |
| 2015 | $6,800 | $350,053 +10% |
| 2014 | $6,800 | $318,230 +10% |
| 2013 | -- | $289,300 -2.9% |
| 2012 | -- | $298,086 +4.4% |
| 2011 | -- | $285,436 +1.6% |
| 2010 | -- | $280,873 -2.3% |
| 2009 | -- | $287,626 +2.7% |
| 2007 | -- | $280,125 +14.5% |
| 2006 | -- | $244,551 |
Find assessor info on the county website
Monthly payment
Est. payment
Payment breakdown
Explore the cost of this home by adjusting the details. Changes won't be saved.Climate risks
Neighborhood: Sun City
Nearby schools
Schools provided by the listing agent
- Elementary: NA_Sun_City
- Middle: NA_Sun_City
- High: NA_Sun_City
- District: Georgetown ISD
Source: Unlock MLS. This data may not be complete. We recommend contacting the local school district to confirm school assignments for this home.
Similar homes
- $574,9504 bd3 ba2.8k sqft509 Davis Mountain Cir, Georgetown, TX 78633Active
 MLS ID #2659132, Pokey Delwaide, ERA Brokers Consolidated. Unlock MLS
 - $621,9003 bd3 ba2.5k sqft435 Davis Mountain Cir, Georgetown, TX 78633Active
 MLS ID #5514350, Chris Watters, Watters International Realty. Unlock MLS
 - $599,9002 bd3 ba2.5k sqft511 Davis Mountain Cir, Georgetown, TX 78633Active
 MLS ID #8282146, Pokey Delwaide, ERA Brokers Consolidated. Unlock MLS
 - $679,9994 bd3 ba2.7k sqft140 Lake Rim Cir, Georgetown, TX 78633Active
 MLS ID #5765934, Chris Mitchell, eXp Realty, LLC. Unlock MLS
 - $765,0004 bd3 ba3k sqft106 Lakeview Ln, Georgetown, TX 78633ActiveMLS ID #4423923, Sheri Miller, Keller Williams Realty. Unlock MLS
- $399,9003 bd3 ba2.4k sqft122 Nolan Dr, Georgetown, TX 78633ActiveMLS ID #4521295, Cameron Freeman, The Stacy Group, LLC. Unlock MLS
- $475,0004 bd3 ba2.5k sqft1213 Lakeside Ranch Rd, Georgetown, TX 78633ActiveMLS ID #5414885, Mary Anne Lachowsky, Keller Williams Realty. Unlock MLS
- $559,0003 bd3 ba2.6k sqft224 Rosebush Dr, Liberty Hill, TX 78642ActiveMLS ID #6265033, Dwayne Gregory, Weichert-Barton Harris & CO. Unlock MLS
- $750,0005 bd4 ba2.9k sqft200 Wood Cv, Georgetown, TX 78633ActiveMLS ID #9469621, Carlos Flores, One of a Kind Realty. Unlock MLS
- $589,0004 bd4 ba2.6k sqft212 Scenic Hills Cir, Georgetown, TX 78628ActiveMLS ID #1999894, Gina Duran, All City Real Estate Ltd. Co. Unlock MLS
- $599,0005 bd4 ba2.9k sqft312 Maddox Dr, Georgetown, TX 78628ActiveMLS ID #6467111, Jenn Carey, Open House Austin Group LLC. Unlock MLS
- $449,8473 bd3 ba2.3k sqft1817 Willow Bean Dr, Georgetown, TX 78633ActiveUnlock MLS
- $599,9004 bd4 ba2.8k sqft137 Night Bloom Path, Liberty Hill, TX 78642ActiveMLS ID #4527524, Bibie Obazu, Central Metro Realty. Unlock MLS
- $449,9903 bd3 ba2.3k sqft101 Lady Fern Dr, Georgetown, TX 78633ActiveUnlock MLS
- $610,0004 bd4 ba3k sqft116 Texon Dr, Liberty Hill, TX 78642ActiveMLS ID #9847514, Heather Morstatter, Magnolia Realty Round Rock. Unlock MLS
- $445,0003 bd2 ba2k sqft111 Brazos Dr, Georgetown, TX 78628ActiveMLS ID #6038871, Paula Brent, Century 21 Stribling Properties. Unlock MLS
- $489,0004 bd3 ba2.2k sqft228 Scenic Hills Cir, Georgetown, TX 78628ActiveMLS ID #4166160, Gina Duran, All City Real Estate Ltd. Co. Unlock MLS
- $589,0004 bd3 ba2.5k sqft305 Terra Manor Trl, Georgetown, TX 78628ActiveMLS ID #4473972, Laura Exum, Coldwell Banker Realty. Unlock MLS
- $419,9703 bd3 ba2.3k sqft405 Raleigh Dr, Georgetown, TX 78633ActiveUnlock MLS
- $700,0004 bd3 ba2.8k sqft208 Neal Dr, Liberty Hill, TX 78642ActiveMLS ID #1216583, Shelley Clawson, Mallach and Company. Unlock MLS
