Liberty Hill has quickly become one of Central Texas’s most desirable places to live. With its small-town charm, top-rated schools, and proximity to both Leander and Georgetown, it offers a rare blend of tranquility and convenience. In the heart of the award-winning Santa Rita Ranch community, you’ll find 116 Texon Drive—a thoughtfully designed single-story home that checks every box. Santa Rita Ranch is more than a neighborhood; it's a lifestyle. With resort-style pools, fitness centers, playgrounds, miles of trails, and community events year-round, there’s always something to enjoy right outside your door. This 4-bedroom, 4-bathroom home offers just over 3,000 square feet of beautifully designed space. From the moment you step inside, you’ll notice intentional design choices like wide entryways, soaring ceilings, and a layout that keeps entertaining spaces open while preserving privacy in the bedrooms. Off the foyer is a dedicated home office, perfect for remote work, while a media room adds a bonus space for movie nights, gaming, or quiet reading. The heart of the home is the open-concept living, dining, and kitchen area, featuring rich wood floors and oversized windows that fill the space with natural light. The kitchen includes stainless steel appliances, an oversized island, and upgraded cabinetry for maximum storage and style. The primary suite is tucked away for privacy and includes a spa-like ensuite with a soaking tub, walk-in shower, dual vanities, and a walk-in closet that connects directly to the laundry room. Two additional bedrooms each offer their private en-suite baths, making them ideal for teens, guests, or multigenerational living. Outside, a screened-in patio lets you enjoy the outdoors year-round—perfect for coffee at sunrise or wine at sunset. The 3-car tandem garage with epoxy floors and extra storage completes the package. 116 Texon Drive blends everyday comfort with timeless design, all within a community that truly feels like home.
Active
$610,000
116 Texon Dr, Liberty Hill, TX 78642
4beds
3,032sqft
:
Get pre-qualified$4,423/mo
Single Family Residence
Built in 2020
7,705 Square Feet Lot
$595,400 Zestimate®
$201/sqft
$106/mo HOA
What's special
Dedicated home officeFitness centersRich wood floorsWide entrywaysSoaring ceilingsOversized islandResort-style pools
- 27 days |
- 466 |
- 32 |
Likely to sell faster than
Zillow last checked:
Listing updated:
Listed by:
Heather Morstatter (512) 758-5690,
Magnolia Realty Round Rock (512) 402-5111
Source: Unlock MLS,MLS#: 9847514
Facts & features
Interior
Bedrooms & bathrooms
- Bedrooms: 4
- Bathrooms: 4
- Full bathrooms: 4
- Main level bedrooms: 4
Heating
- Central, Forced Air, Natural Gas
Cooling
- Ceiling Fan(s), Central Air, Electric
Appliances
- Included: Built-In Oven(s), Dishwasher, Disposal, Gas Cooktop, Microwave, Stainless Steel Appliance(s), Vented Exhaust Fan, Gas Water Heater, Tankless Water Heater
Features
- Built-in Features, Ceiling Fan(s), Double Vanity, Eat-in Kitchen, Entrance Foyer, French Doors, Granite Counters, High Ceilings, High Speed Internet, Kitchen Island, Recessed Lighting, Primary Bedroom on Main, No Interior Steps, Open Floorplan, Pantry, Walk-In Closet(s), Soaking Tub, Bookcases, Multiple Living Areas, Washer Hookup, Study/Home Office
- Flooring: Tile, Wood
- Windows: Display Window(s), Double Pane Windows, Screens
Interior area
- Total interior livable area: 3,032 sqft
Property
Parking
- Total spaces: 3
- Parking features: Attached, Door-Single, Driveway, Garage, Garage Faces Front
- Attached garage spaces: 3
Accessibility
- Accessibility features: None
Features
- Levels: One
- Stories: 1
- Patio & porch: Covered, Enclosed, Patio, Screened
- Exterior features: Gutters Partial, Lighting, No Exterior Steps, Private Yard
- Pool features: None
- Fencing: Back Yard, Privacy, Wood
- Has view: Yes
- View description: Neighborhood
- Waterfront features: None
Lot
- Size: 7,705 Square Feet
- Features: Back Yard, Cul-De-Sac, Curbs, Front Yard, Level, Public Maintained Road, Sprinkler - Back Yard, Sprinklers In Front, Sprinkler - In-ground, Trees-Small (Under 20 Ft), Trees-Sparse
Details
- Additional structures: None
- Parcel number: 209567111M0033
- Special conditions: Standard
Construction
Type & style
- Home type: SingleFamily
- Property subtype: Single Family Residence
Materials
- Foundation: Slab
- Roof: Composition, Shingle
Condition
- Resale
- New construction: No
- Year built: 2020
Details
- Builder name: Highland Homes
Utilities & green energy
- Sewer: Municipal Utility District (MUD), Public Sewer
- Water: Municipal Utility District (MUD), Public
- Utilities for property: Electricity Connected, Natural Gas Connected, Water Connected
Community & HOA
Community
- Features: BBQ Pit/Grill, Business Center, Clubhouse, Cluster Mailbox, Common Grounds, Curbs, Dog Park, Electronic Payments, Fitness Center, Game Room, Kitchen Facilities, Park, Picnic Area, Planned Social Activities, Playground, Pool, Property Manager On-Site, Sidewalks, Tennis Court(s), Underground Utilities
- Subdivision: Santa Rita Ranch
HOA
- Has HOA: Yes
- Services included: Common Area Maintenance
- HOA fee: $106 monthly
- HOA name: Santa Rita Ranch Master Community
Location
- Region: Liberty Hill
Financial & listing details
- Price per square foot: $201/sqft
- Tax assessed value: $704,687
- Annual tax amount: $10,987
- Date on market: 7/1/2026
- Listing terms: Cash,Conventional,FHA,VA Loan
- Electric utility on property: Yes
Estimated market value
$595,400
$566,000 - $625,000
$3,093/mo
Price history
| Date | Event | Price |
|---|---|---|
| 7/1/2026 | Listed for sale | $610,000-6.9%$201/sqft |
Source:  Unlock MLS #9847514 Report a problem Unlock MLS #9847514 Report a problem | ||
| 12/11/2025 | Listing removed | $655,000$216/sqft |
Source:  Central Texas MLS #576944 Report a problem Central Texas MLS #576944 Report a problem | ||
| 8/26/2025 | Price change | $655,000-2.7%$216/sqft |
Source: Unlock MLS #1824513 Report a problem | ||
| 7/15/2025 | Price change | $673,000-0.3%$222/sqft |
Source: Unlock MLS #1824513 Report a problem | ||
| 4/11/2025 | Listed for sale | $675,000+36.2%$223/sqft |
Source: Unlock MLS #1824513 Report a problem | ||
| 11/30/2020 | Sold | -- |
Source: Agent Provided Report a problem | ||
| 9/25/2020 | Price change | $495,577+0.6%$163/sqft |
Source: Highland Homes Report a problem | ||
| 9/18/2020 | Price change | $492,577+0.8%$162/sqft |
Source: Highland Homes Report a problem | ||
| 8/25/2020 | Price change | $488,577+1.5%$161/sqft |
Source: Highland Homes Report a problem | ||
| 8/13/2020 | Price change | $481,577+3.3%$159/sqft |
Source: Highland Homes Report a problem | ||
| 7/31/2020 | Price change | $466,167+0.2%$154/sqft |
Source: Highland Homes Report a problem | ||
| 7/14/2020 | Price change | $465,167+0.6%$153/sqft |
Source: Highland Homes Report a problem | ||
| 7/11/2020 | Listed for sale | $462,167$152/sqft |
Source: Highland Homes Report a problem | ||
Public tax history
| Year | Property taxes | Tax assessment |
|---|---|---|
| 2025 | -- | $567,392 +10% |
| 2024 | -- | $515,811 -0.5% |
| 2023 | -- | $518,602 +10% |
| 2022 | -- | $471,456 +10% |
| 2021 | -- | $428,596 +401.3% |
| 2020 | $1,899 +1.4% | $85,500 +4.6% |
| 2019 | $1,873 | $81,748 |
Find assessor info on the county website
Monthly payment
Est. payment
Payment breakdown
Explore the cost of this home by adjusting the details. Changes won't be saved.Climate risks
Neighborhood: 78642
Nearby schools
GreatSchools rating
- 9/10Jo Ann Ford Elementary SchoolGrades: K-5Distance: 6.4 mi
- 8/10Douglas Benold Middle SchoolGrades: 6-8Distance: 5.6 mi
- 5/10East View High SchoolGrades: 9-12Distance: 13 mi
Schools provided by the listing agent
- Elementary: San Gabriel
- Middle: Douglas Benold
- High: East View
- District: Georgetown ISD
Source: Unlock MLS. This data may not be complete. We recommend contacting the local school district to confirm school assignments for this home.
- $438,8004 bd3 ba2.2k sqft112 Texon Dr, Liberty Hill, TX 78642Off Market
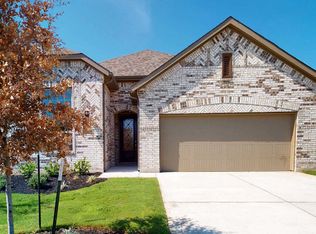
- $602,7004 bd4 ba3k sqft120 Texon Dr, Liberty Hill, TX 78642Off Market

- $419,3003 bd-- ba2.3k sqft108 Texon Dr, Liberty Hill, TX 78642Off Market
- $433,1003 bd3 ba2.3k sqft2005 Discovery Well Dr, Liberty Hill, TX 78642Off Market

- $400,1003 bd2 ba2.2k sqft200 Texon Dr, Liberty Hill, TX 78642Off Market
- $472,0004 bd3 ba2.5k sqft2001 Discovery Well Dr, Liberty Hill, TX 78642Off Market
- $534,7003 bd-- ba2.9k sqft2009 Discovery Well Dr, Liberty Hill, TX 78642Off Market
- $640,200-- bd3 ba3k sqft1017 Discovery Well Dr, Liberty Hill, TX 78642Off Market
A local agent can set up tours, give advice and negotiate with sellers.
Similar homes
- $599,9004 bd4 ba2.8k sqft137 Night Bloom Path, Liberty Hill, TX 78642Active
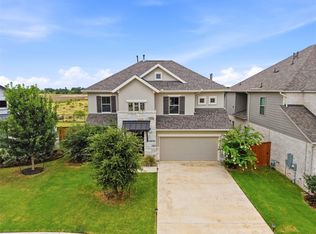
 MLS ID #4527524, Bibie Obazu, Central Metro Realty. Unlock MLS
 - $599,9904 bd3 ba2.7k sqft125 Callie Way, Liberty Hill, TX 78642Active
 MLS ID #9074185, Timothy Deleon, Keller Williams Realty. Unlock MLS
 - $797,0004 bd5 ba3.3k sqft109 Alonda Way, Liberty Hill, TX 78642Active
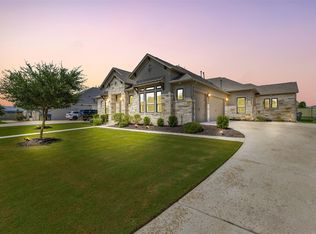 MLS ID #9349454, Jordan Suber, eXp Realty, LLC. Unlock MLS
 - $470,0004 bd3 ba2.4k sqft405 Glen Arbor Dr, Liberty Hill, TX 78642Active
 MLS ID #4495375, Haval Abbas, Bramlett Partners. Unlock MLS
 - $535,0004 bd3 ba2.5k sqft120 Berean Ln, Liberty Hill, TX 78642ActiveMLS ID #2892913, Tracee Washington, Horizon Realty. Unlock MLS
- $680,0004 bd4 ba3.3k sqft208 Great Lawn Bnd, Liberty Hill, TX 78642ActiveMLS ID #3887550, Laurie Flood, Keller Williams Realty. Unlock MLS
- $575,0005 bd4 ba3.7k sqft401 Daniel Xing, Liberty Hill, TX 78642ActiveMLS ID #2551530, Krissy Collins, Compass RE Texas, LLC. Unlock MLS
- $609,9904 bd4 ba3k sqft209 Mira Mesa Dr, Liberty Hill, TX 78642ActiveMLS ID #7818400, Vikki Davis, Bramlett Partners. Unlock MLS
- $690,0005 bd5 ba3.7k sqft531 Great Lawn Bnd, Liberty Hill, TX 78642ActiveMLS ID #5138007, Teresa Byrn, Keller Williams Realty Lone St. Unlock MLS
- $465,0003 bd2 ba1.9k sqft825 Faith Dr, Liberty Hill, TX 78642ActiveMLS ID #1618860, Carlos Ojeda, Urbanspace. Unlock MLS
- $679,0004 bd4 ba3.6k sqft109 Mark Way, Liberty Hill, TX 78642ActiveMLS ID #7937200, Annie David, Full Circle RE. Unlock MLS
- $589,9004 bd3 ba2.9k sqft2225 Lucky Cv, Leander, TX 78641ActiveMLS ID #7313686, John Boozer, BOOZER TEAM REALTY. Unlock MLS
- $649,9994 bd4 ba3.1k sqft140 Catani Loop, Georgetown, TX 78628ActiveMLS ID #4279841, SRAVANTH POREDDY, All City Real Estate Ltd. Co. Unlock MLS
- $614,9504 bd3 ba2.8k sqft509 Davis Mountain Cir, Georgetown, TX 78633ActiveMLS ID #1754229, Pokey Delwaide, ERA Brokers Consolidated. Unlock MLS
- $500,0004 bd4 ba2.4k sqft161 Palio Pl, Georgetown, TX 78628ActiveMLS ID #7226028, Christopher Perkins, CB&A, Realtors. Unlock MLS
- $439,9004 bd2 ba2.3k sqft113 Mindy Way, Liberty Hill, TX 78642ActiveMLS ID #1988070, Kathryn Duke, GEC Real Estate. Unlock MLS
- $629,9005 bd4 ba3.4k sqft1016 Winding Way Dr, Georgetown, TX 78628ActiveMLS ID #8771331, Tanya Kerr, KWLS - T. Kerr Property Group. Unlock MLS
- $550,0004 bd4 ba2.5k sqft105 Fatorria Cv, Georgetown, TX 78628ActiveMLS ID #4176812, Shelley Clawson, Mallach and Company. Unlock MLS
- $599,0004 bd3 ba2.5k sqft305 Terra Manor Trl, Georgetown, TX 78628ActiveMLS ID #4473972, Emily Ortega, Coldwell Banker Realty. Unlock MLS
- $649,5004 bd3 ba3k sqft713 Judge Fisk Dr, Leander, TX 78641ActiveMLS ID #4827859, Laurie Flood, Keller Williams Realty. Unlock MLS
