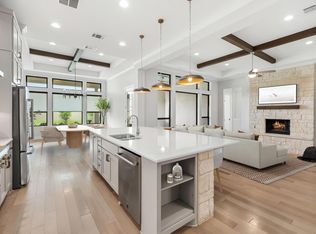
Welcome to estate-style living at its finest. Perfectly positioned on an oversized homesite in one of the most peaceful and sought-after sections of Santa Rita Ranch, this exceptional single-story residence offers over 3,300 square feet of beautifully designed living space with custom upgrades and impeccable craftsmanship. Pride of ownership is evident from the moment you arrive. The home's striking curb appeal offers professional landscaping, timeless stone and iron accents, a covered front porch, and a custom metal entry door. Inside, a grand foyer welcomes you with elegant masonry feature walls, rich wood ceiling accents, and sophisticated finishes throughout. The spacious living room is anchored by a dramatic floor-to-ceiling stone fireplace and flows seamlessly into the gourmet kitchen, showcasing custom masonry, designer finishes, abundant storage, and an expansive curved island ideal for gathering and entertaining. Every bedroom features its own en-suite bath and walk-in closet, while a versatile game room with exposed wood beams provides a perfect secondary living space. The luxurious primary suite offers matching beam accents and a spa-inspired bath with a freestanding soaking tub, walk-through shower, dual vanities, and two generous walk-in closets. The outdoor living space is equally impressive with a covered patio, built-in BBQ, and a large backyard offering room for a custom pool, recreation, and entertaining. A substantial three-car garage with premium epoxy flooring provides ample space for vehicles and storage. Residents enjoy Santa Rita Ranch's award-winning resort-style amenities, including multiple pools, water slides, splash pads, scenic trails, stocked fishing ponds, a state-of-the-art fitness center, sports courts, parks, playgrounds, and year-round community events. Beautifully maintained, this single-story home perfectly blends luxury and everyday comfort. Premium homes on substantial lots like this are rare—it’s a must-see.
Active
$797,000
109 Alonda Way, Liberty Hill, TX 78642
4beds
3,380sqft
:
Get pre-qualified$5,749/mo
Single Family Residence
Built in 2021
0.32 Acres Lot
$-- Zestimate®
$236/sqft
$108/mo HOA
What's special
Sophisticated finishes throughoutDesigner finishesBuilt-in bbqGrand foyerStriking curb appealDramatic floor-to-ceiling stone fireplaceCovered patio
- 17 days |
- 470 |
- 32 |
Likely to sell faster than
Zillow last checked:
Listing updated:
Listed by:
Jordan Suber (737) 888-4070,
eXp Realty, LLC (888) 519-7431,
Melanie Suber (737) 888-4070,
eXp Realty, LLC
Source: Unlock MLS,MLS#: 9349454
Facts & features
Interior
Bedrooms & bathrooms
- Bedrooms: 4
- Bathrooms: 5
- Full bathrooms: 4
- 1/2 bathrooms: 1
- Main level bedrooms: 4
Heating
- Central, Natural Gas
Cooling
- Central Air, Electric, Gas
Appliances
- Included: Cooktop, Dishwasher, Disposal, Gas Cooktop, Gas Range, Microwave, Oven, Range, RNGHD
Features
- Breakfast Bar, Built-in Features, Ceiling Fan(s), Beamed Ceilings, High Ceilings, Tray Ceiling(s), Stone Counters, Crown Molding, Double Vanity, Kitchen Island, Multiple Living Areas, Open Floorplan, Pantry, Primary Bedroom on Main, Recessed Lighting, Study/Home Office, Walk-In Closet(s)
- Flooring: Carpet, Tile, Wood
- Windows: ENERGY STAR Qualified Windows
- Number of fireplaces: 1
- Fireplace features: Living Room, Masonry, Raised Hearth, Stone, Wood Burning
Interior area
- Total interior livable area: 3,380 sqft
Property
Parking
- Total spaces: 3
- Parking features: Attached, Garage, Garage Door Opener, Garage Faces Side
- Attached garage spaces: 3
Accessibility
- Accessibility features: None
Features
- Levels: One
- Stories: 1
- Patio & porch: Covered, Patio
- Exterior features: Barbecue, Gutters Full, Outdoor Grill
- Pool features: None
- Fencing: Wood, Wrought Iron
- Has view: Yes
- View description: Neighborhood
- Waterfront features: None
Lot
- Size: 0.32 Acres
- Features: Interior Lot, Level, Sprinkler - Automatic
Details
- Additional structures: Outdoor Kitchen
- Parcel number: 209567113000A0003
- Special conditions: Standard
Construction
Type & style
- Home type: SingleFamily
- Property subtype: Single Family Residence
Materials
- Foundation: Slab
- Roof: Composition
Condition
- Resale
- New construction: No
- Year built: 2021
Utilities & green energy
- Sewer: Public Sewer
- Water: Public
- Utilities for property: Electricity Available, Natural Gas Available
Community & HOA
Community
- Features: Fishing, Fitness Center, High Speed Internet, Lake, Park, Playground, Pool, Sport Court(s)/Facility
- Subdivision: Santa Rita Ranch
HOA
- Has HOA: Yes
- Services included: Maintenance Grounds
- HOA fee: $108 monthly
- HOA name: Goodwin & Company
Location
- Region: Liberty Hill
Financial & listing details
- Price per square foot: $236/sqft
- Tax assessed value: $880,938
- Annual tax amount: $18,141
- Date on market: 7/9/2026
- Listing terms: Cash,Conventional
- Electric utility on property: Yes
Estimated market value
Not available
Estimated sales range
Not available
Not available
Price history
| Date | Event | Price |
|---|---|---|
| 7/9/2026 | Listed for sale | $797,000-5.7%$236/sqft |
Source:  Unlock MLS #9349454 Report a problem Unlock MLS #9349454 Report a problem | ||
| 6/16/2026 | Listing removed | $845,000$250/sqft |
Source:  Central Texas MLS #614576 Report a problem Central Texas MLS #614576 Report a problem | ||
| 5/23/2026 | Price change | $845,000-1.7%$250/sqft |
Source: Unlock MLS #4033381 Report a problem | ||
| 4/22/2026 | Price change | $859,900-3.9%$254/sqft |
Source: Unlock MLS #4033381 Report a problem | ||
| 3/27/2026 | Listed for sale | $895,000$265/sqft |
Source: Unlock MLS #4033381 Report a problem | ||
Public tax history
| Year | Property taxes | Tax assessment |
|---|---|---|
| 2025 | $16,650 +1.5% | $880,938 +6.5% |
| 2024 | $16,409 -9.6% | $826,827 -6.5% |
| 2023 | $18,143 +165.2% | $884,335 +133.3% |
| 2022 | $6,841 | $379,060 |
Find assessor info on the county website
Monthly payment
Est. payment
Payment breakdown
Explore the cost of this home by adjusting the details. Changes won't be saved.Climate risks
Neighborhood: 78642
Nearby schools
GreatSchools rating
- 9/10Jo Ann Ford Elementary SchoolGrades: K-5Distance: 6.2 mi
- 8/10Douglas Benold Middle SchoolGrades: 6-8Distance: 5.4 mi
- 5/10East View High SchoolGrades: 9-12Distance: 12.9 mi
Schools provided by the listing agent
- Elementary: San Gabriel
- Middle: Douglas Benold
- High: East View
- District: Georgetown ISD
Source: Unlock MLS. This data may not be complete. We recommend contacting the local school district to confirm school assignments for this home.
- $798,2005 bd-- ba4.2k sqft113 Alonda Way, Liberty Hill, TX 78642Off Market
- $767,9004 bd5 ba3.3k sqft145 Arbolado Loop, Liberty Hill, TX 78642Off Market
- $853,0004 bd5 ba3k sqft141 Arbolado Loop, Liberty Hill, TX 78642Off Market
- $757,900-- bd-- ba2.9k sqft149 Arbolado Loop, Liberty Hill, TX 78642Off Market
- $966,9004 bd-- ba4k sqft108 Alonda Way, Liberty Hill, TX 78642Off Market
- $924,3005 bd-- ba4.3k sqft117 Alonda Way, Liberty Hill, TX 78642Off Market
- $3008,276 Square Feet153 Arbolado Loop, Liberty Hill, TX 78642Off Market
- $--4 bd-- ba3.2k sqft137 Arbolado Loop, Liberty Hill, TX 78642Sold
A local agent can set up tours, give advice and negotiate with sellers.
Similar homes
- $795,0004 bd5 ba3.1k sqft261 Rosetta Loop, Liberty Hill, TX 78642Active
 MLS ID #1196739, Chris Mitchell, eXp Realty, LLC. Unlock MLS
 - $690,0005 bd5 ba3.7k sqft531 Great Lawn Bnd, Liberty Hill, TX 78642Active
 MLS ID #5138007, Teresa Byrn, Keller Williams Realty Lone St. Unlock MLS
 - $599,9904 bd3 ba2.7k sqft125 Callie Way, Liberty Hill, TX 78642Active
 MLS ID #9074185, Timothy Deleon, Keller Williams Realty. Unlock MLS
 - $714,9004 bd4 ba3.3k sqft109 Leon Loop, Liberty Hill, TX 78642Active
 MLS ID #8502031, Carlos Cruz, Real Broker, LLC. Unlock MLS
 - $470,0004 bd3 ba2.4k sqft405 Glen Arbor Dr, Liberty Hill, TX 78642ActiveMLS ID #4495375, Haval Abbas, Bramlett Partners. Unlock MLS
- $880,0004 bd4 ba3.6k sqft65 Sierra Mosca Trl, Liberty Hill, TX 78642ActiveMLS ID #9576706, Brad Schaible, Schaible Realty. Unlock MLS
- $839,0004 bd3 ba2.9k sqft105 Stag Leap Ct, Liberty Hill, TX 78642ActiveMLS ID #6425845, Lance Kavanaugh, Coldwell Banker Realty. Unlock MLS
- $739,0004 bd5 ba3.9k sqft372 Hollister Dr, Liberty Hill, TX 78642ActiveMLS ID #6737496, Sukesh Bodavula, REKonnection, LLC. Unlock MLS
- $1,010,0004 bd3 ba3.2k sqft100 Marbella Way, Georgetown, TX 78633ActiveMLS ID #6804175, Allison Grissom, White Label Realty. Unlock MLS
- $838,5003 bd3 ba2.8k sqft505 Lodge Ct, Liberty Hill, TX 78642ActiveMLS ID #9552328, Theresa Boisseau, Keller Williams Realty. Unlock MLS
- $439,9003 bd2 ba2.2k sqft1012 Discovery Well Dr, Liberty Hill, TX 78642ActiveMLS ID #1522797, Kylee Wine, Pure Realty. Unlock MLS
- $875,0005 bd4 ba3.8k sqft209 Northcrest Dr, Liberty Hill, TX 78642ActiveMLS ID #1860070, Adam Cormany, Compass RE Texas, LLC. Unlock MLS
- $535,0004 bd3 ba2.5k sqft120 Berean Ln, Liberty Hill, TX 78642ActiveMLS ID #2892913, Tracee Washington, Horizon Realty. Unlock MLS
- $699,0003 bd3 ba2.3k sqft108 Hamilton Br, Liberty Hill, TX 78642ActiveMLS ID #8752426, Theresa Brown, Coldwell Banker Realty. Unlock MLS
- $989,9004 bd3 ba2.9k sqft105 Coopers Hill Rd, Georgetown, TX 78633ActiveMLS ID #9763108, Jeremy Vandermause, Bramlett Partners. Unlock MLS
- $935,0003 bd4 ba3.4k sqft129 Hamilton Br, Liberty Hill, TX 78642ActiveMLS ID #4129149, Luis Saenz, Teifke Real Estate. Unlock MLS
- $465,0003 bd2 ba1.9k sqft825 Faith Dr, Liberty Hill, TX 78642ActiveMLS ID #1618860, Carlos Ojeda, Urbanspace. Unlock MLS
- $750,0004 bd3 ba2.9k sqft2309 Belen Dr, Leander, TX 78641ActiveMLS ID #8764650, Rhonda Hudson, Homes ATX. Unlock MLS
- $869,0004 bd3 ba2.9k sqft201 Miranda Way, Georgetown, TX 78633ActiveMLS ID #2468822, Carol Polito Zwirn, Coldwell Banker Realty. Unlock MLS
- $849,0004 bd5 ba3.6k sqft2440 Greatwood Trl, Leander, TX 78641ActiveMLS ID #2603529, Vineela Thammareddy, CB&A, Realtors. Unlock MLS
