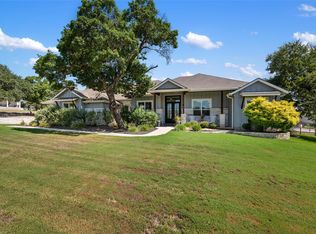
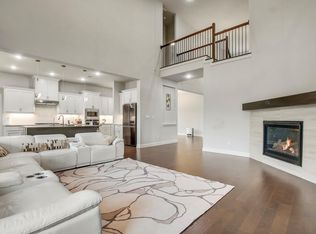
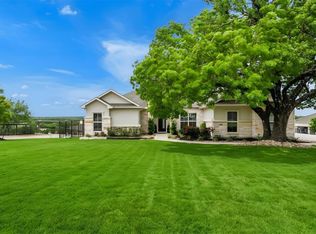
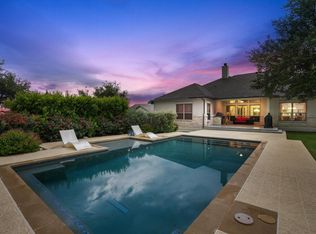
BEAUTIFUL Drees Custom home in Liberty Hill with a POOL and Sauna! SPECIAL FINANCING INCENTIVES available through SIRVA Mortgage. Exceptional 2020 custom-built Drees one-story home on a full 1-acre lot in Liberty Hill, offering a rare combination of privacy, flexibility, and resort-style outdoor living. The backyard is designed for relaxation and entertaining, featuring a sparkling pool, private wooden sauna, spacious patio, and a graded spot ready for a future pergola or other structures. This thoughtfully designed home includes 3 bedrooms, 3 full baths with upgrades, a dedicated office, and a specious game room that can easily be enclosed to create a media room, additional bedroom or just add doors and you will have another large room. The open-concept floor plan is filled with natural light and centers around a gourmet kitchen that flows seamlessly into the main living and dining areas. The primary suite offers a true retreat with a spa-inspired bathroom, including a soaking tub, dual vanities, a large walk-in shower, and an expansive walk-in closet. The property continues to stand out with a 3-car garage, shed, and abundant space for future expansion, including the option to build a casita or add a boat/RV garage. The usable acreage provides both functionality and long-term potential that is increasingly hard to find. Ideally located just minutes from major conveniences including Costco, HEB, Home Depot, Target (opening December 2026), Tractor Supply, and a variety of dining options. Nearby access to gymnastics, dance, and multiple youth sports facilities adds to the home’s strong lifestyle appeal. Information deemed reliable but not guaranteed. Buyer to verify all details: lot size, sqare footage and schools.
Active
Price cut: $20K (7/7)
$838,500
505 Lodge Ct, Liberty Hill, TX 78642
3beds
2,867sqft
:
Get pre-qualified$5,996/mo
Single Family Residence
Built in 2020
1.01 Acres Lot
$-- Zestimate®
$292/sqft
$60/mo HOA
What's special
Refreshing poolRelaxing backyard saunaDedicated officeLarge walk-in showerSpa-like soaking tubDouble vanitiesExpansive primary closet
- 107 days |
- 605 |
- 39 |
Zillow last checked:
Listing updated:
Listed by:
Theresa Boisseau (512) 346-3550,
Keller Williams Realty (512) 346-3550
Source: Unlock MLS,MLS#: 9552328
Facts & features
Interior
Bedrooms & bathrooms
- Bedrooms: 3
- Bathrooms: 3
- Full bathrooms: 3
- Main level bedrooms: 3
Primary bedroom
- Level: Main
Primary bathroom
- Features: Quartz Counters, Double Vanity, Soaking Tub, Separate Shower
- Level: Main
Kitchen
- Features: Kitchn - Breakfast Area, Breakfast Bar, Kitchen Island, Quartz Counters, Open to Family Room, Pantry
- Level: Main
Heating
- Central
Cooling
- Central Air
Appliances
- Included: Dishwasher, Disposal, Exhaust Fan, Gas Cooktop, Microwave, Gas Water Heater
Features
- Breakfast Bar, High Ceilings, Quartz Counters, Entrance Foyer, French Doors, Multiple Living Areas, Pantry, Primary Bedroom on Main, Recessed Lighting, Study/Home Office, Walk-In Closet(s)
- Flooring: Carpet, Tile, Wood
- Windows: Blinds
- Number of fireplaces: 1
- Fireplace features: Family Room
Interior area
- Total interior livable area: 2,867 sqft
Video & virtual tour
Property
Parking
- Total spaces: 3
- Parking features: Attached, Garage Faces Side
- Attached garage spaces: 3
Accessibility
- Accessibility features: None
Features
- Levels: One
- Stories: 1
- Patio & porch: Covered, Patio
- Exterior features: Gutters Partial
- Has private pool: Yes
- Pool features: Gunite, In Ground
- Fencing: Fenced
- Has view: Yes
- View description: None
- Waterfront features: None
Lot
- Size: 1.01 Acres
- Dimensions: 153 x 228
- Features: Level, Sprinkler - Automatic, Sprinkler - In-ground, Trees-Medium (20 Ft - 40 Ft)
Details
- Additional structures: Shed(s)
- Parcel number: 152502000B0007
- Special conditions: See Remarks
Construction
Type & style
- Home type: SingleFamily
- Property subtype: Single Family Residence
Materials
- Foundation: Slab
- Roof: Composition
Condition
- Resale
- New construction: No
- Year built: 2020
Details
- Builder name: Drees Custom Homes
Utilities & green energy
- Sewer: Septic Tank
- Water: Public
- Utilities for property: Electricity Available, Propane, Underground Utilities
Community & HOA
Community
- Features: Cluster Mailbox, Park
- Subdivision: Estates Of Northgate
HOA
- Has HOA: Yes
- Services included: Common Area Maintenance
- HOA fee: $60 monthly
- HOA name: Northgate Ranch HOA
Location
- Region: Liberty Hill
Financial & listing details
- Price per square foot: $292/sqft
- Tax assessed value: $868,298
- Annual tax amount: $16,586
- Date on market: 4/10/2026
- Listing terms: Cash,Conventional
- Electric utility on property: Yes
Estimated market value
Not available
Estimated sales range
Not available
Not available
Price history
| Date | Event | Price |
|---|---|---|
| 7/7/2026 | Price change | $838,500-2.3%$292/sqft |
Source:  Unlock MLS #9552328 Report a problem Unlock MLS #9552328 Report a problem | ||
| 6/23/2026 | Price change | $858,500-0.2%$299/sqft |
Source: Unlock MLS #9552328 Report a problem | ||
| 6/11/2026 | Price change | $860,000-1.1%$300/sqft |
Source: Unlock MLS #9552328 Report a problem | ||
| 4/30/2026 | Price change | $870,000-1.7%$303/sqft |
Source: Unlock MLS #9552328 Report a problem | ||
| 4/10/2026 | Listed for sale | $884,900+39.2%$309/sqft |
Source: Unlock MLS #9552328 Report a problem | ||
| 9/9/2020 | Listing removed | $635,900$222/sqft |
Source: Drees Custom Homes Report a problem | ||
| 8/21/2020 | Price change | $635,900+3.2%$222/sqft |
Source: Drees Custom Homes Report a problem | ||
| 6/30/2020 | Price change | $615,900-0.6%$215/sqft |
Source: Drees Custom Homes Report a problem | ||
| 6/24/2020 | Listed for sale | $619,900$216/sqft |
Source: Drees Custom Homes Report a problem | ||
Public tax history
| Year | Property taxes | Tax assessment |
|---|---|---|
| 2025 | $16,719 +9.9% | $862,876 +10% |
| 2024 | $15,218 +16.4% | $784,433 +10% |
| 2023 | $13,077 -3.4% | $713,121 +10% |
| 2022 | $13,531 +3.3% | $648,292 +10% |
| 2021 | $13,096 +701.6% | $589,356 +585.3% |
| 2020 | $1,634 +10.1% | $85,996 +6.9% |
| 2019 | $1,484 | $80,463 |
Find assessor info on the county website
Monthly payment
Est. payment
Payment breakdown
Explore the cost of this home by adjusting the details. Changes won't be saved.Climate risks
Neighborhood: 78642
Nearby schools
GreatSchools rating
- 7/10Louine Noble Elementary SchoolGrades: PK-5Distance: 1.8 mi
- 7/10Liberty Hill Junior High SchoolGrades: 6-8Distance: 1.9 mi
- 7/10Liberty Hill High SchoolGrades: 9-12Distance: 2.5 mi
Schools provided by the listing agent
- Elementary: LouineNoble
- Middle: Liberty Hill Intermediate
- High: Liberty Hill
- District: Liberty Hill ISD
Source: Unlock MLS. This data may not be complete. We recommend contacting the local school district to confirm school assignments for this home.
- $1,017,1004 bd-- ba3.2k sqft509 Lodge Ct, Liberty Hill, TX 78642Off Market
- $994,600-- bd-- ba3.7k sqft501 Lodge Ct, Liberty Hill, TX 78642Off Market
- $270,2252.416 Acres1494 County Road 214, Williamson County, TX 78642Off Market
- $793,7004 bd3 ba2.8k sqft504 Lodge Ct, Liberty Hill, TX 78642Off Market

- $--4 bd-- ba3.2k sqft516 Lodge Ct, Liberty Hill, TX 78642Sold
- $726,500-- bd-- ba3k sqft205 Lodge St, Liberty Hill, TX 78642Off Market
- $---- bd-- ba3.4k sqft500 Lodge Ct, Liberty Hill, TX 78642Sold
- $754,1004 bd4 ba3.2k sqft508 Lodge Ct, Liberty Hill, TX 78642Off Market
A local agent can set up tours, give advice and negotiate with sellers.
Similar homes
- $839,0004 bd3 ba2.9k sqft105 Stag Leap Ct, Liberty Hill, TX 78642Active
 MLS ID #6425845, Lance Kavanaugh, Coldwell Banker Realty. Unlock MLS
 - $949,9905 bd5 ba4.2k sqft525 Houston Loop, Liberty Hill, TX 78642Active
 MLS ID #2783694, Cederick Harris, Spyglass Realty. Unlock MLS
 - $849,0004 bd4 ba3.4k sqft125 Pueblo Peakk Cv, Liberty Hill, TX 78642Active
 MLS ID #4735291, Brandy Wuensch, City View Realty. Unlock MLS
 - $929,0004 bd3 ba2.8k sqft408 Bold Sundown, Liberty Hill, TX 78642Active
 MLS ID #4211187, Mark Storer, Compass RE Texas, LLC. Unlock MLS
 - $875,0005 bd4 ba3.8k sqft209 Northcrest Dr, Liberty Hill, TX 78642ActiveMLS ID #1860070, Adam Cormany, Compass RE Texas, LLC. Unlock MLS
- $830,0004 bd4 ba2.7k sqft150 McNaughton Dr, Liberty Hill, TX 78642ActiveMLS ID #8230942, Michelle Keller, Phillips & Associates Realty. Unlock MLS
- $699,0003 bd3 ba2.3k sqft108 Hamilton Br, Liberty Hill, TX 78642ActiveMLS ID #8752426, Theresa Brown, Coldwell Banker Realty. Unlock MLS
- $935,0003 bd4 ba3.4k sqft129 Hamilton Br, Liberty Hill, TX 78642ActiveMLS ID #4129149, Luis Saenz, Teifke Real Estate. Unlock MLS
- $797,0004 bd5 ba3.3k sqft109 Alonda Way, Liberty Hill, TX 78642ActiveMLS ID #9349454, Jordan Suber, eXp Realty, LLC. Unlock MLS
- $795,0004 bd5 ba3.1k sqft261 Rosetta Loop, Liberty Hill, TX 78642ActiveMLS ID #1196739, Chris Mitchell, eXp Realty, LLC. Unlock MLS
- $849,0004 bd5 ba3.6k sqft2440 Greatwood Trl, Leander, TX 78641ActiveMLS ID #2603529, Vineela Thammareddy, CB&A, Realtors. Unlock MLS
- $799,0004 bd4 ba3.7k sqft113 Arbolado Loop, Liberty Hill, TX 78642ActiveMLS ID #3605254, Mary Hickey, Keller Williams - Lake Travis. Unlock MLS
- $680,0004 bd4 ba3.3k sqft208 Great Lawn Bnd, Liberty Hill, TX 78642ActiveMLS ID #3887550, Laurie Flood, Keller Williams Realty. Unlock MLS
- $459,9005 bd3 ba2.9k sqft225 Capstone Rd, Liberty Hill, TX 78642ActiveMLS ID #8728373, Kristen Childers, Amazing Realty LLC. Unlock MLS
- $690,0005 bd5 ba3.7k sqft531 Great Lawn Bnd, Liberty Hill, TX 78642ActiveMLS ID #5138007, Teresa Byrn, Keller Williams Realty Lone St. Unlock MLS
- $599,9004 bd4 ba2.8k sqft137 Night Bloom Path, Liberty Hill, TX 78642ActiveMLS ID #4527524, Bibie Obazu, Central Metro Realty. Unlock MLS
- $599,9904 bd3 ba2.7k sqft125 Callie Way, Liberty Hill, TX 78642ActiveMLS ID #9074185, Timothy Deleon, Keller Williams Realty. Unlock MLS
- $739,0004 bd5 ba3.9k sqft372 Hollister Dr, Liberty Hill, TX 78642ActiveMLS ID #6737496, Sukesh Bodavula, REKonnection, LLC. Unlock MLS
- $623,0004 bd4 ba3k sqft213 Encore Dr, Liberty Hill, TX 78642ActiveMLS ID #5533329, Laura Exum, Coldwell Banker Realty. Unlock MLS
- $749,0004 bd4 ba2.9k sqft4017 Benetton Way, Leander, TX 78641ActiveMLS ID #4879921, Ben Pierson, Compass RE Texas, LLC. Unlock MLS
