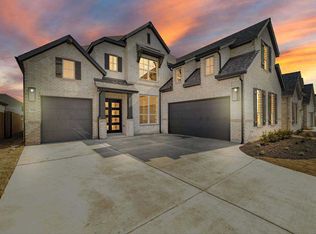
Skip the wait—and the cost of adding upgrades after closing. This move-in-ready Santa Rita Ranch home already includes owned solar panels, an air-conditioned garage with EV charging, a whole-home surge protector, permanent holiday lighting, and a premium Samsung appliance package. With five bedrooms, a dedicated office, media room, and an open layout designed for everyday living and entertaining, this home delivers exceptional value in one of Liberty Hill's most sought-after master-planned communities. Discover unparalleled comfort and sophisticated living in this expansive two-story residence, a haven designed for both grand entertaining and peaceful family life. This striking contemporary home features a harmonious blend of stone and stucco construction, offering both durability and aesthetic appeal. A welcoming covered front porch invites entry into a meticulously crafted space spanning approx. 3,765 square feet, providing ample room for every endeavor. With five generously sized bedrooms and four and a half bathrooms, this property ensures privacy and convenience for all occupants. The thoughtfully designed layout creates distinct areas for relaxation and social gatherings, allowing for a flexible lifestyle. Situated on a sizable 0.21-acre lot, there is abundant outdoor space for recreation and enjoyment. Located in Liberty Hill, TX, this address offers a desirable blend of suburban tranquility and convenient access to local amenities, promising a lifestyle of ease and contentment. This residence stands as a testament to elegant design! SEE DOCUMENTS FOR LIST!!
Active
Price cut: $29.5K (7/23)
$690,000
531 Great Lawn Bnd, Liberty Hill, TX 78642
5beds
3,765sqft
:
Get pre-qualified$4,999/mo
Single Family Residence
Built in 2023
9,239 Square Feet Lot
$676,900 Zestimate®
$183/sqft
$116/mo HOA
What's special
Striking contemporary homeDedicated officeFive generously sized bedroomsFive bedroomsOwned solar panelsPermanent holiday lightingExpansive two-story residence
- 40 days |
- 321 |
- 17 |
Zillow last checked:
Listing updated:
Listed by:
Teresa Byrn (512) 299-3888,
Keller Williams Realty Lone St (512) 868-1771
Source: Unlock MLS,MLS#: 5138007
Facts & features
Interior
Bedrooms & bathrooms
- Bedrooms: 5
- Bathrooms: 5
- Full bathrooms: 4
- 1/2 bathrooms: 1
- Main level bedrooms: 2
Primary bedroom
- Description: Large primary with great natural lighting and nice vaulted ceilings, spa like ensuite with soaking tub. Extra large closet in primary for ample storage for his and hers.
- Features: Ceiling Fan(s), Quartz Counters, Soaking Tub, High Ceilings, Separate Shower, Vaulted Ceiling(s), Wired for Data
- Level: Main
Bedroom
- Features: See Remarks, Walk-In Closet(s), Wired for Data
- Level: Second
Bedroom
- Features: Ceiling Fan(s), See Remarks, Wired for Data
- Level: Second
Bedroom
- Features: Ceiling Fan(s), See Remarks, Wired for Data
- Level: Second
Bedroom
- Features: Ceiling Fan(s), Quartz Counters, High Ceilings, See Remarks, Walk-In Closet(s), Wired for Data
- Level: Main
Primary bathroom
- Features: Quartz Counters, See Remarks
- Level: Main
Bathroom
- Features: Quartz Counters, See Remarks
- Level: Second
Bathroom
- Features: Quartz Counters, See Remarks
- Level: Second
Bathroom
- Features: Quartz Counters, Full Bath, See Remarks
- Level: Main
Bathroom
- Features: Quartz Counters, See Remarks
- Level: Main
Family room
- Features: Ceiling Fan(s), High Ceilings, See Remarks, Wired for Data
- Level: First
Game room
- Features: See Remarks, Smart Home
- Level: Second
Kitchen
- Features: Kitchn - Breakfast Area, Breakfast Bar, Quartz Counters, Gourmet Kitchen, High Ceilings, Pantry, See Remarks, Smart Home, Vaulted Ceiling(s), Wired for Data
- Level: Main
Laundry
- Features: See Remarks
- Level: First
Media room
- Features: See Remarks
- Level: Second
Office
- Features: See Remarks
- Level: Main
Heating
- Central, Fireplace Insert
Cooling
- Other, Ceiling Fan(s), Central Air
Appliances
- Included: Dishwasher, Disposal, Dryer, ENERGY STAR Qualified Appliances, ENERGY STAR Qualified Dishwasher, ENERGY STAR Qualified Dryer, ENERGY STAR Qualified Refrigerator, ENERGY STAR Qualified Washer, ENERGY STAR Qualified Water Heater, Gas Cooktop, RNGHD, Refrigerator, Free-Standing Refrigerator, Gas Water Heater
Features
- Breakfast Bar, Built-in Features, Ceiling Fan(s), Quartz Counters, Eat-in Kitchen, High Speed Internet, In-Law Floorplan, Kitchen Island, Multiple Dining Areas, Multiple Living Areas, No Interior Steps, Open Floorplan, Pantry, Primary Bedroom on Main, Smart Home, Smart Thermostat, Solar Tube(s), Storage, Study/Home Office, Walk-In Closet(s), Washer Hookup, Wired for Data, Wired for Sound
- Flooring: Carpet, Tile, Vinyl
- Windows: Blinds, Double Pane Windows, Screens, Vinyl Windows
- Number of fireplaces: 1
- Fireplace features: Gas, Living Room
Interior area
- Total interior livable area: 3,765 sqft
Property
Parking
- Total spaces: 3
- Parking features: See Remarks, Attached, Garage, Garage Faces Front, Paved
- Attached garage spaces: 3
Accessibility
- Accessibility features: None
Features
- Levels: Two
- Stories: 2
- Patio & porch: See Remarks, Covered, Front Porch, Patio, Porch
- Exterior features: See Remarks, Electric Car Plug-in, Gutters Partial, Pest Tubes in Walls, Private Yard
- Pool features: None
- Fencing: Back Yard, Wood
- Has view: Yes
- View description: Neighborhood
- Waterfront features: None
Lot
- Size: 9,239 Square Feet
- Features: Back Yard, Corner Lot, Curbs, Few Trees, Front Yard, Sprinkler - Automatic, Sprinkler - In-ground
Details
- Additional structures: Garage(s)
- Parcel number: 209567330G0009
- Special conditions: Standard
Construction
Type & style
- Home type: SingleFamily
- Property subtype: Single Family Residence
Materials
- Foundation: Slab
- Roof: Asphalt
Condition
- Resale
- New construction: No
- Year built: 2023
Utilities & green energy
- Sewer: Municipal Utility District (MUD)
- Water: Municipal Utility District (MUD)
- Utilities for property: See Remarks, Electricity Connected, Internet-Fiber, Natural Gas Connected, Underground Utilities, Water Connected
Community & HOA
Community
- Features: Clubhouse, Cluster Mailbox, Common Grounds, Dog Park, Fitness Center, High Speed Internet, Park, Pet Amenities, Picnic Area, Planned Social Activities, Playground, Pool, Sidewalks, Smart Car Charging, Sport Court(s)/Facility, Street Lights, Trash Pickup - Door to Door, Underground Utilities
- Subdivision: Santa Rita Ranch Ph 3 Sec 3
HOA
- Has HOA: Yes
- Services included: See Remarks
- HOA fee: $116 monthly
- HOA name: Goodwin and company
Location
- Region: Liberty Hill
Financial & listing details
- Price per square foot: $183/sqft
- Annual tax amount: $17,689
- Date on market: 7/1/2026
- Listing terms: Cash,Conventional,FHA,VA Loan
- Electric utility on property: Yes
Estimated market value
$676,900
$643,000 - $711,000
$3,980/mo
Price history
| Date | Event | Price |
|---|---|---|
| 7/23/2026 | Price change | $690,000-4.1%$183/sqft |
Source:  Unlock MLS #5138007 Report a problem Unlock MLS #5138007 Report a problem | ||
| 7/1/2026 | Listed for sale | $719,500$191/sqft |
Source: Unlock MLS #5138007 Report a problem | ||
Public tax history
Tax history is unavailable.
Monthly payment
Est. payment
Payment breakdown
Explore the cost of this home by adjusting the details. Changes won't be saved.Climate risks
Neighborhood: 78642
Nearby schools
GreatSchools rating
- 8/10Tierra Rosa Elementary SchoolGrades: PK-5Distance: 0.8 mi
- 7/10Santa Rita MiddleGrades: 6-8Distance: 0.9 mi
- 7/10Legacy Ranch High SchoolGrades: 9Distance: 2.6 mi
Schools provided by the listing agent
- Elementary: Santa Rita
- Middle: Santa Rita Middle
- High: Legacy Ranch
- District: Liberty Hill ISD
Source: Unlock MLS. This data may not be complete. We recommend contacting the local school district to confirm school assignments for this home.
- $--4 bd4 ba2.8k sqft535 Great Lawn Bnd, Liberty Hill, TX 78642Sold

- $--4 bd4 ba2.9k sqft543 Great Lawn Bnd, Liberty Hill, TX 78642Sold

- $683,3004 bd5 ba3.4k sqft539 Great Lawn Bnd, Liberty Hill, TX 78642Off Market
- $539,9004 bd-- ba2.8k sqft100 Poole Ln, Liberty Hill, TX 78642Off Market
- $596,6004 bd-- ba3.4k sqft104 Poole Ln, Liberty Hill, TX 78642Off Market
- $--4 bd4 ba2.9k sqft536 Great Lawn Bnd, Liberty Hill, TX 78642Sold
- $512,0005 bd-- ba2.8k sqft518 Great Lawn Bnd, Liberty Hill, TX 78642Off Market
- $677,4004 bd2 ba2k sqft108 Poole Ln, Liberty Hill, TX 78642Off Market
A local agent can set up tours, give advice and negotiate with sellers.
Similar homes
- $699,9004 bd4 ba3.3k sqft101 Pienza Dr, Georgetown, TX 78628Active
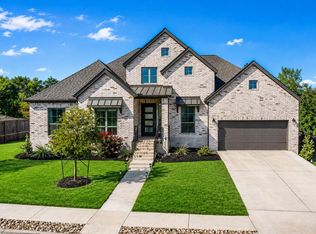
 MLS ID #3598631, Tanya Kerr, KWLS - T. Kerr Property Group. Unlock MLS
 - $797,0004 bd5 ba3.3k sqft109 Alonda Way, Liberty Hill, TX 78642Active
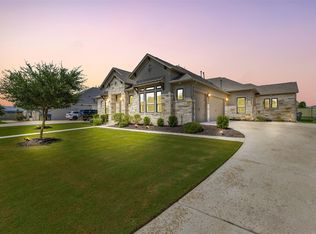 MLS ID #9349454, Jordan Suber, eXp Realty, LLC. Unlock MLS
 - $569,0004 bd4 ba2.9k sqft237 Redonda Dr, Liberty Hill, TX 78642Active
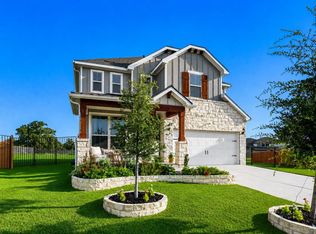 MLS ID #9066388, Adelina Rotar, Keller Williams Realty. Unlock MLS
 - $525,0005 bd4 ba2.6k sqft221 Magdalene Way, Liberty Hill, TX 78642Active
 MLS ID #8124592, Tracy Banks, Compass RE Texas, LLC. Unlock MLS
 - $3,9954 bd5 ba3.9k sqft372 Hollister Dr, Liberty Hill, TX 78642For RentUnlock MLS
- $599,0004 bd4 ba2.8k sqft113 Cascia Cir, Liberty Hill, TX 78642ActiveMLS ID #4852823, Luly Faltesek, Pacesetter Properties. Unlock MLS
- $599,9004 bd4 ba2.8k sqft137 Night Bloom Path, Liberty Hill, TX 78642ActiveMLS ID #4527524, Bibie Obazu, Central Metro Realty. Unlock MLS
- $550,0004 bd3 ba2.7k sqft125 Callie Way, Liberty Hill, TX 78642ActiveMLS ID #9074185, Timothy Deleon, Keller Williams Realty. Unlock MLS
- $575,0005 bd4 ba3k sqft108 Mark Way, Liberty Hill, TX 78642ActiveMLS ID #3622502, Albert Chen, AATX Residential. Unlock MLS
- $699,0003 bd3 ba2.3k sqft108 Hamilton Br, Liberty Hill, TX 78642ActiveMLS ID #8752426, Theresa Brown, Coldwell Banker Realty. Unlock MLS
- $549,0004 bd4 ba2.9k sqft109 Coleman Bnd, Liberty Hill, TX 78642ActiveMLS ID #1490975, Jarrod Karonika, Keeping It Realty. Unlock MLS
- $609,9904 bd4 ba3k sqft209 Mira Mesa Dr, Liberty Hill, TX 78642ActiveMLS ID #7818400, Vikki Davis, Bramlett Partners. Unlock MLS
- $449,9004 bd3 ba2.3k sqft113 Dycus Bnd, Liberty Hill, TX 78642ActiveMLS ID #3883192, Tijana Jones, eXp Realty, LLC. Unlock MLS
- $499,0004 bd4 ba2.8k sqft309 Avendita Ln, Liberty Hill, TX 78642ActiveMLS ID #5016106, Khanh Huyen, eXp Realty, LLC. Unlock MLS
- $499,9005 bd3 ba2.9k sqft104 Terminus Trl, Liberty Hill, TX 78642ActiveMLS ID #7818089, Elena Eitrheim, ERA Experts. Unlock MLS
- $470,0004 bd3 ba2.4k sqft405 Glen Arbor Dr, Liberty Hill, TX 78642ActiveMLS ID #4495375, Haval Abbas, Bramlett Partners. Unlock MLS
- $849,0004 bd4 ba3.4k sqft125 Pueblo Peakk Cv, Liberty Hill, TX 78642ActiveMLS ID #4735291, Brandy Wuensch, City View Realty. Unlock MLS
- $705,9005 bd5 ba3.8k sqft209 Rio Ranchero Rd, Georgetown, TX 78628Off Market
- $690,0004 bd4 ba3.9k sqft124 Low River Ln, Georgetown, TX 78628ActiveMLS ID #1586870, Lisa Sandidge, Compass RE Texas, LLC. Unlock MLS
- $649,9994 bd4 ba3.1k sqft140 Catani Loop, Georgetown, TX 78628ActiveMLS ID #4279841, SRAVANTH POREDDY, All City Real Estate Ltd. Co. Unlock MLS
