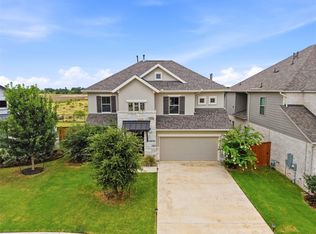
Buyer Incentive: Use our preferred mortgage lender and get 1% credit toward closing costs (see attached flyer). This home is on one of the best lots in Santa Rita, being situated on a cul-de-sac with no through traffic, on a very large lot (just under a quarter acre) and with a back yard that faces a large greenbelt area and pond, all of which combine to provide a feeling of seclusion when sitting in the back yard. The view in the mornings is just so unique, looking out at the greenbelt and pond, relaxing on the porch while drinking a morning cup of coffee or when entertaining friends in the evening; you will love it! The open floorplan is great for gatherings. This home is in immaculate condition and has had numerous owner upgrades added since the home was purchased (over $57000 of improvements and upgrades). Flooring (changed carpet to tile) $13000, Master Bath Remodeled (floor, tub and commode) $8000, Baseboard and Door Upgrades $4500, Door Hardware Upgrads $1500, Light Fixture Upgrades $1000, Bedroom Fans Added $2450, Wood Accents added to all Bedrooms, Dining, Living and Game rooms $5000, Electric Fireplace added to Master Bedroom $2500, Garage floor epoxied $2000, Stove and Dishwasher upgraded $2500, Fresh paint throughout (2023) $12000, Kitchen Backsplash added $1000, Master closet shelves $1500, plus a considerable amount of landscape work was contracted. The wood accents added to the rooms make each room unique and different and must be seen to be appreciated. The shelves added to the master closet are super helpful in allowing you to stay organized. So don't miss the opportunity to view a truly unique and immaculate home in the award winning Santa Rita Ranch community with all of its amenities and awards.
Active
Price cut: $11K (5/20)
$599,000
113 Cascia Cir, Liberty Hill, TX 78642
4beds
2,894sqft
:
Get pre-qualified$4,335/mo
Single Family Residence
Built in 2019
10,855 Square Feet Lot
$-- Zestimate®
$207/sqft
$95/mo HOA
What's special
Garage floor epoxiedStove and dishwasher upgradedLight fixture upgradesBedroom fans addedKitchen backsplash addedBaseboard and door upgrades
- 400 days |
- 141 |
- 13 |
Zillow last checked:
Listing updated:
Listed by:
Luly Faltesek (512) 576-9042,
Pacesetter Properties (512) 335-3900
Source: Unlock MLS,MLS#: 4852823
Facts & features
Interior
Bedrooms & bathrooms
- Bedrooms: 4
- Bathrooms: 4
- Full bathrooms: 3
- 1/2 bathrooms: 1
- Main level bedrooms: 1
Primary bedroom
- Features: Ceiling Fan(s), Full Bath, Walk-In Closet(s), Walk-in Shower
- Level: Main
Primary bathroom
- Features: Quartz Counters, Full Bath, Recessed Lighting
- Level: Main
Kitchen
- Features: Kitchn - Breakfast Area, Granite Counters, Pantry, Plumbed for Icemaker, Recessed Lighting
- Level: Main
Heating
- Central, Natural Gas
Cooling
- Ceiling Fan(s), Central Air, Dual
Appliances
- Included: Built-In Gas Oven, Built-In Gas Range, Dishwasher, Disposal, Exhaust Fan, Microwave, Stainless Steel Appliance(s), Gas Water Heater
Features
- Breakfast Bar, Ceiling Fan(s), High Ceilings, Stone Counters, Crown Molding, Double Vanity, Electric Dryer Hookup, Eat-in Kitchen, Entrance Foyer, High Speed Internet, Interior Steps, Multiple Living Areas, Open Floorplan, Pantry, Primary Bedroom on Main, Recessed Lighting, Smart Thermostat, Soaking Tub, Storage, Walk-In Closet(s), Washer Hookup
- Flooring: Tile
- Windows: Blinds, Screens, Vinyl Windows
- Number of fireplaces: 2
- Fireplace features: Electric, Gas, Gas Log, Living Room, Primary Bedroom
Interior area
- Total interior livable area: 2,894 sqft
Video & virtual tour
Property
Parking
- Total spaces: 2
- Parking features: Attached, Door-Single, Driveway, Garage Door Opener, Garage Faces Front, Lighted, Oversized
- Attached garage spaces: 2
Accessibility
- Accessibility features: None
Features
- Levels: Two
- Stories: 2
- Patio & porch: Covered, Rear Porch
- Exterior features: Exterior Steps, Gutters Partial, Lighting, Private Yard
- Pool features: None
- Spa features: None
- Fencing: Back Yard, Privacy, Wood, Wrought Iron
- Has view: Yes
- View description: Park/Greenbelt, Pond
- Has water view: Yes
- Water view: Pond
- Waterfront features: None
Lot
- Size: 10,855 Square Feet
- Features: Back to Park/Greenbelt, Back Yard, Front Yard, Private, Sprinkler - Automatic, Sprinkler - Back Yard, Sprinkler - In-ground, Sprinkler - Rain Sensor
Details
- Additional structures: None
- Parcel number: R574564
- Special conditions: Standard
Construction
Type & style
- Home type: SingleFamily
- Property subtype: Single Family Residence
Materials
- Foundation: Slab
- Roof: Shingle
Condition
- Resale
- New construction: No
- Year built: 2019
Utilities & green energy
- Sewer: Municipal Utility District (MUD), Public Sewer
- Water: Municipal Utility District (MUD)
- Utilities for property: Cable Connected, Electricity Connected, Internet-Cable, Natural Gas Connected, Sewer Connected, Water Connected
Community & HOA
Community
- Features: BBQ Pit/Grill, Bike Storage/Locker, Business Center, Clubhouse, Cluster Mailbox, Common Grounds, Conference/Meeting Room, Dog Park, Electronic Payments, Fishing, Fitness Center, High Speed Internet, Kitchen Facilities, Lounge, Nest Thermostat, Park, Picnic Area, Playground, Pool, Property Manager On-Site, Sport Court(s)/Facility, Street Lights, Tennis Court(s), Trash Pickup - Door to Door
- Subdivision: Santa Rita Ranch Ph 1 Sec 21
HOA
- Has HOA: Yes
- Services included: Common Area Maintenance, Maintenance Grounds
- HOA fee: $95 monthly
- HOA name: Santa Rita Ranch HOA
Location
- Region: Liberty Hill
Financial & listing details
- Price per square foot: $207/sqft
- Tax assessed value: $601,070
- Annual tax amount: $10,689
- Date on market: 7/4/2025
- Listing terms: See Remarks
- Electric utility on property: Yes
Estimated market value
Not available
Estimated sales range
Not available
Not available
Price history
| Date | Event | Price |
|---|---|---|
| 5/20/2026 | Price change | $599,000-1.8%$207/sqft |
Source:  Unlock MLS #4852823 Report a problem Unlock MLS #4852823 Report a problem | ||
| 9/9/2025 | Listed for sale | $610,000$211/sqft |
Source: Unlock MLS #4852823 Report a problem | ||
| 9/3/2025 | Contingent | $610,000$211/sqft |
Source: Unlock MLS #4852823 Report a problem | ||
| 7/6/2025 | Listed for sale | $610,000-4.7%$211/sqft |
Source: Unlock MLS #4852823 Report a problem | ||
| 9/21/2024 | Listing removed | $640,000$221/sqft |
Source: Unlock MLS #4852823 Report a problem | ||
| 9/13/2024 | Price change | $640,000-3.8%$221/sqft |
Source: Unlock MLS #4852823 Report a problem | ||
| 8/24/2024 | Listed for sale | $665,000+6.4%$230/sqft |
Source: Unlock MLS #4852823 Report a problem | ||
| 10/31/2022 | Listing removed | -- |
Source: Unlock MLS #7711255 Report a problem | ||
| 9/2/2022 | Contingent | $625,000$216/sqft |
Source: Unlock MLS #7711255 Report a problem | ||
| 8/28/2022 | Price change | $625,000-3.8%$216/sqft |
Source: Unlock MLS #7711255 Report a problem | ||
| 8/12/2022 | Listed for sale | $650,000-1.5%$225/sqft |
Source: Unlock MLS #7711255 Report a problem | ||
| 8/8/2022 | Listing removed | -- |
Source: Unlock MLS #7364700 Report a problem | ||
| 8/2/2022 | Price change | $660,000-2.8%$228/sqft |
Source: Unlock MLS #7364700 Report a problem | ||
| 7/26/2022 | Price change | $679,000-0.9%$235/sqft |
Source: Unlock MLS #7364700 Report a problem | ||
| 7/20/2022 | Listed for sale | $685,000$237/sqft |
Source: Unlock MLS #7364700 Report a problem | ||
| 7/14/2022 | Contingent | $685,000$237/sqft |
Source: Unlock MLS #7364700 Report a problem | ||
| 7/10/2022 | Price change | $685,000-2.1%$237/sqft |
Source: Unlock MLS #7364700 Report a problem | ||
| 6/27/2022 | Price change | $699,990-3.4%$242/sqft |
Source: Unlock MLS #7364700 Report a problem | ||
| 6/24/2022 | Listed for sale | $725,000+3.7%$251/sqft |
Source: Unlock MLS #7364700 Report a problem | ||
| 2/28/2022 | Listing removed | -- |
Source: Unlock MLS #3900613 Report a problem | ||
| 2/17/2022 | Listed for sale | $699,000$242/sqft |
Source: Unlock MLS #3900613 Report a problem | ||
| 2/15/2022 | Contingent | $699,000$242/sqft |
Source: Unlock MLS #3900613 Report a problem | ||
| 2/10/2022 | Listed for sale | $699,000+12.9%$242/sqft |
Source: Unlock MLS #3900613 Report a problem | ||
| 9/14/2021 | Listing removed | -- |
Source: Unlock MLS #7279278 Report a problem | ||
| 8/3/2021 | Listed for sale | $619,000$214/sqft |
Source: Unlock MLS #7279278 Report a problem | ||
Public tax history
| Year | Property taxes | Tax assessment |
|---|---|---|
| 2025 | $10,689 +3.8% | $591,182 +10% |
| 2024 | $10,296 -5% | $537,438 -1.9% |
| 2023 | $10,841 -29.7% | $547,885 -15.4% |
| 2022 | $15,416 +38.1% | $647,956 +50% |
| 2021 | $11,164 +13.5% | $432,104 +19.1% |
| 2020 | $9,832 +476.3% | $362,937 +344% |
| 2019 | $1,706 | $81,748 |
Find assessor info on the county website
Monthly payment
Est. payment
Payment breakdown
Explore the cost of this home by adjusting the details. Changes won't be saved.Climate risks
Neighborhood: 78642
Nearby schools
GreatSchools rating
- 9/10Jo Ann Ford Elementary SchoolGrades: K-5Distance: 6 mi
- 8/10Douglas Benold Middle SchoolGrades: 6-8Distance: 5.7 mi
- 5/10East View High SchoolGrades: 9-12Distance: 12.6 mi
Schools provided by the listing agent
- Elementary: Wolf Ranch Elementary
- Middle: James Tippit
- High: East View
- District: Georgetown ISD
Source: Unlock MLS. This data may not be complete. We recommend contacting the local school district to confirm school assignments for this home.
- $531,4005 bd4 ba2.7k sqft113 Cascia Cv, Liberty Hill, TX 78642Off Market

- $414,0004 bd-- ba2.4k sqft112 Cascia Cir, Liberty Hill, TX 78642Off Market
- $432,0003 bd-- ba2.4k sqft109 Cascia Cir, Liberty Hill, TX 78642Off Market
- $516,1004 bd-- ba3.1k sqft105 Cascia Cir, Liberty Hill, TX 78642Off Market
- $522,6004 bd4 ba2.8k sqft108 Cascia Cir, Liberty Hill, TX 78642Off Market
- $774,2124 bd5 ba3k sqft212 Borrego Bnd, Liberty Hill, TX 78642New Construction
- $366,8004 bd2 ba1.8k sqft104 Cascia Cir, Liberty Hill, TX 78642Off Market
- $463,3003 bd-- ba2.5k sqft101 Cascia Cir, Liberty Hill, TX 78642Off Market
A local agent can set up tours, give advice and negotiate with sellers.
Similar homes
- $599,9004 bd4 ba2.8k sqft137 Night Bloom Path, Liberty Hill, TX 78642Active
 MLS ID #4527524, Bibie Obazu, Central Metro Realty. Unlock MLS
 - $550,0004 bd3 ba2.7k sqft125 Callie Way, Liberty Hill, TX 78642Active
 MLS ID #9074185, Timothy Deleon, Keller Williams Realty. Unlock MLS
 - $525,0005 bd4 ba2.6k sqft221 Magdalene Way, Liberty Hill, TX 78642Active
 MLS ID #8124592, Tracy Banks, Compass RE Texas, LLC. Unlock MLS
 - $623,0004 bd4 ba3k sqft213 Encore Dr, Liberty Hill, TX 78642Active
 MLS ID #5533329, Laura Exum, Coldwell Banker Realty. Unlock MLS
 - $569,0004 bd4 ba2.9k sqft237 Redonda Dr, Liberty Hill, TX 78642ActiveMLS ID #9066388, Adelina Rotar, Keller Williams Realty. Unlock MLS
- $609,9904 bd4 ba3k sqft209 Mira Mesa Dr, Liberty Hill, TX 78642ActiveMLS ID #7818400, Vikki Davis, Bramlett Partners. Unlock MLS
- $529,9004 bd3 ba2.5k sqft120 Berean Ln, Liberty Hill, TX 78642ActiveMLS ID #2892913, Tracee Washington, Horizon Realty. Unlock MLS
- $477,5004 bd3 ba2.6k sqft100 Rangel Dr, Liberty Hill, TX 78642ActiveMLS ID #3918434, Sam Sheikh, SpecTower Realty Group. Unlock MLS
- $549,0004 bd4 ba2.9k sqft109 Coleman Bnd, Liberty Hill, TX 78642ActiveMLS ID #1490975, Jarrod Karonika, Keeping It Realty. Unlock MLS
- $659,0004 bd2 ba2.3k sqft705 Pheasant Mdw, Liberty Hill, TX 78642ActiveMLS ID #3510909, Denise Arndt, Coldwell Banker Apex. Unlock MLS
- $760,0005 bd4 ba4.1k sqft213 Great Lawn Bnd, Liberty Hill, TX 78642ActiveMLS ID #6965254, Merissa Anderson, Coldwell Banker Apex. Unlock MLS
- $690,0005 bd5 ba3.7k sqft531 Great Lawn Bnd, Liberty Hill, TX 78642ActiveMLS ID #5138007, Teresa Byrn, Keller Williams Realty Lone St. Unlock MLS
- $535,0004 bd3 ba2.5k sqft141 Janelle Ln, Liberty Hill, TX 78642ActiveMLS ID #4180725, Sylvia Chipkin, Hendricks Real Estate. Unlock MLS
- $575,0004 bd4 ba2.8k sqft320 Old Trinity Way, Georgetown, TX 78628ActiveMLS ID #5877773, Allison Pappas, Mungia Real Estate. Unlock MLS
- $449,9004 bd3 ba2.3k sqft113 Dycus Bnd, Liberty Hill, TX 78642ActiveMLS ID #3883192, Tijana Jones, eXp Realty, LLC. Unlock MLS
- $714,9004 bd4 ba3.3k sqft109 Leon Loop, Liberty Hill, TX 78642ActiveMLS ID #8502031, Carlos Cruz, Real Broker, LLC. Unlock MLS
- $499,9954 bd4 ba2.6k sqft136 Banyon Dr, Liberty Hill, TX 78642ActiveMLS ID #5733032, Theresa Brown, Coldwell Banker Realty. Unlock MLS
- $560,0004 bd4 ba2.7k sqft2208 Bonavista Way, Leander, TX 78641ActiveMLS ID #7911467, LJ John, Hart of Texas. Unlock MLS
- $559,9953 bd3 ba2.7k sqft1012 Quarry Point Pass, Leander, TX 78641ActiveMLS ID #5774885, Jeff Patterson, Team West Real Estate LLC. Unlock MLS
- $550,0004 bd4 ba2.5k sqft105 Fatorria Cv, Georgetown, TX 78628ActiveMLS ID #4176812, Shelley Clawson, Mallach and Company. Unlock MLS
