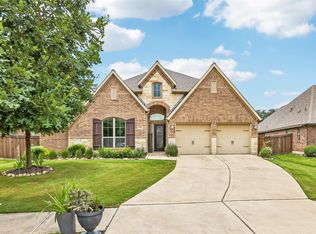
Stunning 4-Bedroom Home with Over $200,000 in Upgrades on a private 70-ft Green space Lot. Welcome to this meticulously maintained, immaculate home where luxury outdoor living meets comfortable everyday elegance. This property delivers the ultimate blend of indoor comfort and outdoor paradise in a peaceful, private setting whether you’re hosting summer pool parties or enjoying quiet mornings on the patio. Step inside to an open-concept floor plan flooded with natural light. The spacious living room features a dramatic floor-to-ceiling fireplace, while the gourmet kitchen boasts stainless steel appliances, granite countertops, double oven and comes complete with a breakfast nook and separate formal dining area. The primary suite is truly exceptional — oversized and spa-like, double vanities, a luxurious garden tub, large walk-in shower with rain shower head and separate hand shower, and two spacious walk-in closets. Three additional bedrooms, a versatile flex space, three full bathrooms, dedicated office with built-in shelving, oversized laundry room, and abundant extra storage provide plenty of room for family or guests. Outside is where this home truly shines. The expansive patio features a rock fireplace, built-in grill and refrigerator — perfect for entertaining. Enjoy your privacy in the heated or cooled pool with built-in umbrellas, a propane fire pit with custom seating and an extensive lighting package throughout the property that creates a magical resort-like setting every evening.Don’t miss your opportunity to own this move-in ready home that shows pride of ownership in every detail. This home delivers it all — and more — right now, without the wait or higher price tag of new construction. Located in a highly desirable neighborhood with excellent schools, two amenity centers, parks and beautiful trails all conveniently located close to HEB.
Active
$750,000
2309 Belen Dr, Leander, TX 78641
4beds
2,995sqft
:
Get pre-qualified$5,414/mo
Single Family Residence
Built in 2017
9,583 Square Feet Lot
$-- Zestimate®
$250/sqft
$50/mo HOA
What's special
Built-in grill and refrigeratorExpansive patioStainless steel appliancesSeparate formal dining areaAbundant extra storageGranite countertopsTwo spacious walk-in closets
- 39 days |
- 866 |
- 77 |
Zillow last checked:
Listing updated:
Listed by:
Rhonda Hudson (512) 775-5893,
Homes ATX (512) 775-5893
Source: Unlock MLS,MLS#: 8764650
Facts & features
Interior
Bedrooms & bathrooms
- Bedrooms: 4
- Bathrooms: 3
- Full bathrooms: 3
- Main level bedrooms: 4
Heating
- Central
Cooling
- Ceiling Fan(s), Central Air
Appliances
- Included: Built-In Oven(s), Dishwasher, Disposal, Gas Cooktop, Microwave, Gas Oven, Double Oven, Stainless Steel Appliance(s), Gas Water Heater, Water Softener Owned
Features
- Built-in Features, Ceiling Fan(s), High Ceilings, Granite Counters, Double Vanity, Electric Dryer Hookup, Kitchen Island, No Interior Steps, Open Floorplan, Pantry, Primary Bedroom on Main
- Flooring: Tile
- Windows: See Remarks, Blinds
- Number of fireplaces: 2
- Fireplace features: Gas Starter
Interior area
- Total interior livable area: 2,995 sqft
Video & virtual tour
Property
Parking
- Total spaces: 2
- Parking features: Garage, Garage Door Opener, Garage Faces Front, Oversized
- Garage spaces: 2
Accessibility
- Accessibility features: None
Features
- Levels: One
- Stories: 1
- Patio & porch: Covered, Rear Porch
- Exterior features: Barbecue, Exterior Steps, Gas Grill, Gutters Full
- Has private pool: Yes
- Pool features: Fiberglass, Heated, In Ground
- Fencing: Back Yard, Full, Wood, Wrought Iron
- Has view: Yes
- View description: See Remarks
- Waterfront features: None
Lot
- Size: 9,583 Square Feet
- Features: Back to Park/Greenbelt, Sprinkler - Automatic, Sprinkler - In-ground, Trees-Medium (20 Ft - 40 Ft)
Details
- Additional structures: None
- Parcel number: 17W3390010B019
- Special conditions: Standard
Construction
Type & style
- Home type: SingleFamily
- Property subtype: Single Family Residence
Materials
- Foundation: Slab
- Roof: Shingle
Condition
- Resale
- New construction: No
- Year built: 2017
Details
- Builder name: Highland Homes
Utilities & green energy
- Sewer: Public Sewer
- Water: Municipal Utility District (MUD), Public
- Utilities for property: Electricity Available, Internet-Cable, Natural Gas Available, Sewer Connected, Water Available
Community & HOA
Community
- Features: Clubhouse, Playground, Pool
- Subdivision: Palmera Ridge
HOA
- Has HOA: Yes
- Services included: See Remarks
- HOA fee: $50 monthly
- HOA name: Palmera Ridge
Location
- Region: Leander
Financial & listing details
- Price per square foot: $250/sqft
- Tax assessed value: $715,618
- Annual tax amount: $15,756
- Date on market: 6/25/2026
- Listing terms: Cash,Conventional,FHA,VA Loan
- Electric utility on property: Yes
Estimated market value
Not available
Estimated sales range
Not available
Not available
Price history
| Date | Event | Price |
|---|---|---|
| 6/25/2026 | Listed for sale | $750,000$250/sqft |
Source:  Unlock MLS #8764650 Report a problem Unlock MLS #8764650 Report a problem | ||
Public tax history
| Year | Property taxes | Tax assessment |
|---|---|---|
| 2025 | $15,756 +13.2% | $715,618 +14.4% |
| 2024 | $13,918 +11.2% | $625,437 +10% |
| 2023 | $12,519 -2.2% | $568,579 +10% |
| 2022 | $12,806 +1.1% | $516,890 +10% |
| 2021 | $12,669 +3.9% | $469,900 +10% |
| 2020 | $12,196 -3% | $427,182 -2.2% |
| 2019 | $12,576 +707.6% | $436,816 +1.7% |
| 2018 | $1,557 -1% | $429,668 +773.3% |
| 2017 | $1,573 | $49,200 |
| 2016 | -- | $49,200 |
Find assessor info on the county website
Monthly payment
Est. payment
Payment breakdown
Explore the cost of this home by adjusting the details. Changes won't be saved.Climate risks
Neighborhood: 78641
Nearby schools
GreatSchools rating
- 10/10Tarvin Elementary SchoolGrades: PK-5Distance: 0.5 mi
- 8/10Knox Wiley Middle SchoolGrades: 6-8Distance: 2 mi
- 6/10Glenn High SchoolGrades: 9-12Distance: 3.8 mi
Schools provided by the listing agent
- Elementary: Tarvin
- Middle: Knox Wiley
- High: Glenn
- District: Leander ISD
Source: Unlock MLS. This data may not be complete. We recommend contacting the local school district to confirm school assignments for this home.
- $686,900-- bd4 ba3.7k sqft2313 Belen Dr, Leander, TX 78641Off Market
- $826,1004 bd3 ba4.5k sqft2305 Belen Dr, Leander, TX 78641Off Market
- $616,900-- bd3 ba3k sqft2317 Belen Dr, Leander, TX 78641Off Market
- $146,0003.65 AcresRonald W Reagan Blvd, Leander, TX 78641Off Market
- $854,4005 bd5 ba4.5k sqft2308 Belen Dr, Leander, TX 78641Off Market
- $560,0004 bd3 ba3k sqft2316 Belen, Leander, TX 78641Off Market
- $574,300-- bd3 ba2.9k sqft2316 Belen Dr, Leander, TX 78641Off Market
- $774,000-- bd5 ba4.3k sqft2312 Belen Dr, Leander, TX 78641Off Market
A local agent can set up tours, give advice and negotiate with sellers.
A local lender can help you make sure your offer is ready when you are.
Similar homes
- $640,0004 bd3 ba2.8k sqft1004 Hezekiah Ln, Leander, TX 78641Active

 MLS ID #5832414, Keri Jackson, Compass RE Texas, LLC. Unlock MLS
 - $800,0004 bd3 ba2.7k sqft2020 Cotton Farm Trl, Leander, TX 78641Active
 MLS ID #7444153, Katie Hanner, Thrive Realty. Unlock MLS
 - $745,0004 bd4 ba2.9k sqft4017 Benetton Way, Leander, TX 78641Active
 MLS ID #4879921, Ben Pierson, Compass RE Texas, LLC. Unlock MLS
 - $649,5004 bd3 ba3k sqft713 Judge Fisk Dr, Leander, TX 78641Active
 MLS ID #4827859, Laurie Flood, Keller Williams Realty. Unlock MLS
 - $635,0004 bd4 ba3.3k sqft3012 Wedgescale Pass, Leander, TX 78641ActiveMLS ID #3526121, Shanan Shepherd, Thrive Realty. Unlock MLS
- $739,0004 bd4 ba3.5k sqft1733 Siena Sunset Rd, Leander, TX 78641ActiveMLS ID #9951249, Sailesh Thakker, All City Real Estate Ltd. Co. Unlock MLS
- $899,9005 bd4 ba3.6k sqft1825 Wolf Dancer, Leander, TX 78641ActiveMLS ID #7114574, Dawn White, Blue Line Realty, LLC. Unlock MLS
- $748,9004 bd4 ba3.4k sqft2903 Bryco Cv, Round Rock, TX 78681ActiveMLS ID #2893721, Tracy Banks, Compass RE Texas, LLC. Unlock MLS
- $875,0004 bd4 ba4.1k sqft3021 Wedgescale Pass, Leander, TX 78641ActiveMLS ID #2177866, Allyson Almeida, Austin 512 Realty. Unlock MLS
- $799,0004 bd4 ba3.5k sqft1711 Manada Trl, Leander, TX 78641ActiveMLS ID #9912773, Tanya Kerr, KWLS - T. Kerr Property Group. Unlock MLS
- $660,0004 bd3 ba3.2k sqft1928 Bold Sundown Dr, Leander, TX 78641ActiveMLS ID #3370490, Holly Loff, Mallach and Company. Unlock MLS
- $849,9005 bd5 ba4.4k sqft2905 Browntop Ct, Leander, TX 78641ActiveMLS ID #5776805, Tanya Kerr, KWLS - T. Kerr Property Group. Unlock MLS
- $797,0004 bd5 ba3.3k sqft109 Alonda Way, Liberty Hill, TX 78642ActiveMLS ID #9349454, Jordan Suber, eXp Realty, LLC. Unlock MLS
- $579,0004 bd4 ba2.9k sqft2610 Raindance, Leander, TX 78641ActiveMLS ID #5354899, Marriah Oshana, Pure Realty. Unlock MLS
- $645,0004 bd4 ba3.2k sqft152 Florenz Ln, Georgetown, TX 78628ActiveMLS ID #7881423, Mary Merrell, Keller Williams Realty. Unlock MLS
- $800,0004 bd3 ba2.8k sqft205 Quarry Lake Est, Liberty Hill, TX 78642ActiveMLS ID #9611742, Shelley Clawson, Mallach and Company. Unlock MLS
- $749,9003 bd3 ba2.9k sqft1807 Liberty Oaks Blvd, Cedar Park, TX 78613ActiveMLS ID #3008270, Kapila Zielinski, Coldwell Banker Realty. Unlock MLS
- $745,0004 bd3 ba3.2k sqft1207 Quiet Creek Dr, Cedar Park, TX 78613ActiveMLS ID #9480112, Lisa Larkin, All City Real Estate Ltd. Co. Unlock MLS
- $679,0005 bd3 ba2.9k sqft318 Caddo Lake Dr, Georgetown, TX 78628ActiveMLS ID #7421275, Diana Caro, Pure Realty. Unlock MLS
- $937,5005 bd4 ba3.8k sqft1710 Mira Vis, Leander, TX 78641ActiveMLS ID #7743219, Sandy Joseph, Berkshire Hathaway TX Realty. Unlock MLS
