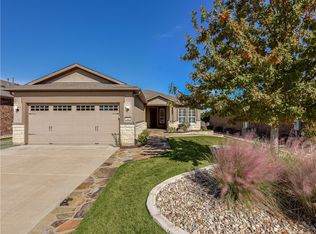
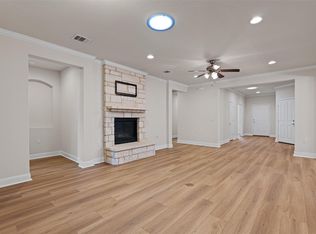
Welcome home to this remarkable 2,568 sq ft sanctuary on a desirable corner lot in the premier 55+ active-adult community of Sun City. Featuring xeriscaped landscaping and a covered front porch, this 3-bedroom, 2.5-bath floor plan balances high-end functionality with resort-style living. Past the foyer, French doors lead to a dedicated home office equipped with wall-length built-ins and an integrated desk. Host with ease in the formal dining room with a Butler’s Pantry. The chef’s island kitchen boasts granite countertops, a gas cooktop, built-in oven, stainless steel appliances, and a breakfast bar flowing into the spacious living area. The primary retreat showcases custom built-in nightstands and storage, while the ensuite bath offers dual vanities, a walk-in closet, and an extended walk-in shower with a rain showerhead. Two secondary bedrooms share a full bath with an extended walk-in shower, complemented by a guest half bath. Thoughtful upgrades offer ultimate peace of mind. A whole-home Generac generator ensures uninterruptible power, while roof-mounted solar panels deliver top-tier energy efficiency. The laundry room features a utility sink, deep cabinetry, and freezer space. The garage maximizes storage with wall-to-wall cabinetry and overhead racks. Outside, a private backyard retreat features a screened patio opening to a paved patio with a built-in gas grill. Sun City amenities include 8 swimming pools, championship golf, pickleball courts, fitness centers, dog parks, and endless social activities.
Active
Price cut: $40K (9/23)
$621,900
435 Davis Mountain Cir, Georgetown, TX 78633
3beds
2,568sqft
Single Family Residence
Built in 2014
0.26 Acres Lot
$-- Zestimate®
$242/sqft
$164/mo HOA
What's special
Dedicated home officePrivate backyard retreatIntegrated deskWall-length built-insFormal dining roomStainless steel appliancesXeriscaped landscaping
- 66 days
- 308
- 6
Zillow last checked:
Listing updated:
Listed by:
Chris Watters (512) 646-0038,
Watters International Realty (512) 646-0038,
Randy Perry (512) 657-0123,
Watters International Realty
Source: Unlock MLS,MLS#: 5514350
Facts & features
Interior
Bedrooms & bathrooms
- Bedrooms: 3
- Bathrooms: 3
- Full bathrooms: 2
- 1/2 bathrooms: 1
- Main level bedrooms: 3
Heating
- Central
Cooling
- Ceiling Fan(s), Central Air, Electric
Appliances
- Included: Built-In Oven(s), Dishwasher, Disposal, Gas Cooktop, Self Cleaning Oven, Stainless Steel Appliance(s), Gas Water Heater, Water Softener Owned
Features
- Breakfast Bar, Built-in Features, Ceiling Fan(s), High Ceilings, Granite Counters, Crown Molding, Double Vanity, Electric Dryer Hookup, Entrance Foyer, No Interior Steps, Open Floorplan, Recessed Lighting, Study/Home Office, Walk-In Closet(s), Washer Hookup
- Flooring: No Carpet, Tile
- Windows: Screens, Vinyl Windows
Interior area
- Total interior livable area: 2,568 sqft
Video & virtual tour
Property
Parking
- Total spaces: 2
- Parking features: Attached, Door-Single, Driveway, Garage Door Opener, Garage Faces Front
- Attached garage spaces: 2
Accessibility
- Accessibility features: Grip-Accessible Features
Features
- Levels: One
- Stories: 1
- Patio & porch: Covered, Front Porch, Patio, Rear Porch, Screened
- Exterior features: Gas Grill, Gutters Full, No Exterior Steps
- Pool features: None
- Fencing: Back Yard, Wrought Iron
- Has view: Yes
- View description: Neighborhood
- Waterfront features: None
Lot
- Size: 0.26 Acres
- Features: Back Yard, Corner Lot, Curbs, Front Yard, Sprinkler - Automatic, Sprinkler - In-ground, Trees-Medium (20 Ft - 40 Ft), Xeriscape
Details
- Additional structures: None
- Parcel number: 20993159040130
- Special conditions: Standard
Construction
Type & style
- Home type: SingleFamily
- Property subtype: Single Family Residence
Materials
- Foundation: Slab
- Roof: Composition, Shingle
Condition
- Resale
- New construction: No
- Year built: 2014
Utilities & green energy
- Sewer: Public Sewer
- Water: Public
- Utilities for property: Cable Available, Electricity Connected, Internet-Cable, Natural Gas Connected, Phone Available, Sewer Connected, Underground Utilities, Water Connected
Community & HOA
Community
- Features: BBQ Pit/Grill, Clubhouse, Cluster Mailbox, Common Grounds, Curbs, Dog Park, Fishing, Fitness Center, Game Room, Golf, Lake, Library, Park, Pet Amenities, Pool, Sidewalks, Sport Court(s)/Facility, Street Lights, Underground Utilities
- Senior community: Yes
- Subdivision: Sun City Texas Nbrhd 51 Pud
HOA
- Has HOA: Yes
- Services included: Common Area Maintenance
- HOA fee: $164 monthly
- HOA name: Sun City HOA
Location
- Region: Georgetown
Financial & listing details
- Price per square foot: $242/sqft
- Tax assessed value: $658,973
- Annual tax amount: $11,053
- Date on market: 8/6/2026
- Listing terms: Cash,Conventional,FHA,VA Loan
- Electric utility on property: Yes
Estimated market value
Not available
Estimated sales range
Not available
Not available
Price history
| Date | Event | Price |
|---|---|---|
| 9/23/2026 | Price change | $621,900-6%$242/sqft |
Source:  Unlock MLS #5514350 Report a problem Unlock MLS #5514350 Report a problem | ||
| 8/6/2026 | Listed for sale | $661,900$258/sqft |
Source: Unlock MLS #5514350 Report a problem | ||
Public tax history
| Year | Property taxes | Tax assessment |
|---|---|---|
| 2025 | $5,452 -15% | $643,196 +10% |
| 2024 | $6,416 +1.6% | $584,724 +2.8% |
| 2023 | $6,315 -23.1% | $568,714 +10% |
| 2022 | $8,211 -3% | $517,013 +10% |
| 2021 | $8,468 -2% | $470,012 +10% |
| 2020 | $8,637 -1.6% | $427,284 +3.7% |
| 2019 | $8,777 -4.2% | $411,871 -2.8% |
| 2018 | $9,162 | $423,603 +2% |
| 2017 | $9,162 +5.3% | $415,434 +5.8% |
| 2016 | $8,698 +2310.9% | $392,820 +382.8% |
| 2015 | $361 | $81,365 +422.9% |
| 2014 | $361 | $15,560 |
Find assessor info on the county website
Monthly payment
Est. payment
Payment breakdown
Explore the cost of this home by adjusting the details. Changes won't be saved.Climate risks
Neighborhood: Sun City
Nearby schools
Schools provided by the listing agent
- Elementary: NA_Sun_City
- Middle: NA_Sun_City
- High: NA_Sun_City
- District: Georgetown ISD
Source: Unlock MLS. This data may not be complete. We recommend contacting the local school district to confirm school assignments for this home.
- $578,500-- bd3 ba2.5k sqft433 Davis Mountain Cir, Georgetown, TX 78633Off Market
- $446,7002 bd2 ba1.7k sqft321 Cathedral Mountain Pass, Georgetown, TX 78633Off Market
- $661,600-- bd2 ba2.8k sqft431 Davis Mountain Cir, Georgetown, TX 78633Off Market
- $366,7002 bd2 ba1.7k sqft203 Cathedral Mountain Pass, Georgetown, TX 78633Off Market
Similar homes
- $574,9504 bd3 ba2.8k sqft509 Davis Mountain Cir, Georgetown, TX 78633Active
 MLS ID #2659132, Pokey Delwaide, ERA Brokers Consolidated. Unlock MLS
 - $599,9002 bd3 ba2.5k sqft511 Davis Mountain Cir, Georgetown, TX 78633Active
 MLS ID #8282146, Pokey Delwaide, ERA Brokers Consolidated. Unlock MLS
 - $569,9503 bd3 ba2.5k sqft302 Armstrong Dr, Georgetown, TX 78633Active
 MLS ID #5650127, Pokey Delwaide, ERA Brokers Consolidated. Unlock MLS
 - $399,9003 bd3 ba2.4k sqft122 Nolan Dr, Georgetown, TX 78633Active
 MLS ID #4521295, Cameron Freeman, The Stacy Group, LLC. Unlock MLS
 - $895,0003 bd3 ba3k sqft107 W Majestic Oak Ln, Georgetown, TX 78633ActiveMLS ID #8779898, Betty Epperson, Epperson Realty Group LLC. Unlock MLS
- $329,9004 bd3 ba2.4k sqft4912 Woodstock Dr, Georgetown, TX 78633ActiveMLS ID #9862420, Chris Watters, Watters International Realty. Unlock MLS
- $379,9002 bd2 ba1.7k sqft101 Copperas Creek Cv, Georgetown, TX 78633ActiveMLS ID #3883983, Pokey Delwaide, ERA Brokers Consolidated. Unlock MLS
- $775,0004 bd3 ba2.8k sqft209 Overlook Ct, Georgetown, TX 78628Active
 MLS ID #626319, Brayson Verzella, Real Broker, LLC. Central Texas MLS
 - $599,0005 bd4 ba2.9k sqft312 Maddox Dr, Georgetown, TX 78628ActiveMLS ID #6467111, Jenn Carey, Open House Austin Group LLC. Unlock MLS
- $640,0003 bd3 ba2.6k sqft809 Lorraine Cv, Round Rock, TX 78665ActiveMLS ID #4091915, Lucy Nguyendon, NB Elite Realty. Unlock MLS
- $598,0003 bd3 ba2.7k sqft3005 Paseo De Charros, Leander, TX 78641ActiveMLS ID #8623280, Douglas Young, Coldwell Banker Apex. Unlock MLS
- $595,0004 bd3 ba2.6k sqft4011 Honey Bear Loop, Round Rock, TX 78681ActiveMLS ID #6348149, Anne Cobern, Austin 512 Realty. Unlock MLS
- $700,0004 bd3 ba2.8k sqft208 Neal Dr, Liberty Hill, TX 78642ActiveMLS ID #1216583, Shelley Clawson, Mallach and Company. Unlock MLS
- $590,0003 bd4 ba3k sqft3928 Cole Valley Ln, Round Rock, TX 78681ActiveMLS ID #6219924, Carol Zwirn, Coldwell Banker Realty. Unlock MLS
- $680,0004 bd4 ba3.1k sqft109 San Michelle Cv, Georgetown, TX 78628ActiveMLS ID #9156677, Veronica Galvan, Pure Realty. Unlock MLS
- $638,0004 bd4 ba3.2k sqft152 Florenz Ln, Georgetown, TX 78628ActiveMLS ID #7881423, Mary Merrell, Keller Williams Realty. Unlock MLS
- $635,0004 bd4 ba3.1k sqft140 Catani Loop, Georgetown, TX 78628ActiveMLS ID #4279841, SRAVANTH POREDDY, All City Real Estate Ltd. Co. Unlock MLS
- $624,9003 bd3 ba3k sqft3012 Freeman Park Dr, Round Rock, TX 78665ActiveMLS ID #2345574, Barie Ferguson, Magnolia Realty Round Rock. Unlock MLS
- $699,0004 bd3 ba2.4k sqft1905 S College St, Georgetown, TX 78626ActiveMLS ID #6432527, Jose Robles, eXp Realty, LLC. Unlock MLS
- $714,9004 bd2 ba2k sqft350 Richard Rd, Georgetown, TX 78626ActiveMLS ID #2058416, Janice Presnell, Keller Williams Realty Lone St. Unlock MLS
