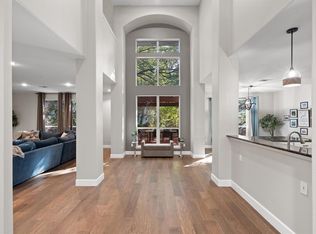
Rare opportunity to own a perfect blend of modern living and natural beauty at 809 Lorraine Cv. home. This gem on a spacious half acre lot backs to a tranquil greenbelt with mature trees and an oversized covered porch, offering an idyllic outdoor escape and plentiful shade. As you enter, you'll be welcomed by a grand foyer with coffered ceilings, leading to an open, but functional layout. Wood floors, high ceilings, and crown molding elevate the home throughout all living areas. A welcoming stone fireplace in the living room creates a cozy ambiance, while the dedicated office and versatile secondary living area add practicality. The heart of the home is the elegant kitchen, a culinary haven equipped with granite countertops, white shaker cabinets, and an oversized island, perfect for entertaining. Upgraded appliances include a built-in oven / microwave and a 5-burner cooktop. The primary bedroom offers a tray ceiling and a spacious primary bathroom complete with dual closets. Four sides of masonry and upgraded R42 insulation showcase exceptional craftsmanship. Other features include a fully irrigated yard, a water softener, and a rare 3-car garage. The property is conveniently located within walking distance to the neighborhood park, Brushy Creek Trail, Kalahari Indoor Water Park, and a short drive to Settler's Park, Dell Diamond. Major Employers nearby Samsung, Dell, Tesla. 15 mins to Domain & 30 minutes to ABIA. Excellent RRISD Schools.
Pending
$640,000
809 Lorraine Cv, Round Rock, TX 78665
3beds
2,616sqft
Single Family Residence
Built in 2018
0.51 Acres Lot
$627,700 Zestimate®
$245/sqft
$58/mo HOA
What's special
Spacious half acre lotDedicated officeHigh ceilingsWood floorsGranite countertopsOversized covered porchWhite shaker cabinets
- 14 days
- 669
- 39
Likely to sell faster than
Zillow last checked:
Listing updated:
Listed by:
Lucy Nguyendon (844) 444-6237,
NB Elite Realty (844) 444-6237
Source: Unlock MLS,MLS#: 4091915
Facts & features
Interior
Bedrooms & bathrooms
- Bedrooms: 3
- Bathrooms: 3
- Full bathrooms: 2
- 1/2 bathrooms: 1
- Main level bedrooms: 3
Kitchen
- Description: oversize island
- Features: Granite Counters, Gourmet Kitchen, Pantry
- Level: Main
Heating
- Central
Cooling
- Central Air
Appliances
- Included: Dishwasher, Disposal, Gas Cooktop, Microwave, Oven
Features
- Ceiling Fan(s), High Ceilings, Tray Ceiling(s), Granite Counters, Crown Molding, Double Vanity, Electric Dryer Hookup, Eat-in Kitchen, Entrance Foyer, Kitchen Island, Open Floorplan, Primary Bedroom on Main, Recessed Lighting, Smart Thermostat, Walk-In Closet(s)
- Flooring: Carpet, Tile, Wood
- Windows: Blinds
- Number of fireplaces: 1
- Fireplace features: Living Room, Stone, Wood Burning
Interior area
- Total interior livable area: 2,616 sqft
Property
Parking
- Total spaces: 3
- Parking features: Concrete, Garage, Garage Door Opener
- Garage spaces: 3
Accessibility
- Accessibility features: None
Features
- Levels: One
- Stories: 1
- Patio & porch: Covered, Front Porch, Patio
- Exterior features: Gutters Full
- Pool features: None
- Fencing: Full, Wood
- Has view: Yes
- View description: Trees/Woods
- Waterfront features: None
Lot
- Size: 0.51 Acres
- Dimensions: 22,011 sqft
- Features: Back Yard, Front Yard, Level, Sprinkler - Automatic, Many Trees
Details
- Additional structures: None
- Has additional parcels: Yes
- Parcel number: 164016000A0003
- Special conditions: Standard
Construction
Type & style
- Home type: SingleFamily
- Property subtype: Single Family Residence
Materials
- Foundation: Slab
- Roof: Composition
Condition
- Resale
- New construction: No
- Year built: 2018
Utilities & green energy
- Sewer: Public Sewer
- Water: Public
- Utilities for property: Electricity Connected, Natural Gas Connected, Sewer Connected, Underground Utilities, Water Connected
Community & HOA
Community
- Features: See Remarks
- Subdivision: Freeman Park Ph 4
HOA
- Has HOA: Yes
- Services included: Common Area Maintenance
- HOA fee: $175 quarterly
- HOA name: Forest Grove HOA
Location
- Region: Round Rock
Financial & listing details
- Price per square foot: $245/sqft
- Tax assessed value: $625,008
- Annual tax amount: $9,871
- Date on market: 10/2/2026
- Listing terms: Cash,Conventional,FHA
- Electric utility on property: Yes
Estimated market value
$627,700
$596,000 - $659,000
$2,689/mo
Price history
| Date | Event | Price |
|---|---|---|
| 10/14/2026 | Pending sale | $640,000$245/sqft |
Source:  Unlock MLS #4091915 Report a problem Unlock MLS #4091915 Report a problem | ||
| 10/14/2026 | Contingent | $640,000$245/sqft |
Source: Unlock MLS #4091915 Report a problem | ||
| 10/2/2026 | Listed for sale | $640,000-17.8%$245/sqft |
Source: Unlock MLS #4091915 Report a problem | ||
| 12/16/2023 | Listing removed | -- |
Source: Unlock MLS #6730552 Report a problem | ||
| 11/22/2023 | Pending sale | $779,000$298/sqft |
Source: Unlock MLS #6730552 Report a problem | ||
| 11/15/2023 | Contingent | $779,000$298/sqft |
Source: Unlock MLS #6730552 Report a problem | ||
| 11/2/2023 | Listed for sale | $779,000$298/sqft |
Source: Unlock MLS #6730552 Report a problem | ||
Public tax history
| Year | Property taxes | Tax assessment |
|---|---|---|
| 2025 | $9,871 -2.8% | $625,008 -0.9% |
| 2024 | $10,155 +29% | $630,514 +24.5% |
| 2023 | $7,873 -4.2% | $506,469 +10% |
| 2022 | $8,222 -2.7% | $460,426 +10% |
| 2021 | $8,448 +2.7% | $418,569 +10% |
| 2020 | $8,229 +22.5% | $380,517 -2.8% |
| 2019 | $6,719 +347.9% | $391,609 +330.6% |
| 2018 | $1,500 | $90,950 +40.8% |
| 2017 | -- | $64,600 |
Find assessor info on the county website
Monthly payment
Est. payment
Payment breakdown
Explore the cost of this home by adjusting the details. Changes won't be saved.Climate risks
Neighborhood: Freeman Park
Nearby schools
Schools provided by the listing agent
- Elementary: Blackland Prairie
- Middle: Ridgeview
- High: Cedar Ridge
- District: Round Rock ISD
Source: Unlock MLS. This data may not be complete. We recommend contacting the local school district to confirm school assignments for this home.
Similar homes
- $600,0004 bd3 ba3.4k sqft1108 Dalea Blf, Round Rock, TX 78665Active

 MLS ID #627876, Kim J. Moore, Christie's Intl. Central Texas MLS
 - $659,9004 bd3 ba3.2k sqft2927 San Milan Pass, Round Rock, TX 78665Active

 MLS ID #8992857, George Kiefer, The Kiefer Group. Unlock MLS
 - $479,0004 bd3 ba2.7k sqft1917 Kempwood Loop, Round Rock, TX 78665Active
 MLS ID #7063668, Michelle Adams, AIR Property Group. Unlock MLS
 - $667,7005 bd4 ba3.8k sqft4001 Gleneagles Cv, Round Rock, TX 78664Active
 MLS ID #7347647, Caitlyn Orona, Haven Homes. Unlock MLS
 - $409,0003 bd2 ba1.9k sqft6708 Catania Loop, Round Rock, TX 78665ActiveMLS ID #4003945, Kathleen Wainwright, Bramlett Partners. Unlock MLS
- $595,0005 bd4 ba3.9k sqft107 Pheasant Rdg, Round Rock, TX 78664ActiveMLS ID #6689042, Sean Tipps, Spyglass Realty. Unlock MLS
- $554,0004 bd3 ba3.1k sqft3780 Turetella Dr, Round Rock, TX 78681ActiveMLS ID #9239755, Mariella Cabral Rivero, Keller Williams Realty Lone St. Unlock MLS
- $495,0005 bd4 ba2.7k sqft928 Falkland Trce, Pflugerville, TX 78660ActiveMLS ID #3694345, Erin Brotherman, Epique Realty LLC. Unlock MLS
- $550,0005 bd4 ba3k sqft3901 Sansome Ln, Round Rock, TX 78681ActiveMLS ID #1677964, Erin Brotherman, Epique Realty LLC. Unlock MLS
- $415,0004 bd3 ba2.7k sqft8206 Arezzo Dr, Round Rock, TX 78665ActiveMLS ID #4714215, Kyle Pfaffe, T J Lewis Real Estate. Unlock MLS
- $445,0004 bd3 ba2.9k sqft123 Justin Leonard Dr, Round Rock, TX 78664ActiveMLS ID #2294493, Mila Pino, MODUS Real Estate. Unlock MLS
- $592,0004 bd3 ba2.6k sqft20420 Crested Caracara Ln, Pflugerville, TX 78660ActiveMLS ID #1566730, Christina Balderas, Compass RE Texas, LLC. Unlock MLS
- $665,0004 bd3 ba2.4k sqft205 Morningside Cir, Hutto, TX 78634ActiveMLS ID #1831174, Pascal Munnelly, Keller Williams Realty. Unlock MLS
- $360,0003 bd3 ba2.1k sqft1050 Kenney Fort Xing #13, Round Rock, TX 78665ActiveMLS ID #4351548, Sarah Maddali, Compass RE Texas, LLC. Unlock MLS
- $425,0004 bd2 ba2.2k sqft613 Kingston Lacy Blvd, Pflugerville, TX 78660ActiveMLS ID #7322838, Cathie Richard, RE/MAX Fine Properties. Unlock MLS
- $434,0003 bd2 ba1.9k sqft4196 Woodhaven Trl, Round Rock, TX 78665ActiveMLS ID #7191509, Paula Hobbs, eXp Realty, LLC. Unlock MLS
- $549,9994 bd3 ba2.7k sqft1245 Lacey Oak Loop, Round Rock, TX 78681ActiveMLS ID #3834214, Pamela Jones, Austin Prime Realty. Unlock MLS
- $585,0004 bd3 ba2.9k sqft3068 Bent Tree Loop, Round Rock, TX 78681ActiveMLS ID #3100908, Sarah Jacobs, JPAR Round Rock. Unlock MLS
- $700,0004 bd3 ba3k sqft2700 Salorn Way, Round Rock, TX 78681ActiveMLS ID #4181575, Allison Dady, Compass RE Texas, LLC. Unlock MLS
- $595,9993 bd3 ba2.2k sqft806 Clearwell St, Cedar Park, TX 78613ActiveMLS ID #9866234, Hannah Mara, Full Circle RE. Unlock MLS
