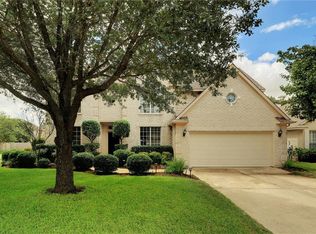
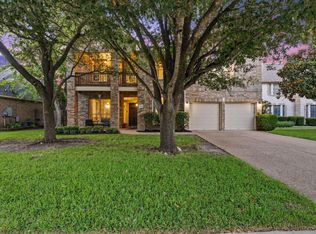
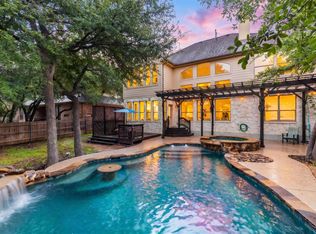
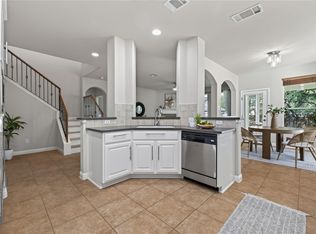
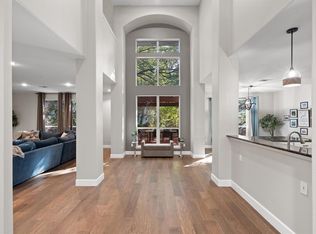
Behind the mature trees and brick exterior of 1108 Dalea Bluff is a home offering generous living spaces, thoughtful improvements and distinctive features throughout. Located in Round Rock's established Forest Ridge neighborhood, this 3,435 squaref oot home features four bedrooms, two-and-a-half baths, three living areas, two dining areas and a dedicated study. The kitchen features recently replaced cabinetry, countertops, and backsplash, a center island, stainless appliances, and a breakfast bar overlooking the living room with its inviting fireplace. Just beyond the kitchen, the family room and adjoining breakfast area are surrounded by large picture windows that bring in natural light and views of the backyard. Recent improvements also include engineered hardwood flooring, interior paint, and windows. Upstairs, a third living area provides additional flexibility, complete with built-in cabinetry and workspace. All four bedrooms are located on the second floor, including a primary suite with French doors opening onto an expansive elevated deck overlooking the tree-filled backyard. The primary bathroom is a standout feature, offering a spa-inspired setting with a jetted soaking tub, glass-enclosed shower with multiple shower functions, illuminated vanity mirrors, and a sleek electric fireplace. Carefully selected finishes and lighting create an atmosphere that feels both luxurious and relaxing. Outdoor living is equally appealing. The elevated deck offers a wonderful place to enjoy the surrounding trees, while the spacious covered patio below features ceiling fans, decorative flooring, and plenty of room to gather. A fenced backyard with mature trees and established landscaping completes the setting. Forest Ridge offers convenient access to SH 45, and I-35. Downtown Round Rock, Forest Creek Golf Club, Old Settlers Park, Dell Diamond, shopping, dining, and major employment centers are all within easy reach.
Active
$600,000
1108 Dalea Blf, Round Rock, TX 78665
4beds
3,435sqft
Single Family Residence
Built in 1999
8,986 Square Feet Lot
$615,800 Zestimate®
$175/sqft
$-- HOA
What's special
Inviting fireplaceSleek electric fireplaceBrick exteriorInterior paintEngineered hardwood flooringThoughtful improvementsOutdoor living
- 7 hours
- 36
- 0
Zillow last checked:
Listing updated:
Listed by:
Kim J. Moore 512-748-6423,
Christie's Intl
Source: Central Texas MLS,MLS#: 627876 Originating MLS: Williamson County Association of REALTORS
Originating MLS: Williamson County Association of REALTORSFacts & features
Interior
Bedrooms & bathrooms
- Bedrooms: 4
- Bathrooms: 3
- Full bathrooms: 2
- 1/2 bathrooms: 1
Heating
- Central, Natural Gas
Cooling
- Central Air, Electric
Appliances
- Included: Dishwasher, Disposal, Gas Range, Gas Water Heater, Microwave, Water Softener Owned
- Laundry: Washer Hookup, Laundry Room, Upper Level
Features
- All Bedrooms Up, Bookcases, Ceiling Fan(s), Chandelier, Dining Area, Separate/Formal Dining Room, Double Vanity, Entrance Foyer, Game Room, High Ceilings, Home Office, Jetted Tub, Multiple Living Areas, MultipleDining Areas, Open Floorplan, Separate Shower, Upper Level Primary, Vaulted Ceiling(s), Walk-In Closet(s), Breakfast Bar, Breakfast Area
- Flooring: Carpet, Ceramic Tile, Laminate, Wood
- Attic: Access Only
- Number of fireplaces: 2
- Fireplace features: Bath, Electric, Gas, Living Room
Interior area
- Total interior livable area: 3,435 sqft
Property
Parking
- Total spaces: 2
- Parking features: Garage
- Garage spaces: 2
Features
- Levels: Two
- Stories: 2
- Patio & porch: Covered, Deck, Patio
- Exterior features: Covered Patio, Deck
- Pool features: Community, In Ground
- Fencing: Back Yard,Privacy,Wood
- View description: None
- Body of water: None
Lot
- Size: 8,986 Square Feet
Details
- Parcel number: R384046
Construction
Type & style
- Home type: SingleFamily
- Architectural style: Traditional
- Property subtype: Single Family Residence
Materials
- Brick Veneer, Frame, HardiPlank Type, Masonry
- Foundation: Slab
- Roof: Composition,Shingle
Condition
- Resale
- Year built: 1999
Utilities & green energy
- Sewer: Public Sewer
- Water: Public
- Utilities for property: Electricity Available, Natural Gas Available
Community & HOA
Community
- Features: Playground, Community Pool
- Security: Security System Owned, Smoke Detector(s)
- Subdivision: Forest Ridge Ph 07a
HOA
- Has HOA: Yes
Location
- Region: Round Rock
Financial & listing details
- Price per square foot: $175/sqft
- Tax assessed value: $603,052
- Annual tax amount: $9,480
- Date on market: 10/16/2026
- Listing agreement: Exclusive Right To Sell
- Listing terms: Cash,Conventional
- Electric utility on property: Yes
Estimated market value
$615,800
$585,000 - $647,000
$2,804/mo
Price history
| Date | Event | Price |
|---|---|---|
| 10/16/2026 | Listed for sale | $600,000-6.2%$175/sqft |
Source:  Unlock MLS #1129424 Report a problem Unlock MLS #1129424 Report a problem | ||
| 10/1/2026 | Listing removed | $639,999$186/sqft |
Source: Unlock MLS #8718539 Report a problem | ||
| 8/21/2026 | Price change | $639,999-4.5%$186/sqft |
Source: Unlock MLS #8718539 Report a problem | ||
| 7/31/2026 | Listed for sale | $669,900+3.1%$195/sqft |
Source: Unlock MLS #8718539 Report a problem | ||
| 4/7/2026 | Listing removed | $649,999$189/sqft |
Source: Unlock MLS #6706158 Report a problem | ||
| 3/30/2026 | Price change | $649,999-3.7%$189/sqft |
Source: Unlock MLS #6706158 Report a problem | ||
| 3/3/2026 | Listed for sale | $675,000$197/sqft |
Source: Unlock MLS #6706158 Report a problem | ||
| 3/3/2026 | Listing removed | $675,000$197/sqft |
Source: Unlock MLS #6531183 Report a problem | ||
| 12/2/2025 | Listed for sale | $675,000$197/sqft |
Source: Unlock MLS #6531183 Report a problem | ||
Public tax history
| Year | Property taxes | Tax assessment |
|---|---|---|
| 2025 | $9,480 +4% | $603,052 +5.6% |
| 2024 | $9,116 +12.6% | $571,214 +10% |
| 2023 | $8,096 -4.1% | $519,285 +10% |
| 2022 | $8,441 -2.6% | $472,077 +10% |
| 2021 | $8,669 +1.7% | $429,161 +9% |
| 2020 | $8,523 +4.7% | $393,646 +5.1% |
| 2019 | $8,138 +4.3% | $374,489 +1.2% |
| 2018 | $7,803 | $369,882 +5.5% |
| 2017 | $7,803 +7% | $350,447 +8.2% |
| 2016 | $7,294 +13.3% | $324,024 +4.3% |
| 2015 | $6,439 | $310,690 +10% |
| 2014 | $6,439 | $282,445 +4.5% |
| 2013 | -- | $270,382 +6.4% |
| 2012 | -- | $254,213 -3.4% |
| 2011 | -- | $263,213 +7.1% |
| 2010 | -- | $245,726 -6.1% |
| 2009 | -- | $261,550 +18% |
| 2006 | -- | $221,640 +2.5% |
| 2005 | -- | $216,253 +0.8% |
| 2004 | -- | $214,481 -10% |
| 2002 | -- | $238,383 +7% |
| 2001 | -- | $222,877 |
Find assessor info on the county website
Monthly payment
Est. payment
Payment breakdown
Explore the cost of this home by adjusting the details. Changes won't be saved.Climate risks
Neighborhood: Forest Ridge
Nearby schools
Schools provided by the listing agent
- Elementary: Blackland Prairie Elementary School
- Middle: Ridgeview Middle School
- High: Cedar Ridge High School
- District: Round Rock ISD
Source: Central Texas MLS. This data may not be complete. We recommend contacting the local school district to confirm school assignments for this home.
Similar homes
- $629,9904 bd3 ba3.3k sqft2126 Clear Lake Pl, Round Rock, TX 78665Active
 MLS ID #5718162, Ross Speed, Compass RE Texas, LLC. Unlock MLS
 - $749,9005 bd4 ba3.6k sqft2709 Deep River Cir, Round Rock, TX 78665Active
 MLS ID #8612455, Brandon Eckhardt, Cultivate Realty Inc. Unlock MLS
 - $554,0004 bd3 ba3.1k sqft3780 Turetella Dr, Round Rock, TX 78681Active
 MLS ID #9239755, Mariella Cabral Rivero, Keller Williams Realty Lone St. Unlock MLS
 - $667,7005 bd4 ba3.8k sqft4001 Gleneagles Cv, Round Rock, TX 78664Active
 MLS ID #7347647, Caitlyn Orona, Haven Homes. Unlock MLS
 - $399,0004 bd3 ba2.9k sqft1718 Amistad Way, Round Rock, TX 78665ActiveMLS ID #5275786, Renee Jordan, New Hope Realty Group. Unlock MLS
- $575,0004 bd3 ba2.8k sqft1908 Clearwater Dr, Round Rock, TX 78681ActiveMLS ID #3651231, Cody Wickham, eXp Realty, LLC. Unlock MLS
- $550,0006 bd4 ba3.6k sqft2244 Casper Cv, Round Rock, TX 78664ActiveMLS ID #8974358, Lindey Hixson, eXp Realty, LLC. Unlock MLS
- $600,0004 bd2 ba3k sqft2000 Spinel Rd, Pflugerville, TX 78660ActiveMLS ID #9173324, Salvador Anzures, Anzures Realty. Unlock MLS
- $699,0004 bd4 ba3.8k sqft4013 Harvey Penick Dr, Round Rock, TX 78664ActiveMLS ID #9318775, Matthew Halterman, RE/MAX Fine Properties. Unlock MLS
- $585,0004 bd3 ba2.9k sqft3068 Bent Tree Loop, Round Rock, TX 78681ActiveMLS ID #3100908, Sarah Jacobs, JPAR Round Rock. Unlock MLS
- $494,9004 bd3 ba2.9k sqft3804 Spyglass Cv, Round Rock, TX 78664ActiveMLS ID #6562870, Tammy Moon, Pure Realty. Unlock MLS
- $575,0004 bd3 ba2.7k sqft1245 Lacey Oak Loop, Round Rock, TX 78681ActiveMLS ID #3834214, Pamela Jones, Austin Prime Realty. Unlock MLS
- $600,0004 bd4 ba2.9k sqft8925 Joachim Ln, Austin, TX 78717ActiveMLS ID #2776265, Terri Hardee-Romere, Keller Williams Realty Lone St. Unlock MLS
- $495,0004 bd3 ba2.8k sqft101 Lee Trevino Cv, Round Rock, TX 78664ActiveMLS ID #7042187, Julie Burton, Willow Real Estate, LLC. Unlock MLS
- $539,0004 bd3 ba2.7k sqft2408 Amen Corner Rd, Pflugerville, TX 78660ActiveMLS ID #5451192, Raymond Day, Blue Water Realty Austin LLC. Unlock MLS
- $419,0004 bd3 ba3.4k sqft1209 Faber Dr, Pflugerville, TX 78660ActiveMLS ID #5206225, Darlene Campbell, All City Real Estate Ltd. Co. Unlock MLS
- $665,0004 bd3 ba2.4k sqft205 Morningside Cir, Hutto, TX 78634ActiveMLS ID #1831174, Pascal Munnelly, Keller Williams Realty. Unlock MLS
- $519,4004 bd3 ba3.5k sqft2809 Linville Ridge Ln, Pflugerville, TX 78660Active
 MLS ID #623885, Mary C. Patterson, Keller Williams Realty Lone St. Central Texas MLS
 - $409,0003 bd3 ba2.5k sqft19629 San Chisolm Dr, Round Rock, TX 78664ActiveMLS ID #6633194, Lana Sims, All City Real Estate. Unlock MLS
- $515,0004 bd3 ba2.4k sqft1123 Oaklands Dr, Round Rock, TX 78681ActiveMLS ID #3602122, Mark Pierce, Keller Williams Realty. Unlock MLS
