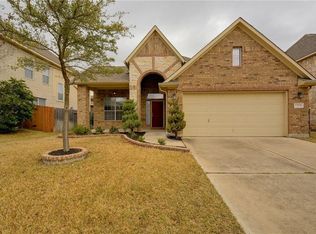
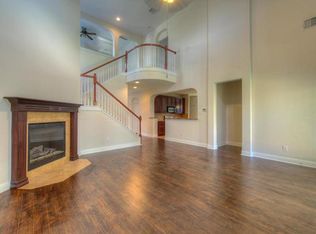
Located in the established Behrens Ranch neighborhood in Round Rock, this freshly updated 4 bedroom, 2.5 bath home offers over 3,000 square feet of flexible living space. The floor plan includes a dedicated office, multiple living areas, an upstairs loft, and a media room, providing plenty of space for everyday living, working from home, and entertaining. Recent updates include waterproof luxury vinyl plank flooring throughout the main level, newly installed quartz kitchen countertops, and recently replaced cooktop and dishwasher. The kitchen opens to the main living area, creating a functional space for gathering with family and friends. The primary bathroom has been recently remodeled and features a separate walk-in shower, slipper tub, updated quartz counters and fixtures. The upstairs guest bathroom has also been remodeled. Outside, the small covered patio overlooks a private backyard with room to relax, garden, or play. The garage offers ample parking and storage space. Residents of Behrens Ranch enjoy access to community amenities including pools, parks, playgrounds, and sports courts, with convenient access to Round Rock ISD schools, shopping, dining, and major commuter routes.
Active
Price cut: $25K (7/30)
$700,000
2700 Salorn Way, Round Rock, TX 78681
4beds
3,060sqft
Single Family Residence
Built in 2006
6,412 Square Feet Lot
$-- Zestimate®
$229/sqft
$55/mo HOA
What's special
Upstairs loftDedicated officeSlipper tubSmall covered patioMedia roomSeparate walk-in shower
- 71 days
- 445
- 41
Zillow last checked:
Listing updated:
Listed by:
Allison Dady 512-924-1818,
Compass RE Texas, LLC (512) 575-3644
Source: Unlock MLS,MLS#: 4181575
Facts & features
Interior
Bedrooms & bathrooms
- Bedrooms: 4
- Bathrooms: 3
- Full bathrooms: 2
- 1/2 bathrooms: 1
- Main level bedrooms: 1
Primary bedroom
- Features: Ceiling Fan(s), Full Bath, Walk-In Closet(s)
- Level: First
Primary bathroom
- Features: Quartz Counters, Double Vanity, Soaking Tub, Separate Shower, Walk-In Closet(s), Walk-in Shower
- Level: First
Family room
- Features: Ceiling Fan(s), High Ceilings
- Level: First
Kitchen
- Features: Kitchen Island, Quartz Counters, Country Kitchen, Dining Area, Open to Family Room, Pantry, Plumbed for Icemaker, Recessed Lighting
- Level: First
Laundry
- Features: Electric Dryer Hookup, Washer Hookup
- Level: First
Loft
- Features: Ceiling Fan(s)
- Level: Second
Media room
- Features: Ceiling Fan(s)
- Level: Second
Office
- Features: Ceiling Fan(s)
- Level: First
Heating
- Central, Natural Gas
Cooling
- Ceiling Fan(s), Central Air, Electric
Appliances
- Included: Cooktop, Dishwasher, Disposal, Microwave, Oven, Plumbed For Ice Maker, RNGHD, Free-Standing Refrigerator, Stainless Steel Appliance(s), Gas Water Heater
Features
- Ceiling Fan(s), High Ceilings, Quartz Counters, Double Vanity, Eat-in Kitchen, French Doors, Interior Steps, Kitchen Island, Multiple Living Areas, Open Floorplan, Pantry, Primary Bedroom on Main, Recessed Lighting, Study/Home Office, Walk-In Closet(s)
- Flooring: Carpet, Vinyl
- Windows: Blinds, Drapes, Double Pane Windows, Insulated Windows
- Number of fireplaces: 1
- Fireplace features: Family Room, Masonry, Stone
Interior area
- Total interior livable area: 3,060 sqft
Video & virtual tour
Property
Parking
- Total spaces: 2
- Parking features: Door-Single, Driveway, Garage, Garage Door Opener, Garage Faces Front
- Garage spaces: 2
Accessibility
- Accessibility features: None
Features
- Levels: Two
- Stories: 2
- Patio & porch: Covered
- Exterior features: Private Yard
- Pool features: None
- Fencing: Full, Privacy, Wood
- Has view: Yes
- View description: None
- Waterfront features: None
Lot
- Size: 6,412 Square Feet
- Features: Back Yard, City Lot, Curbs, Interior Lot, Level, Public Maintained Road, Sprinkler - Automatic, Sprinkler - Back Yard, Sprinklers In Front, Sprinkler - In-ground, Trees-Medium (20 Ft - 40 Ft)
Details
- Additional structures: None
- Parcel number: 163398000A0040
- Special conditions: Standard
Construction
Type & style
- Home type: SingleFamily
- Property subtype: Single Family Residence
Materials
- Foundation: Slab
- Roof: Shingle
Condition
- Resale
- New construction: No
- Year built: 2006
Utilities & green energy
- Sewer: Public Sewer
- Water: Public
- Utilities for property: Cable Available, Electricity Connected, Natural Gas Connected, Phone Available, Sewer Connected, Underground Utilities, Water Connected
Community & HOA
Community
- Features: Clubhouse, Common Grounds, Curbs, Park, Picnic Area, Playground, Pool, Sidewalks, Tennis Court(s)
- Subdivision: Behrens Ranch Ph E Sec 02
HOA
- Has HOA: Yes
- Services included: Common Area Maintenance
- HOA fee: $165 quarterly
- HOA name: Behrens Ranch HOA
Location
- Region: Round Rock
Financial & listing details
- Price per square foot: $229/sqft
- Tax assessed value: $709,490
- Annual tax amount: $12,662
- Date on market: 6/27/2026
- Listing terms: Cash,Conventional,Texas Vet,VA Loan
- Electric utility on property: Yes
Estimated market value
Not available
Estimated sales range
Not available
Not available
Price history
| Date | Event | Price |
|---|---|---|
| 7/30/2026 | Price change | $700,000-3.4%$229/sqft |
Source:  Unlock MLS #4181575 Report a problem Unlock MLS #4181575 Report a problem | ||
| 6/27/2026 | Listed for sale | $725,000$237/sqft |
Source: Unlock MLS #4181575 Report a problem | ||
Public tax history
| Year | Property taxes | Tax assessment |
|---|---|---|
| 2025 | $10,718 +9.1% | $672,597 +10% |
| 2024 | $9,821 +12.5% | $611,452 +10% |
| 2023 | $8,731 -3.7% | $555,865 +10% |
| 2022 | $9,066 -2.5% | $505,332 +10% |
| 2021 | $9,300 +2.6% | $459,393 +10% |
| 2020 | $9,062 -1.3% | $417,630 +2.7% |
| 2019 | $9,184 +3.2% | $406,841 +5.4% |
| 2018 | $8,900 | $385,982 +0.7% |
| 2017 | $8,900 +4.3% | $383,268 +5.8% |
| 2016 | $8,531 +12.5% | $362,110 +8.2% |
| 2015 | $7,584 | $334,783 +5.4% |
| 2014 | $7,584 | $317,582 +13.7% |
| 2013 | -- | $279,348 +4.1% |
| 2012 | -- | $268,273 +1.6% |
| 2011 | -- | $264,003 +1.6% |
| 2010 | -- | $259,923 -2.6% |
| 2009 | -- | $266,916 -4.7% |
| 2007 | -- | $279,985 |
Find assessor info on the county website
Monthly payment
Est. payment
Payment breakdown
Explore the cost of this home by adjusting the details. Changes won't be saved.Climate risks
Neighborhood: Behrens Ranch
Nearby schools
Schools provided by the listing agent
- Elementary: Cactus Ranch
- Middle: Walsh
- High: Round Rock
- District: Round Rock ISD
Source: Unlock MLS. This data may not be complete. We recommend contacting the local school district to confirm school assignments for this home.
Similar homes
- $800,0004 bd4 ba3.5k sqft3433 Alexandrite Way, Round Rock, TX 78681Active
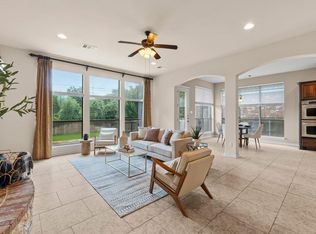
 MLS ID #3267594, Angie McWethy, Magnolia Realty Round Rock. Unlock MLS
 - $569,0004 bd3 ba3.1k sqft3780 Turetella Dr, Round Rock, TX 78681Active
 MLS ID #9239755, Mariella Cabral Rivero, Keller Williams Realty Lone St. Unlock MLS
 - $619,0004 bd4 ba2.5k sqft506 Springbok Dr, Round Rock, TX 78681Active
 MLS ID #5449336, Oksana West, Realty Texas LLC. Unlock MLS
 - $599,9005 bd4 ba2.9k sqft3901 Sansome Ln, Round Rock, TX 78681Active
 MLS ID #1769153, Erin Brotherman, Epique Realty LLC. Unlock MLS
 - $679,9004 bd3 ba3.2k sqft1440 Hargis Creek Trl, Austin, TX 78717ActiveMLS ID #9880405, Ignatius Cruz, REKonnection, LLC. Unlock MLS
- $669,9994 bd3 ba2.8k sqft4038 Wilderness Path Bnd, Cedar Park, TX 78613ActiveMLS ID #4772774, Jie Luo, REAL INTERNATIONAL BROKERAGE LLC. Unlock MLS
- $674,5004 bd3 ba3.2k sqft2927 San Milan Pass, Round Rock, TX 78665ActiveMLS ID #8992857, George Kiefer, The Kiefer Group. Unlock MLS
- $615,0003 bd2 ba2.5k sqft1457 Hargis Creek Trl, Austin, TX 78717ActiveMLS ID #1232000, Heather Morstatter, Magnolia Realty Round Rock. Unlock MLS
- $495,0004 bd3 ba2.2k sqft4174 Kingsley Ave, Round Rock, TX 78681ActiveMLS ID #7413827, Doreen Zelma, Sky Realty. Unlock MLS
- $355,0003 bd2 ba1.8k sqft3701 Pine Needle Cir, Round Rock, TX 78681ActiveMLS ID #7946452, Breeya Johnson, JPAR Austin. Unlock MLS
- $415,0003 bd2 ba1.8k sqft3697 Spring Canyon Trl, Round Rock, TX 78681ActiveMLS ID #5221296, Lily Lynn, Compass RE Texas, LLC. Unlock MLS
- $725,0004 bd4 ba2.9k sqft2332 Airport Dr, Leander, TX 78641ActiveMLS ID #6008388, Philip Hutson, Compass RE Texas, LLC. Unlock MLS
- $649,9004 bd3 ba3.8k sqft2516 Portici Pass, Round Rock, TX 78665ActiveMLS ID #5180080, Tanya Kerr, KWLS - T. Kerr Property Group. Unlock MLS
- $589,0004 bd3 ba3.1k sqft1611 Sawmill Xing, Round Rock, TX 78665ActiveMLS ID #4892495, Danielle Reali, Compass RE Texas, LLC. Unlock MLS
- $619,0004 bd3 ba2.7k sqft480 Monahans Dr, Georgetown, TX 78628ActiveMLS ID #8095638, Diana Caro, Pure Realty. Unlock MLS
- $699,9004 bd4 ba3.3k sqft101 Pienza Dr, Georgetown, TX 78628ActiveMLS ID #3598631, Tanya Kerr, KWLS - T. Kerr Property Group. Unlock MLS
- $675,0003 bd3 ba2.8k sqft300 Blue Agave Ln, Georgetown, TX 78626ActiveMLS ID #9303995, Alexis Goertz, Compass RE Texas, LLC. Unlock MLS
- $859,0005 bd4 ba3.4k sqft4201 Galiceno Ln, Cedar Park, TX 78613ActiveMLS ID #5143845, Dayne Damme, Douglas Elliman Real Estate. Unlock MLS
- $650,0004 bd3 ba3.2k sqft1928 Bold Sundown Dr, Leander, TX 78641ActiveMLS ID #3370490, Holly Loff, Mallach and Company. Unlock MLS
- $559,0004 bd4 ba2.4k sqft9010 Palmito Dr, Austin, TX 78717ActiveMLS ID #2945949, Lucy Yang, Legacy Realty LLC. Unlock MLS
