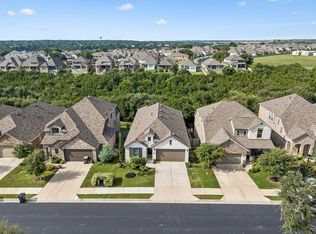
Special Financing Available 1% lender paid closing cost plus interest 1% lower interest for the first year. Welcome to 200 Ashmore Ln, a stunning Georgetown home located in the highly desirable Wolf Ranch West community. This spacious 4-bedroom, 4.5-bath residence offers a beautiful blend of comfort, style, and functionality with an open-concept layout designed for everyday living and effortless entertaining. Step inside to find bright, inviting living spaces, elegant finishes, and a thoughtfully designed floor plan with room for everyone. The kitchen features beautiful countertops, generous cabinetry, and a seamless flow into the dining and living areas, creating the perfect setting for hosting family and friends. The main-level primary suite offers a private retreat with a spa-like bath and ample two spacious closets. An additional bedroom and en-suite also live on the main floor offering flexibility for guests, a home office, or multi-generational living. Two additional bedrooms upstairs. Two living areas offer space for all to enjoy. The media room upstairs could be a playroom or an additional bedroom. The separate office space ensures everyone will have plenty of room to grow. Enjoy outdoor living in the private backyard, ideal for relaxing evenings, weekend cookouts, or creating your own Hill Country-inspired oasis. Located in one of Georgetown’s most sought-after communities, residents enjoy access to neighborhood amenities and the convenience of nearby shopping, dining, schools, parks, and major roadways. With its spacious layout, modern design, and prime Georgetown location, 200 Ashmore Ln is a home that truly checks all the boxes.
Active
$625,000
200 Ashmore Ln, Georgetown, TX 78628
4beds
3,132sqft
Single Family Residence
Built in 2022
8,563 Square Feet Lot
$-- Zestimate®
$200/sqft
$99/mo HOA
What's special
Elegant finishesPrivate backyardBright inviting living spacesSeparate office spaceHill country-inspired oasisModern designThoughtfully designed floor plan
- 50 days
- 246
- 15
Zillow last checked:
Listing updated:
Listed by:
Dow Kennedy (512) 744-4600,
REALTY CAPITAL CITY (512) 744-4600
Source: Unlock MLS,MLS#: 9764738
Facts & features
Interior
Bedrooms & bathrooms
- Bedrooms: 4
- Bathrooms: 5
- Full bathrooms: 4
- 1/2 bathrooms: 1
- Main level bedrooms: 2
Heating
- Central, Natural Gas
Cooling
- Central Air, Zoned
Appliances
- Included: Built-In Oven(s), Dishwasher, Disposal, ENERGY STAR Qualified Appliances, Gas Cooktop, Microwave, Self Cleaning Oven, Gas Water Heater
Features
- Breakfast Bar, Ceiling Fan(s), Coffered Ceiling(s), High Ceilings, Vaulted Ceiling(s), Granite Counters, Electric Dryer Hookup, Entrance Foyer, French Doors, Interior Steps, Kitchen Island, Multiple Living Areas, Open Floorplan, Pantry, Primary Bedroom on Main, Recessed Lighting, Smart Thermostat, Soaking Tub, Study/Home Office, Walk-In Closet(s), Washer Hookup
- Flooring: Carpet, Tile
- Windows: Double Pane Windows
- Fireplace features: None
Interior area
- Total interior livable area: 3,132 sqft
Video & virtual tour
Property
Parking
- Total spaces: 3
- Parking features: Attached
- Attached garage spaces: 3
Accessibility
- Accessibility features: None
Features
- Levels: Two
- Stories: 2
- Patio & porch: Covered, Patio
- Exterior features: Gutters Partial, Private Yard
- Pool features: None
- Fencing: Privacy, Wood
- View description: None
- Waterfront features: None
Lot
- Size: 8,563 Square Feet
- Dimensions: 51 x 125
- Features: Sprinkler - Back Yard, Sprinklers In Front
Details
- Additional structures: None
- Parcel number: 2080011BGI0011
- Special conditions: Standard
Construction
Type & style
- Home type: SingleFamily
- Property subtype: Single Family Residence
Materials
- Foundation: Slab
- Roof: Composition
Condition
- Resale
- New construction: No
- Year built: 2022
Details
- Builder name: Perry Homes
Utilities & green energy
- Sewer: Public Sewer
- Water: Municipal Utility District (MUD), Public
- Utilities for property: Electricity Connected, Natural Gas Connected, Sewer Connected, Underground Utilities, Water Connected
Community & HOA
Community
- Features: BBQ Pit/Grill, Clubhouse, Cluster Mailbox, Common Grounds, Dog Park, Golf, Park, Playground, Pool
- Subdivision: Wolf Ranch
HOA
- Has HOA: Yes
- Services included: Common Area Maintenance
- HOA fee: $1,183 annually
- HOA name: Wolf Ranch
Location
- Region: Georgetown
Financial & listing details
- Price per square foot: $200/sqft
- Tax assessed value: $716,771
- Annual tax amount: $16,869
- Date on market: 8/15/2026
- Listing terms: Cash,Conventional,FHA,VA Loan
- Electric utility on property: Yes
Estimated market value
Not available
Estimated sales range
Not available
Not available
Price history
| Date | Event | Price |
|---|---|---|
| 8/15/2026 | Listed for sale | $625,000-10.7%$200/sqft |
Source:  Unlock MLS #9764738 Report a problem Unlock MLS #9764738 Report a problem | ||
| 12/29/2022 | Listing removed | -- |
Source:  Perry Homes Report a problem Perry Homes Report a problem | ||
| 11/28/2022 | Pending sale | $699,900$223/sqft |
Source: Unlock MLS #3295868 Report a problem | ||
| 11/14/2022 | Price change | $699,900-10.6%$223/sqft |
Source: Unlock MLS #3295868 Report a problem | ||
| 11/11/2022 | Price change | $782,900-6.8%$250/sqft |
Source: Perry Homes Report a problem | ||
| 6/28/2022 | Pending sale | $839,900$268/sqft |
Source: Unlock MLS #3295868 Report a problem | ||
Public tax history
| Year | Property taxes | Tax assessment |
|---|---|---|
| 2025 | $15,551 +7.8% | $700,162 +10% |
| 2024 | $14,431 -0.7% | $636,511 -1.4% |
| 2023 | $14,530 +631.6% | $645,652 +545.7% |
| 2022 | $1,986 | $100,000 |
Find assessor info on the county website
Monthly payment
Est. payment
Payment breakdown
Explore the cost of this home by adjusting the details. Changes won't be saved.Climate risks
Neighborhood: 78628
Nearby schools
Schools provided by the listing agent
- Elementary: Wolf Ranch Elementary
- Middle: James Tippit
- High: East View
- District: Georgetown ISD
Source: Unlock MLS. This data may not be complete. We recommend contacting the local school district to confirm school assignments for this home.
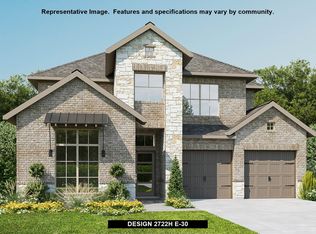
Similar homes
- $599,0005 bd4 ba2.9k sqft312 Maddox Dr, Georgetown, TX 78628Active
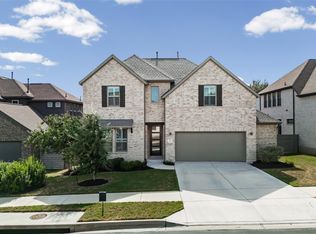
 MLS ID #6467111, Jenn Carey, Open House Austin Group LLC. Unlock MLS
 - $575,0004 bd3 ba2.4k sqft1400 Plum Tree Way, Georgetown, TX 78628Active
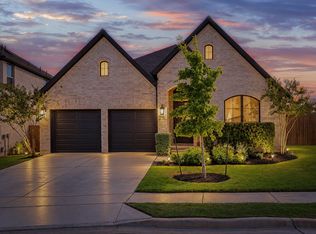 MLS ID #9798595, Denise De Leon, LPT Realty, LLC. Unlock MLS
 - $619,0004 bd3 ba2.7k sqft480 Monahans Dr, Georgetown, TX 78628Active
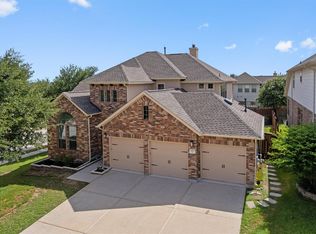 MLS ID #8095638, Diana Caro, Pure Realty. Unlock MLS
 - $479,9004 bd3 ba1.9k sqft228 Arrowhead Mound Rd, Georgetown, TX 78628Active
 MLS ID #7856840, Arthur Guerrero, Century 21 Stribling Properties. Unlock MLS
 - $589,0004 bd3 ba2.5k sqft305 Terra Manor Trl, Georgetown, TX 78628ActiveMLS ID #4473972, Laura Exum, Coldwell Banker Realty. Unlock MLS
- $740,0004 bd4 ba3.2k sqft3820 Winnie Pl, Round Rock, TX 78681ActiveMLS ID #2188383, Conna Purcell, Pure Realty. Unlock MLS
- $685,0004 bd4 ba3.9k sqft124 Low River Ln, Georgetown, TX 78628ActiveMLS ID #1586870, Lisa Sandidge, Compass RE Texas, LLC. Unlock MLS
- $570,0004 bd3 ba2.3k sqft1236 Scenic Green Loop, Georgetown, TX 78628ActiveMLS ID #7195566, Amy Reinarz, Compass RE Texas, LLC. Unlock MLS
- $700,0004 bd5 ba4.1k sqft2200 Rabbit Creek Dr, Georgetown, TX 78626ActiveMLS ID #4461386, Rosa Greenhalgh, eXp Realty, LLC. Unlock MLS
- $389,9004 bd3 ba2.6k sqft221 Indian Shoal Dr, Georgetown, TX 78628ActiveMLS ID #3879033, Becky Welch, Bramlett Partners. Unlock MLS
- $675,0003 bd3 ba2.6k sqft300 Blue Agave Ln, Georgetown, TX 78626ActiveMLS ID #9303995, Alexis Goertz, Compass RE Texas, LLC. Unlock MLS
- $498,9004 bd3 ba2.4k sqft229 Bluff Creek Ln, Georgetown, TX 78628ActiveMLS ID #6100662, Angie Gonzalez, Compass RE Texas, LLC. Unlock MLS
- $394,4954 bd2 ba1.9k sqft4420 Ingram Rd, Georgetown, TX 78628ActiveMLS ID #5325445, Jeff Patterson, Team West Real Estate LLC. Unlock MLS
- $499,0004 bd2 ba2.3k sqft232 Prato Pl, Georgetown, TX 78628ActiveMLS ID #2788235, Chris Mitchell, eXp Realty, LLC. Unlock MLS
- $470,0004 bd3 ba2.4k sqft228 High Mesa Dr, Georgetown, TX 78628Active
 MLS ID #619551, Indu Govind, Realty Texas LLC. Central Texas MLS
 - $409,9994 bd3 ba2.8k sqft361 Bright Star Ln, Georgetown, TX 78628ActiveMLS ID #1774917, Annette Villasenor, Pure Realty. Unlock MLS
- $655,0004 bd4 ba3.5k sqft1101 Birchbrooke Dr, Leander, TX 78641ActiveMLS ID #2739487, Heather Ballesteros, Sarah Smith, Broker. Unlock MLS
- $614,9004 bd4 ba3k sqft213 Encore Dr, Liberty Hill, TX 78642ActiveMLS ID #5533329, Laura Exum, Coldwell Banker Realty. Unlock MLS
- $525,0004 bd3 ba2.3k sqft416 Crescent Heights Dr, Georgetown, TX 78628ActiveMLS ID #1125296, Marysol Armstrong, eXp Realty, LLC. Unlock MLS
