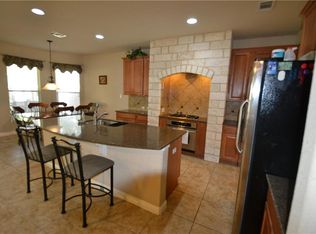
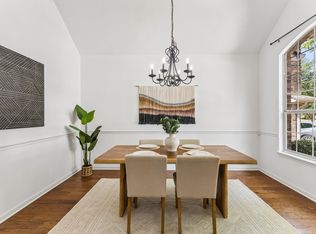
Nestled in the highly desirable Ranch at Brushy Creek community and benefiting from an exceptionally low 1.78% tax rate, this beautifully maintained home offers the perfect blend of privacy, comfort, and convenience. Situated on a thoughtfully positioned lot, the natural topography creates a rare greenbelt-like buffer between the home and rear neighbors, providing enhanced privacy and peaceful tree-lined views. The backyard is designed for relaxation and entertaining, featuring a covered patio with ceiling fan, full brick rear exterior, wood side fencing, and a wrought-iron back fence that preserves the scenic outlook. Inside, you'll find a bright and inviting floor plan with soaring ceilings, abundant natural light, and flexible living spaces throughout. The open-concept kitchen serves as the heart of the home, offering a center island, spacious pantry, and sunny breakfast area that seamlessly flows into the main living room, complete with a cozy fireplace. Near the entry, a formal dining room provides the perfect space for entertaining, while also offering flexibility as a home office or study. The spacious primary suite is conveniently located on the main level and features a large walk-in closet and a private spa-like bath with a soaking tub, separate glass-enclosed shower, and dual vanities. A guest powder room on the first floor adds everyday convenience. Upstairs, a versatile second living area is surrounded by three generously sized secondary bedrooms and a full bathroom, creating the ideal layout for family living, guests, or multi-purpose use. Residents of Ranch at Brushy Creek enjoy access to outstanding community amenities, including a swimming pool, playgrounds, shaded pavilions, and top-rated schools. With nearby Brushy Creek trails, parks, shopping, dining, and convenient access to major commuter routes, this home offers an exceptional lifestyle in one of Cedar Park's most sought-after neighborhoods.
Active
$669,999
4038 Wilderness Path Bnd, Cedar Park, TX 78613
4beds
2,865sqft
Single Family Residence
Built in 2007
6,098 Square Feet Lot
$-- Zestimate®
$234/sqft
$45/mo HOA
What's special
Wood side fencingFull brick rear exteriorAbundant natural lightFlexible living spaces throughoutPeaceful tree-lined viewsLarge walk-in closetSoaring ceilings
- 130 days
- 256
- 21
Zillow last checked:
Listing updated:
Listed by:
Jie Luo (512) 298-1899,
REAL INTERNATIONAL BROKERAGE LLC (512) 298-1899,
Ziling Ru (909) 675-4314,
REAL INTERNATIONAL BROKERAGE LLC
Source: Unlock MLS,MLS#: 4772774
Facts & features
Interior
Bedrooms & bathrooms
- Bedrooms: 4
- Bathrooms: 3
- Full bathrooms: 2
- 1/2 bathrooms: 1
- Main level bedrooms: 1
Heating
- Central, Fireplace(s), Natural Gas, Zoned
Cooling
- Ceiling Fan(s), Central Air, Electric, Exhaust Fan, Zoned
Appliances
- Included: Gas Cooktop, Dishwasher, Disposal, Microwave
Features
- Breakfast Bar, Ceiling Fan(s), High Ceilings, Stone Counters, Double Vanity, Kitchen Island, Multiple Dining Areas, Multiple Living Areas, Open Floorplan, Primary Bedroom on Main, Recessed Lighting, Walk-In Closet(s), Wired for Sound
- Flooring: Carpet, Tile
- Windows: Aluminum Frames, Blinds, Double Pane Windows, Screens
- Number of fireplaces: 1
- Fireplace features: Family Room
Interior area
- Total interior livable area: 2,865 sqft
Video & virtual tour
Property
Parking
- Total spaces: 2
- Parking features: Attached
- Attached garage spaces: 2
Accessibility
- Accessibility features: None
Features
- Levels: Two
- Stories: 2
- Patio & porch: Covered, Patio
- Exterior features: None
- Pool features: None
- Spa features: None
- Fencing: Wood
- View description: None
- Waterfront features: None
Lot
- Size: 6,098 Square Feet
- Dimensions: 51 x 122
- Features: Sprinkler - Automatic, Sprinkler - Back Yard, Sprinklers In Front, Trees-Medium (20 Ft - 40 Ft)
Details
- Additional structures: None
- Parcel number: 165082000H0043
- Special conditions: Standard
Construction
Type & style
- Home type: SingleFamily
- Property subtype: Single Family Residence
Materials
- Foundation: Slab
- Roof: Composition
Condition
- Resale
- New construction: No
- Year built: 2007
Utilities & green energy
- Sewer: Public Sewer
- Water: Public
- Utilities for property: Electricity Available
Community & HOA
Community
- Features: Playground, Pool
- Subdivision: Ranch At Brushy Creek
HOA
- Has HOA: Yes
- Services included: Common Area Maintenance
- HOA fee: $45 monthly
- HOA name: Ranch at Brushy Creek
Location
- Region: Cedar Park
Financial & listing details
- Price per square foot: $234/sqft
- Tax assessed value: $704,614
- Annual tax amount: $10,267
- Date on market: 6/5/2026
- Listing terms: Cash,Conventional,FHA,VA Loan
- Electric utility on property: Yes
Estimated market value
Not available
Estimated sales range
Not available
Not available
Price history
| Date | Event | Price |
|---|---|---|
| 6/23/2026 | Price change | $669,999-1.5%$234/sqft |
Source:  Unlock MLS #4772774 Report a problem Unlock MLS #4772774 Report a problem | ||
| 6/5/2026 | Listed for sale | $679,999$237/sqft |
Source: Unlock MLS #4772774 Report a problem | ||
| 5/31/2019 | Listing removed | $2,395$1/sqft |
Source: Agent Realty #3914005 Report a problem | ||
| 5/30/2019 | Price change | $2,395-4%$1/sqft |
Source: Agent Realty #3914005 Report a problem | ||
| 5/10/2019 | Listed for rent | $2,495$1/sqft |
Source: Agent Realty #3914005 Report a problem | ||
| 5/9/2014 | Sold | -- |
Source: Agent Provided Report a problem | ||
Public tax history
| Year | Property taxes | Tax assessment |
|---|---|---|
| 2025 | $10,267 +8% | $652,988 +10% |
| 2024 | $9,505 +10.8% | $593,625 +10% |
| 2023 | $8,581 -4.7% | $539,659 +10% |
| 2022 | $9,005 -1.6% | $490,599 +10% |
| 2021 | $9,155 +4.1% | $445,999 +10% |
| 2020 | $8,799 +4.2% | $405,454 +4.6% |
| 2019 | $8,440 +4.9% | $387,497 +1% |
| 2018 | $8,046 | $383,542 +7.5% |
| 2017 | $8,046 +8.1% | $356,677 +10% |
| 2016 | $7,445 +12.3% | $324,252 +1.6% |
| 2015 | $6,631 | $319,024 +13.1% |
| 2014 | $6,631 | $282,145 +10% |
| 2013 | -- | $256,495 +0.9% |
| 2012 | -- | $254,281 +0.2% |
| 2011 | -- | $253,800 +6.1% |
| 2010 | -- | $239,123 -1.2% |
| 2009 | -- | $242,101 |
Find assessor info on the county website
Monthly payment
Est. payment
Payment breakdown
Explore the cost of this home by adjusting the details. Changes won't be saved.Climate risks
Neighborhood: 78613
Nearby schools
Schools provided by the listing agent
- Elementary: Patsy Sommer
- Middle: Walsh
- High: Round Rock
- District: Round Rock ISD
Source: Unlock MLS. This data may not be complete. We recommend contacting the local school district to confirm school assignments for this home.
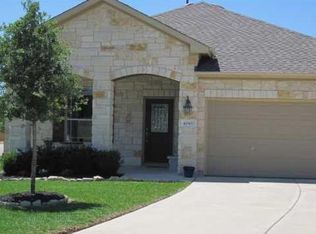
- $498,9003 bd2 ba2.3k sqft4036 Wilderness Path Bnd, Cedar Park, TX 78613Off Market
- $459,3003 bd2 ba1.9k sqft4040 Wilderness Path Bnd, Cedar Park, TX 78613Off Market
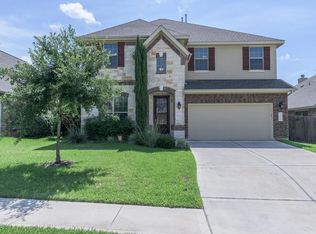
- $510,2004 bd2 ba2.1k sqft4034 Wilderness Path Bnd, Cedar Park, TX 78613Off Market
- $742,6005 bd3 ba3.5k sqft4039 Wilderness Path Bnd, Cedar Park, TX 78613Off Market
Similar homes
- $679,9004 bd3 ba3.2k sqft1440 Hargis Creek Trl, Austin, TX 78717Active

 MLS ID #9880405, Ignatius Cruz, REKonnection, LLC. Unlock MLS
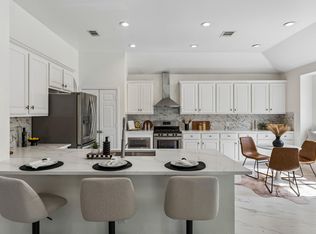
 - $694,9004 bd3 ba2.5k sqft15232 Fernhill Dr, Austin, TX 78717Active
 MLS ID #3326167, Aymen Alobaidi, Keller Williams Realty. Unlock MLS
 - $610,0004 bd2 ba2.6k sqft2107 Tattler Dr, Cedar Park, TX 78613Active
 MLS ID #1658499, Susan Ledesma, Compass RE Texas, LLC. Unlock MLS
 - $599,0004 bd3 ba2.5k sqft3102 Argento Pl, Cedar Park, TX 78613Active
 MLS ID #5239536, Liberty Walker, eXp Realty LLC. Unlock MLS
 - $700,0004 bd3 ba3k sqft2700 Salorn Way, Round Rock, TX 78681ActiveMLS ID #4181575, Allison Dady, Compass RE Texas, LLC. Unlock MLS
- $525,0004 bd4 ba3k sqft2307 Sharon Dr, Cedar Park, TX 78613ActiveMLS ID #6793641, Emily Shelton, eXp Realty, LLC. Unlock MLS
- $619,0004 bd3 ba2.7k sqft480 Monahans Dr, Georgetown, TX 78628ActiveMLS ID #8095638, Diana Caro, Pure Realty. Unlock MLS
- $599,0004 bd4 ba2.5k sqft506 Springbok Dr, Round Rock, TX 78681ActiveMLS ID #5449336, Oksana West, Realty Texas LLC. Unlock MLS
- $614,4994 bd3 ba2.7k sqft4344 Hannover Way, Round Rock, TX 78681ActiveMLS ID #2525669, Shaun Duffenbach, Berkshire Hathaway Premier. Unlock MLS
- $399,0004 bd2 ba1.8k sqft2108 Golden Arrow Ave, Cedar Park, TX 78613ActiveMLS ID #1064138, Jonny Wells, eXp Realty, LLC. Unlock MLS
- $575,0004 bd3 ba2.8k sqft1908 Clearwater Dr, Round Rock, TX 78681ActiveMLS ID #3651231, Cody Wickham, eXp Realty, LLC. Unlock MLS
- $575,0004 bd3 ba2.7k sqft1245 Lacey Oak Loop, Round Rock, TX 78681ActiveMLS ID #3834214, Pamela Jones, Austin Prime Realty. Unlock MLS
- $475,0003 bd3 ba2.2k sqft13202 Fawn Valley Dr, Cedar Park, TX 78613ActiveMLS ID #9687525, Joshua Swan, Compass RE Texas, LLC. Unlock MLS
- $385,0004 bd3 ba1.8k sqft1710 Big Bend Dr, Cedar Park, TX 78613ActiveMLS ID #2985913, Wafiq Alalawi, Compass RE Texas, LLC. Unlock MLS
- $699,0004 bd4 ba2.9k sqft2332 Airport Dr, Leander, TX 78641ActiveMLS ID #6008388, Philip Hutson, Compass RE Texas, LLC. Unlock MLS
- $669,0003 bd3 ba2.6k sqft300 Blue Agave Ln, Georgetown, TX 78626ActiveMLS ID #9303995, Alexis Goertz, Compass RE Texas, LLC. Unlock MLS
- $663,5004 bd3 ba3.2k sqft2927 San Milan Pass, Round Rock, TX 78665ActiveMLS ID #8992857, George Kiefer, The Kiefer Group. Unlock MLS
- $550,0004 bd4 ba2.4k sqft9010 Palmito Dr, Austin, TX 78717ActiveMLS ID #2945949, Lucy Yang, Legacy Realty LLC. Unlock MLS
- $649,9004 bd3 ba3.8k sqft2516 Portici Pass, Round Rock, TX 78665ActiveMLS ID #7134841, Tanya Kerr, KWLS - T. Kerr Property Group. Unlock MLS
- $550,0005 bd4 ba2.9k sqft3901 Sansome Ln, Round Rock, TX 78681ActiveMLS ID #1769153, Erin Brotherman, Epique Realty LLC. Unlock MLS
