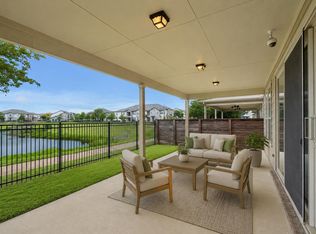
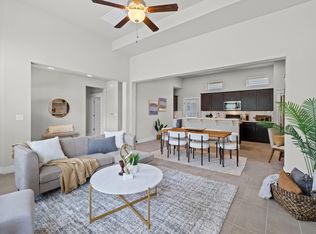
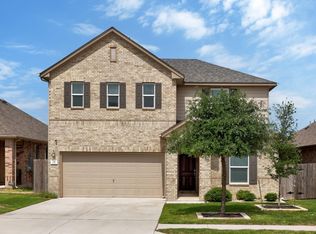
Welcome to this beautifully designed 4-bedroom, 3.5-bath home located in desirable Pearson Place Enclave. The thoughtfully planned layout includes a private bedroom with an ensuite bath on the main level, making it ideal for guests, extended family, or a home office. The home offers spacious living and dining areas with an open, comfortable flow that is perfect for everyday living and entertaining. Upstairs, the generous primary suite provides a relaxing retreat, while two additional bedrooms and another full bath offer plenty of space and flexibility. Ideally situated in a great location with convenient access to shopping, dining, major roadways, and highly acclaimed schools, this home combines comfort, privacy, and convenience. Enjoy the added security and peaceful atmosphere of gated-community living.
Active
Price cut: $9K (10/8)
$550,000
9010 Palmito Dr, Austin, TX 78717
4beds
2,421sqft
Single Family Residence
Built in 2019
6,534 Square Feet Lot
$-- Zestimate®
$227/sqft
$100/mo HOA
What's special
Open comfortable flow
- 81 days
- 444
- 26
Zillow last checked:
Listing updated:
Listed by:
Lucy Yang (512) 850-4560,
Legacy Realty LLC (512) 850-4560,
Kristin Powell (512) 709-2872,
Legacy Realty LLC
Source: Unlock MLS,MLS#: 2945949
Facts & features
Interior
Bedrooms & bathrooms
- Bedrooms: 4
- Bathrooms: 4
- Full bathrooms: 3
- 1/2 bathrooms: 1
- Main level bedrooms: 1
Heating
- Central
Cooling
- Central Air
Appliances
- Included: Dishwasher, Disposal, Gas Cooktop, Gas Range, Microwave, Refrigerator, Stainless Steel Appliance(s), Gas Water Heater
Features
- Ceiling Fan(s), Quartz Counters, Double Vanity, In-Law Floorplan, Kitchen Island, Multiple Living Areas, Open Floorplan, Walk-In Closet(s), Washer Hookup
- Flooring: Carpet, Tile, Wood
- Windows: Blinds
- Fireplace features: None
Interior area
- Total interior livable area: 2,421 sqft
Video & virtual tour
Property
Parking
- Total spaces: 2
- Parking features: Attached
- Attached garage spaces: 2
Accessibility
- Accessibility features: None
Features
- Levels: Two
- Stories: 2
- Patio & porch: None
- Exterior features: None
- Pool features: None
- Spa features: None
- Fencing: Fenced, Wood
- Has view: Yes
- View description: Neighborhood
- Waterfront features: None
Lot
- Size: 6,534 Square Feet
- Dimensions: 40 x 50
- Features: Level, Sprinkler - Automatic, Trees-Small (Under 20 Ft)
Details
- Additional structures: None
- Parcel number: 16491316000099
- Special conditions: Standard
Construction
Type & style
- Home type: SingleFamily
- Property subtype: Single Family Residence
Materials
- Foundation: Slab
- Roof: Composition
Condition
- Resale
- New construction: No
- Year built: 2019
Utilities & green energy
- Sewer: Public Sewer
- Water: Public
- Utilities for property: Electricity Available
Community & HOA
Community
- Features: Common Grounds, Playground, Pool, Tennis Court(s)
- Subdivision: Pearson Place Enclave Condos
HOA
- Has HOA: Yes
- Services included: Common Area Maintenance
- HOA fee: $100 monthly
- HOA name: Pearson Place HOA
Location
- Region: Austin
Financial & listing details
- Price per square foot: $227/sqft
- Tax assessed value: $554,699
- Annual tax amount: $11,373
- Date on market: 7/24/2026
- Listing terms: Cash,Conventional,FHA,FMHA (Fannie Mae),VA Loan
- Electric utility on property: Yes
Estimated market value
Not available
Estimated sales range
Not available
Not available
Price history
| Date | Event | Price |
|---|---|---|
| 10/8/2026 | Price change | $550,000-1.6%$227/sqft |
Source:  Unlock MLS #2945949 Report a problem Unlock MLS #2945949 Report a problem | ||
| 8/24/2026 | Price change | $559,000-3.5%$231/sqft |
Source: Unlock MLS #2945949 Report a problem | ||
| 7/24/2026 | Listed for sale | $579,000$239/sqft |
Source: Unlock MLS #2945949 Report a problem | ||
| 9/18/2024 | Listing removed | $2,800$1/sqft |
Source: Unlock MLS #7206111 Report a problem | ||
| 8/29/2024 | Price change | $2,800-15%$1/sqft |
Source: Unlock MLS #7206111 Report a problem | ||
| 8/22/2024 | Listed for rent | $3,295$1/sqft |
Source: Unlock MLS #7206111 Report a problem | ||
| 7/18/2024 | Listing removed | -- |
Source: Unlock MLS #7206111 Report a problem | ||
| 7/2/2024 | Listed for rent | $3,295$1/sqft |
Source: Unlock MLS #7206111 Report a problem | ||
Public tax history
| Year | Property taxes | Tax assessment |
|---|---|---|
| 2025 | $11,373 -1.4% | $554,699 -6.4% |
| 2024 | $11,529 +1.1% | $592,356 -0.4% |
| 2023 | $11,409 -18.7% | $594,557 -11.6% |
| 2022 | $14,035 +23.8% | $672,407 +38.1% |
| 2021 | $11,336 +3.5% | $486,973 +8.4% |
| 2020 | $10,954 +1146.8% | $449,076 +821.3% |
| 2019 | $879 | $48,745 |
Find assessor info on the county website
Monthly payment
Est. payment
Payment breakdown
Explore the cost of this home by adjusting the details. Changes won't be saved.Climate risks
Neighborhood: Avery Ranch
Nearby schools
Schools provided by the listing agent
- Elementary: Elsa England
- Middle: Pearson Ranch
- High: McNeil
- District: Round Rock ISD
Source: Unlock MLS. This data may not be complete. We recommend contacting the local school district to confirm school assignments for this home.
Similar homes
- $425,0004 bd3 ba2.1k sqft10411 Turnbull Loop, Austin, TX 78717Active
 MLS ID #5013986, Clay Byrne, Keller Williams Realty. Unlock MLS
 - $--4 bd4 ba2.7k sqft2604 Danbury Ln, Leander, TX 78641Auction
 Auction.com 2
 - $425,0003 bd3 ba1.7k sqft10513 Larue Pass #42, Austin, TX 78717Active
 MLS ID #9504339, Clare Webb, Compass RE Texas, LLC. Unlock MLS
 - $499,9003 bd3 ba2.5k sqft121 Kulmbacher Dr, Austin, TX 78728Active
 MLS ID #3827461, George Kiefer, The Kiefer Group. Unlock MLS
 - $550,0004 bd3 ba3.1k sqft1611 Sawmill Xing, Round Rock, TX 78665ActiveMLS ID #4892495, Danielle Reali, Compass RE Texas, LLC. Unlock MLS
- $495,0005 bd4 ba2.7k sqft928 Falkland Trce, Pflugerville, TX 78660ActiveMLS ID #2584028, Erin Brotherman, Epique Realty LLC. Unlock MLS
- $525,0005 bd3 ba2.2k sqft918 Valley View Dr, Leander, TX 78641ActiveMLS ID #7199688, Natalie Freeman, Lighthouse Premier Realty. Unlock MLS
- $557,0004 bd4 ba2.8k sqft20110 Garganey Dr, Pflugerville, TX 78660ActiveMLS ID #4775900, Bradley Baker, Christies Intl Real Estate Lone Star. Unlock MLS
- $535,0004 bd3 ba2.3k sqft1236 Scenic Green Loop, Georgetown, TX 78628ActiveMLS ID #7195566, Amy Reinarz, Compass RE Texas, LLC. Unlock MLS
- $524,9904 bd4 ba2.8k sqft18029 Santa Croce Dr, Pflugerville, TX 78660ActiveMLS ID #7005190, Jeff Patterson, Team West Real Estate LLC. Unlock MLS
- $525,0004 bd4 ba3.2k sqft608 Royal Burgess Dr, Round Rock, TX 78664ActiveMLS ID #8203373, Kacee Kana, Keller Williams - Lake Travis. Unlock MLS
- $539,9004 bd3 ba2.9k sqft421 Abruzzi St, Leander, TX 78641ActiveMLS ID #8151657, Jim Mayo, Coldwell Banker Realty. Unlock MLS
- $510,0005 bd4 ba2.7k sqft4129 Godwit Dr, Pflugerville, TX 78660ActiveMLS ID #8670333, Michelle Keller, Phillips & Associates Realty. Unlock MLS
- $459,9004 bd3 ba2.5k sqft3821 Raven Caw Pass, Pflugerville, TX 78660ActiveMLS ID #6987005, Helena Kwee, Proper Management. Unlock MLS
- $434,0004 bd3 ba2.3k sqft10908 Defender Trl, Austin, TX 78754ActiveMLS ID #4015221, Lucy Yang, Legacy Realty LLC. Unlock MLS
- $637,5004 bd3 ba2.6k sqft10711 Twisted Elm Dr, Austin, TX 78726ActiveMLS ID #6932583, Daryl Fojtik, Advantage Austin Properties. Unlock MLS
- $700,0004 bd3 ba3k sqft2700 Salorn Way, Round Rock, TX 78681ActiveMLS ID #4181575, Allison Dady, Compass RE Texas, LLC. Unlock MLS
- $460,0004 bd4 ba2.5k sqft1673 Turtle Bay Loop, Leander, TX 78641ActiveMLS ID #2414920, Natalia Escobedo, Keller Williams Realty. Unlock MLS
- $475,0004 bd3 ba2.6k sqft220 Castlefields St, Hutto, TX 78634ActiveMLS ID #2044625, Lindey Hixson, eXp Realty, LLC. Unlock MLS
- $599,8955 bd3 ba3.6k sqft124 Redtail Ln, Leander, TX 78641ActiveMLS ID #7538200, Christina White, Keller Williams Realty C. P.. Unlock MLS
