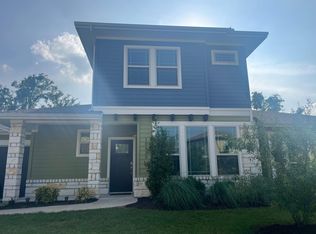
Living in the Cottages at Northwoods means your weekends actually belong to you. This gated community is a favorite for anyone looking for a "lock and leave" lifestyle, where the HOA takes care of the front and back landscaping. Even though it’s a condo community, this home sits on a large corner lot and lives entirely like a single-family residence, with no shared walls. The main floor was designed for people who love a bright, open atmosphere. The living room is impressive, with high ceilings and a wall of windows that keeps the whole level glowing with natural light. The layout is incredibly practical: the dining area is positioned right between the kitchen and the living room, so whether you’re hosting a dinner or just hanging out, the conversation flows easily. The kitchen has quartz countertops, a tile backsplash, and stainless appliances. The island breakfast bar is where everyone ends up, making it a great spot for a quick meal or a comfortable place to work from home. The primary suite is tucked away for privacy on the main level and features beautiful light and an ensuite bath with a dual vanity, a huge walk-in shower, and a walk-in closet. Upstairs, the loft at the top of the landing is a flexible space, perfect for a game room or a secondary lounge. Both upstairs guest rooms are spacious, giving everyone their own corner. The backyard is a private setup you don’t always find in low-maintenance communities. There’s a covered back porch that opens onto an extended deck and a grassy area that’s just the right size for pets. If you have an electric vehicle, the one-car garage already has an EV charging outlet ready to go. On the weekends, head over to the Northwoods amenity center for a swim or take the dog to the neighborhood playground, just a few minutes away. The Cottages at Northwoods puts you right where you need to be. You’re minutes from Target and Lakeline Mall. For commuters, the easy access to 183 and 45 makes getting around North Austin a breeze.
Active
Price cut: $7.5K (9/10)
$425,000
10513 Larue Pass #42, Austin, TX 78717
3beds
1,792sqft
Single Family Residence
Built in 2016
4,512 Square Feet Lot
$-- Zestimate®
$237/sqft
$171/mo HOA
What's special
High ceilingsWall of windowsStainless appliancesQuartz countertopsNatural lightExtended deckLarge corner lot
- 167 days
- 441
- 33
Zillow last checked:
Listing updated:
Listed by:
Clare Webb 512-593-1389,
Compass RE Texas, LLC (512) 575-3644,
Debbie Trominski (512) 593-1389,
Compass RE Texas, LLC
Source: Unlock MLS,MLS#: 9504339
Facts & features
Interior
Bedrooms & bathrooms
- Bedrooms: 3
- Bathrooms: 3
- Full bathrooms: 2
- 1/2 bathrooms: 1
- Main level bedrooms: 1
Primary bedroom
- Features: Ceiling Fan(s)
- Level: Main
Primary bathroom
- Features: Double Vanity, Walk-In Closet(s), Walk-in Shower
- Level: Main
Kitchen
- Features: Breakfast Bar, Kitchen Island, Quartz Counters, Open to Family Room, Recessed Lighting
- Level: Main
Heating
- Central
Cooling
- Ceiling Fan(s), Central Air
Appliances
- Included: Dishwasher, Disposal, Dryer, Microwave, Free-Standing Gas Range, Refrigerator, Stainless Steel Appliance(s), Washer
Features
- Breakfast Bar, Ceiling Fan(s), High Ceilings, Quartz Counters, Double Vanity, Electric Dryer Hookup, Interior Steps, Kitchen Island, Open Floorplan, Primary Bedroom on Main, Recessed Lighting, Walk-In Closet(s), Washer Hookup
- Flooring: Carpet, Tile
- Windows: Blinds
Interior area
- Total interior livable area: 1,792 sqft
Video & virtual tour
Property
Parking
- Total spaces: 1
- Parking features: Attached, Door-Single, Driveway, Electric Vehicle Charging Station(s), Garage Door Opener, Garage Faces Front
- Attached garage spaces: 1
Accessibility
- Accessibility features: None
Features
- Levels: Two
- Stories: 2
- Patio & porch: Covered, Deck, Patio
- Exterior features: Private Yard
- Pool features: None
- Fencing: Back Yard, Wrought Iron
- View description: None
- Waterfront features: None
Lot
- Size: 4,512 Square Feet
- Features: Back Yard, Corner Lot, Front Yard, Landscaped, Trees-Medium (20 Ft - 40 Ft)
Details
- Additional structures: None
- Parcel number: 16479600000042
- Special conditions: Standard
Construction
Type & style
- Home type: SingleFamily
- Property subtype: Single Family Residence
Materials
- Foundation: Slab
- Roof: Composition, Shingle
Condition
- Resale
- New construction: No
- Year built: 2016
Utilities & green energy
- Sewer: Public Sewer
- Water: Public
- Utilities for property: Electricity Available, Natural Gas Available, Sewer Available, Water Available
Community & HOA
Community
- Features: Gated, Playground, Pool
- Subdivision: Northwoods Avery Station Cottages
HOA
- Has HOA: Yes
- Services included: Common Area Maintenance, Landscaping, Maintenance Grounds
- HOA fee: $171 monthly
- HOA name: Northwoods Avery Station Cottages
Location
- Region: Austin
Financial & listing details
- Price per square foot: $237/sqft
- Annual tax amount: $9,254
- Date on market: 4/30/2026
- Listing terms: Cash,Conventional,FHA,VA Loan
- Electric utility on property: Yes
Estimated market value
Not available
Estimated sales range
Not available
Not available
Price history
| Date | Event | Price |
|---|---|---|
| 9/22/2026 | Listed for rent | $2,500-4.8%$1/sqft |
Source: Unlock MLS #9260139 Report a problem | ||
| 9/10/2026 | Price change | $425,000-1.7%$237/sqft |
Source:  Unlock MLS #9504339 Report a problem Unlock MLS #9504339 Report a problem | ||
| 7/21/2026 | Price change | $432,500-1.7%$241/sqft |
Source: Unlock MLS #9504339 Report a problem | ||
| 6/17/2026 | Price change | $440,000-2.2%$246/sqft |
Source: Unlock MLS #9504339 Report a problem | ||
| 4/30/2026 | Listed for sale | $450,000$251/sqft |
Source: Unlock MLS #9504339 Report a problem | ||
| 8/29/2024 | Listing removed | -- |
Source: Unlock MLS #9793953 Report a problem | ||
| 8/2/2024 | Price change | $2,625-0.9%$1/sqft |
Source: Unlock MLS #9793953 Report a problem | ||
| 7/9/2024 | Price change | $2,650-5.4%$1/sqft |
Source: Unlock MLS #9793953 Report a problem | ||
| 6/21/2024 | Listed for rent | $2,800$2/sqft |
Source: Unlock MLS #9793953 Report a problem | ||
Public tax history
Tax history is unavailable.
Monthly payment
Est. payment
Payment breakdown
Explore the cost of this home by adjusting the details. Changes won't be saved.Climate risks
Neighborhood: Avery Ranch
Nearby schools
Schools provided by the listing agent
- Elementary: Purple Sage
- Middle: Pearson Ranch
- High: McNeil
- District: Round Rock ISD
Source: Unlock MLS. This data may not be complete. We recommend contacting the local school district to confirm school assignments for this home.
Similar homes
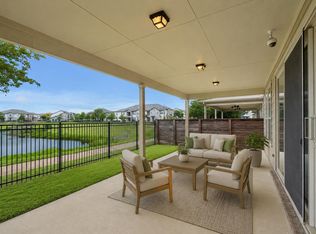
- $425,0004 bd3 ba2.1k sqft10411 Turnbull Loop, Austin, TX 78717Active
 MLS ID #5013986, Clay Byrne, Keller Williams Realty. Unlock MLS
 - $399,0003 bd3 ba2.2k sqft12900 Michelangelo St, Austin, TX 78729Active
 MLS ID #8907034, Nicki Turner, Berkshire Hathaway TX Realty. Unlock MLS
 - $425,0003 bd2 ba1.8k sqft832 Whitetail Dr, Round Rock, TX 78681Active
 MLS ID #1491003, Todd Hower, Todd Hower Realty LLC. Unlock MLS
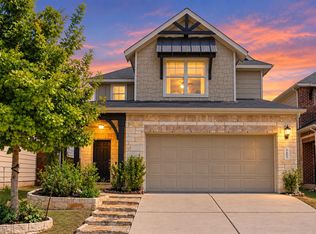
 - $389,0003 bd3 ba1.7k sqft16003 Windroot St, Austin, TX 78728Active
 MLS ID #8873859, Judith Bundschuh, Catalyst Realty. Unlock MLS
 - $550,0004 bd4 ba2.4k sqft9010 Palmito Dr, Austin, TX 78717ActiveMLS ID #2945949, Lucy Yang, Legacy Realty LLC. Unlock MLS
- $429,0003 bd3 ba1.8k sqft2605 Sam Bass Rd #9, Round Rock, TX 78681ActiveMLS ID #7177952, Hiep Trinh, eXp Realty, LLC. Unlock MLS
- $449,9993 bd2 ba1.8k sqft601 C Bar Ranch Trl Unit 55, Cedar Park, TX 78613ActiveMLS ID #9449003, Anusha Fonseka, All City Real Estate Ltd. Co. Unlock MLS
- $415,0003 bd2 ba2k sqft20128 Garganey Dr, Pflugerville, TX 78660ActiveMLS ID #8557266, Jessica Roy, Goodrich Realty LLC. Unlock MLS
- $424,9004 bd3 ba2.4k sqft152 High Plains Dr, Georgetown, TX 78628ActiveMLS ID #6287629, Michelle Gomez, Magnolia Realty Round Rock. Unlock MLS
- $459,9004 bd3 ba2.5k sqft3821 Raven Caw Pass, Pflugerville, TX 78660ActiveMLS ID #6987005, Helena Kwee, Proper Management. Unlock MLS
- $369,9003 bd2 ba1.9k sqft2302 Alayna Cv, Austin, TX 78754ActiveMLS ID #9755791, Ashley Brinkman, Compass RE Texas, LLC. Unlock MLS
- $429,0004 bd3 ba2.4k sqft432 Tinto St, Leander, TX 78641ActiveMLS ID #2955483, Kristy Rioux, Intelligent Real Estate, Inc.. Unlock MLS
- $428,5004 bd2 ba2.1k sqft19316 Wearyall Hill Ln, Pflugerville, TX 78660ActiveMLS ID #2277637, Steve Jordan, Compass RE Texas, LLC. Unlock MLS
- $415,0003 bd3 ba1.6k sqft240 Diamondback Dr, Georgetown, TX 78628ActiveMLS ID #5604445, Laurie Flood, Keller Williams Realty. Unlock MLS
- $450,0003 bd3 ba1.8k sqft1185 Springdale Rd, Austin, TX 78721ActiveMLS ID #9539295, Anthony Gibson, Keller Williams Realty. Unlock MLS
- $415,0004 bd3 ba2.3k sqft2137 Ringstaff Rd, Leander, TX 78641ActiveMLS ID #5195026, Sherri Breaux, Compass RE Texas, LLC.. Unlock MLS
- $399,9994 bd2 ba1.8k sqft3602 Overlord Ln, Austin, TX 78754ActiveMLS ID #2223578, Vivian Le, eXp Realty, LLC. Unlock MLS
- $450,0004 bd3 ba2.4k sqft612 Saturnia Dr, Georgetown, TX 78628ActiveMLS ID #9593171, Joe Keenan, Compass RE Texas, LLC. Unlock MLS
- $462,0004 bd2 ba1.9k sqft3925 Tavarez St, Leander, TX 78681ActiveMLS ID #1080661, Elizabeth Riley, eXp Realty, LLC. Unlock MLS
- $399,0003 bd2 ba2k sqft5045 Veranda Ter, Round Rock, TX 78665ActiveMLS ID #8460725, Eric Pugatch, Compass RE Texas, LLC. Unlock MLS
