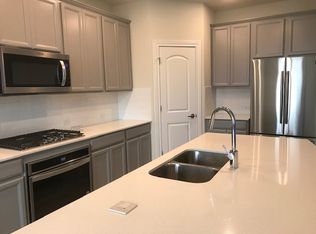
Pre-inspected and move-in ready, this thoughtfully designed home offers 3 bedrooms, 2.5 baths, and a floor plan that provides both comfortable gathering spaces and privacy. The spacious kitchen is anchored by an oversized island and features dark cabinetry, stylish granite countertops, and a gas range. Open to the main living area, it creates an inviting space for everyday living and entertaining. The primary suite is conveniently located on the first floor and features a beautiful walk-in shower. Upstairs, two additional bedrooms sit on opposite sides of the staircase and bathroom, providing added separation and privacy for family, guests, or a home office. Enjoy outdoor living on the covered patio, while attractive stonework incorporated into the front landscaping adds character and curb appeal. Solar panels make the electricity bills super affordable. The seller has prepared the home for new owners and had the home pre-inspected for buyers' peace of mind. Conveniently located with convenient access to SH 45, Mopac, and I-35, and near The Domain, Q2 Stadium, and Austin’s north tech corridor. Served by Round Rock ISD schools, including Joe Lee Johnson STEAM Academy (Science, Technology, Engineering, Arts, Math), Deerpark Middle School, and McNeil High School. McNeil is an A-rated campus and an International Baccalaureate (IB) World School. Buyer to verify school assignments and eligibility. Please note, some of the pictures are shown furnished virtually.
Active
$389,000
16003 Windroot St, Austin, TX 78728
3beds
1,730sqft
Single Family Residence
Built in 2019
4,199 Square Feet Lot
$-- Zestimate®
$225/sqft
$42/mo HOA
What's special
Stylish granite countertopsCovered patioBeautiful walk-in showerSpacious kitchenOversized islandGas rangeDark cabinetry
- 15 days
- 588
- 78
Likely to sell faster than
Zillow last checked:
Listing updated:
Listed by:
Judith Bundschuh (512) 771-7209,
Catalyst Realty (512) 771-7209
Source: Unlock MLS,MLS#: 8873859
Facts & features
Interior
Bedrooms & bathrooms
- Bedrooms: 3
- Bathrooms: 3
- Full bathrooms: 2
- 1/2 bathrooms: 1
- Main level bedrooms: 1
Heating
- Central, Solar
Cooling
- Ceiling Fan(s), Central Air
Appliances
- Included: Dishwasher, Disposal, Dryer, Free-Standing Gas Range, Stainless Steel Appliance(s), Washer, Gas Water Heater, WaterSoftener, Water Softener Owned
Features
- Ceiling Fan(s), High Ceilings, Granite Counters, Double Vanity, Electric Dryer Hookup, Eat-in Kitchen, High Speed Internet, Interior Steps, Kitchen Island, Open Floorplan, Primary Bedroom on Main, Recessed Lighting, Walk-In Closet(s), Washer Hookup
- Flooring: Carpet, Tile
- Windows: Blinds, Double Pane Windows, Screens, Vinyl Windows
Interior area
- Total interior livable area: 1,730 sqft
Video & virtual tour
Property
Parking
- Total spaces: 2
- Parking features: Attached, Garage, Garage Door Opener
- Attached garage spaces: 2
Accessibility
- Accessibility features: None
Features
- Levels: Two
- Stories: 2
- Patio & porch: Covered, Front Porch, Rear Porch
- Exterior features: Exterior Steps, Gutters Partial
- Pool features: None
- Fencing: Privacy, Wood
- View description: None
- Waterfront features: None
Lot
- Size: 4,199 Square Feet
- Features: Back Yard, Front Yard, Level, Sprinklers In Front, Sprinkler - Side Yard, Trees-Small (Under 20 Ft)
Details
- Additional structures: None
- Parcel number: 02802020040000
- Special conditions: Standard
Construction
Type & style
- Home type: SingleFamily
- Property subtype: Single Family Residence
Materials
- Foundation: Slab
- Roof: Shingle
Condition
- Resale
- New construction: No
- Year built: 2019
Details
- Builder name: Pulte
Utilities & green energy
- Sewer: Public Sewer
- Water: Public
- Utilities for property: Electricity Connected, Natural Gas Connected, Sewer Connected, Solar, Water Connected
Community & HOA
Community
- Features: Clubhouse, Common Grounds, Curbs, Park, Pool, Sport Court(s)/Facility
- Subdivision: Preston Pk Sec 2A
HOA
- Has HOA: Yes
- Services included: Common Area Maintenance
- HOA fee: $125 quarterly
- HOA name: Preston Village
Location
- Region: Austin
Financial & listing details
- Price per square foot: $225/sqft
- Tax assessed value: $443,689
- Annual tax amount: $3,062
- Date on market: 9/17/2026
- Listing terms: Cash,Conventional,FHA,VA Loan
- Electric utility on property: Yes
Estimated market value
Not available
Estimated sales range
Not available
Not available
Price history
| Date | Event | Price |
|---|---|---|
| 9/17/2026 | Listed for sale | $389,000$225/sqft |
Source:  Unlock MLS #8873859 Report a problem Unlock MLS #8873859 Report a problem | ||
Public tax history
| Year | Property taxes | Tax assessment |
|---|---|---|
| 2025 | $3,062 -19.7% | $443,689 +2.7% |
| 2024 | $3,815 +8.4% | $431,864 +10% |
| 2023 | $3,518 | $392,604 +10% |
| 2022 | -- | $356,913 +10% |
| 2021 | -- | $324,466 +10% |
| 2020 | $5,042 +602.3% | $294,969 +686.6% |
| 2019 | $718 | $37,500 |
Find assessor info on the county website
Monthly payment
Est. payment
Payment breakdown
Explore the cost of this home by adjusting the details. Changes won't be saved.Climate risks
Neighborhood: 78728
Nearby schools
Schools provided by the listing agent
- Elementary: Joe Lee Johnson
- Middle: Deerpark
- High: McNeil
- District: Round Rock ISD
Source: Unlock MLS. This data may not be complete. We recommend contacting the local school district to confirm school assignments for this home.
Similar homes
- $369,9003 bd2 ba1.9k sqft2302 Alayna Cv, Austin, TX 78754Active
 MLS ID #9755791, Ashley Brinkman, Compass RE Texas, LLC. Unlock MLS
 - $499,9003 bd3 ba2.5k sqft121 Kulmbacher Dr, Austin, TX 78728Active
 MLS ID #3827461, George Kiefer, The Kiefer Group. Unlock MLS
 - $399,9994 bd2 ba1.8k sqft3602 Overlord Ln, Austin, TX 78754Active
 MLS ID #2223578, Vivian Le, eXp Realty, LLC. Unlock MLS
 - $382,5004 bd3 ba2.2k sqft612 Fort Thomas Pl, Round Rock, TX 78664Active
 MLS ID #2161303, Mica Rucker, Compass RE Texas, LLC. Unlock MLS
 - $375,0003 bd3 ba2.1k sqft1050 Kenney Fort Xing #13, Round Rock, TX 78665ActiveMLS ID #4351548, Sarah Maddali, Compass RE Texas, LLC. Unlock MLS
- $434,9003 bd2 ba2.1k sqft2413 Lou John St N, Austin, TX 78727ActiveMLS ID #9522214, Ashley Brinkman, Compass RE Texas, LLC. Unlock MLS
- $399,9003 bd3 ba1.7k sqft2125 Ettalee Ct, Austin, TX 78754ActiveMLS ID #3155578, Steve Koleno, Beycome Brokerage Realty LLC. Unlock MLS
- $409,9004 bd3 ba2.1k sqft5915 Principale Dr, Pflugerville, TX 78660ActiveMLS ID #5558402, Nicole Nichols, Magnolia Realty Round Rock. Unlock MLS
- $395,0003 bd2 ba1.9k sqft16521 Pallazo Dr, Pflugerville, TX 78660ActiveMLS ID #9242549, Polly Richards, My Castle Realty. Unlock MLS
- $415,0003 bd2 ba2k sqft20128 Garganey Dr, Pflugerville, TX 78660ActiveMLS ID #8557266, Jessica Roy, Goodrich Realty LLC. Unlock MLS
- $345,0004 bd3 ba2k sqft17900 Quitman Mountain Way, Round Rock, TX 78664ActiveMLS ID #4959682, Jeremy Fisher, Compass RE Texas, LLC. Unlock MLS
- $399,0003 bd3 ba2.2k sqft12900 Michelangelo St, Austin, TX 78729ActiveMLS ID #8907034, Nicki Turner, Berkshire Hathaway TX Realty. Unlock MLS
- $425,0003 bd3 ba1.7k sqft10513 Larue Pass #42, Austin, TX 78717ActiveMLS ID #9504339, Clare Webb, Compass RE Texas, LLC. Unlock MLS
- $360,0003 bd2 ba1.7k sqft640 Landon Samuel Loop, Pflugerville, TX 78660ActiveMLS ID #6529788, James Hernandez, Coldwell Banker Realty. Unlock MLS
- $339,9003 bd3 ba1.8k sqft18416 Cumberland Gap St, Pflugerville, TX 78660ActiveMLS ID #5029702, Rosie Ochoa, Christies Intl Real Estate Lone Star. Unlock MLS
- $425,0004 bd3 ba2.1k sqft10411 Turnbull Loop, Austin, TX 78717ActiveMLS ID #5013986, Clay Byrne, Keller Williams Realty. Unlock MLS
- $399,9004 bd3 ba2.5k sqft19028 Quebrada Dr, Pflugerville, TX 78660ActiveMLS ID #4215512, Jason Murdy, eXp Realty, LLC. Unlock MLS
- $455,0003 bd3 ba2.2k sqft1904 Oakridge Dr, Round Rock, TX 78681ActiveMLS ID #9621819, Jonny Wells, eXp Realty, LLC. Unlock MLS
- $365,0003 bd2 ba1.8k sqft6800 Catania Loop, Round Rock, TX 78665ActiveMLS ID #1861429, Jenai Hales, Coldwell Banker Realty. Unlock MLS
